
25114 Steinbeck Avenue BStevenson Ranch, CA 91381
Mortgage Calculator
Monthly Payment (Est.)
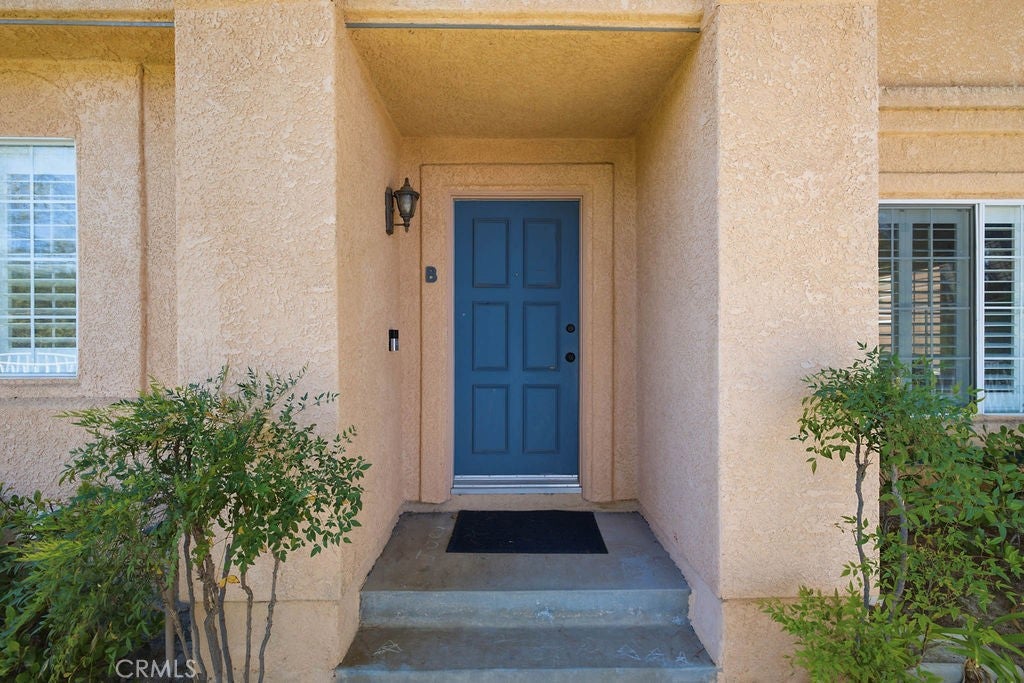
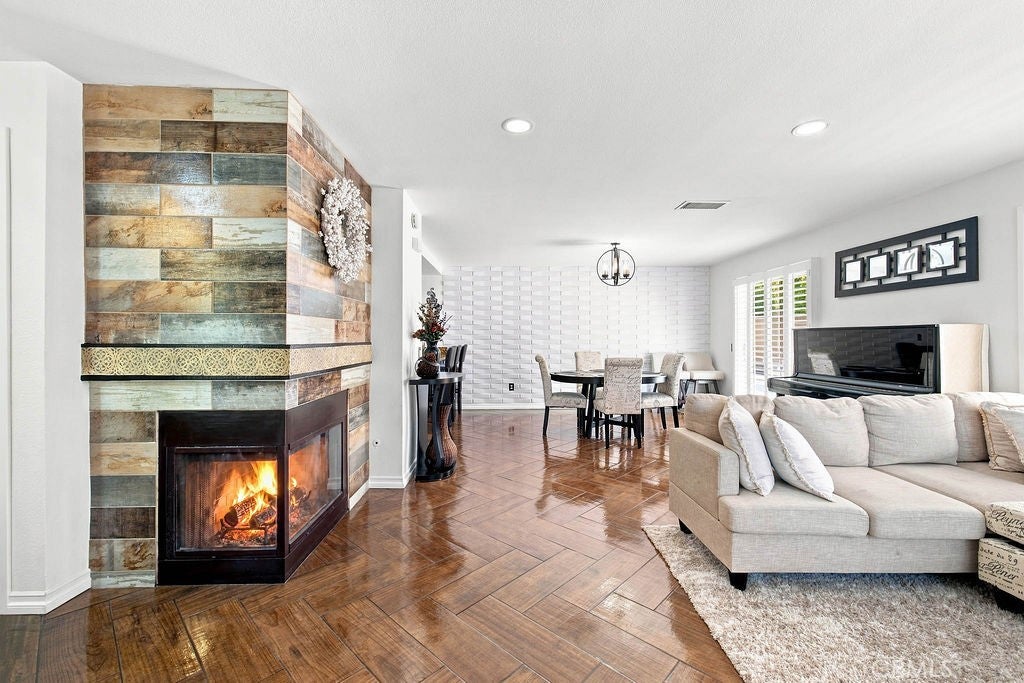
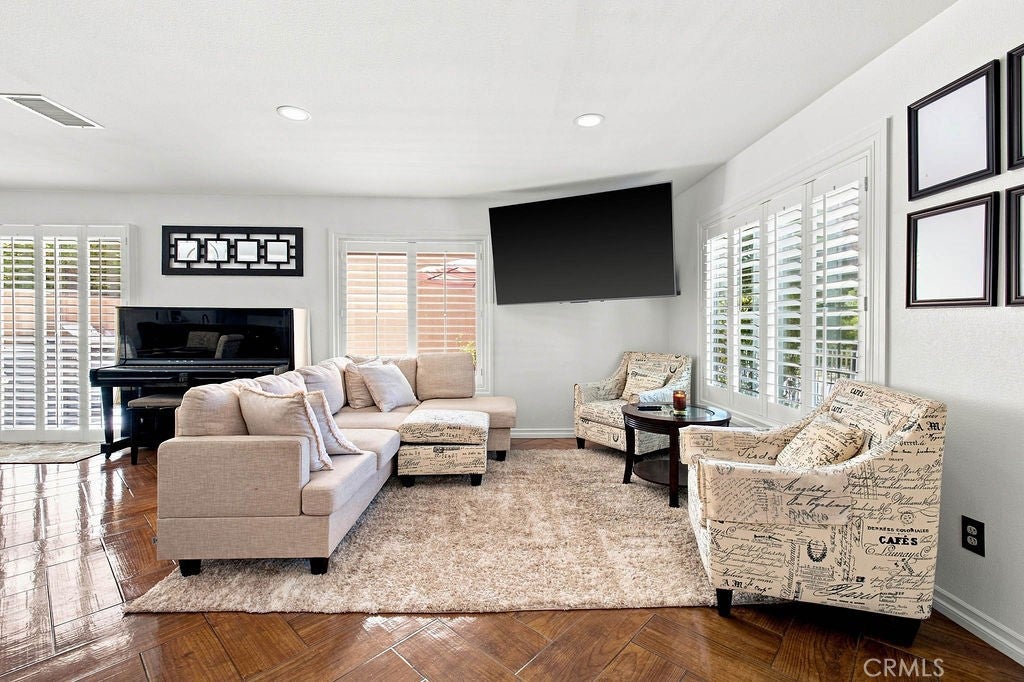
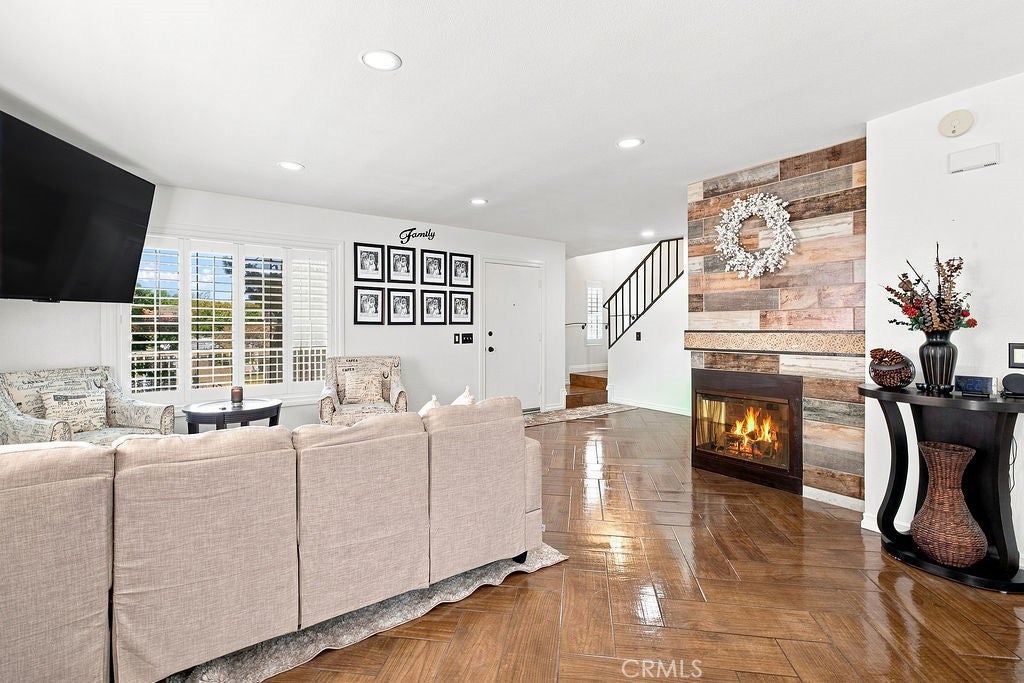
Enter an interest rate to see your estimated monthly payment.Welcome! You'll immediately appreciate the rare sense of privacy this established Stevenson Ranch community offers before you even turn the key. Inside, natural light pours through the open-concept main level where the kitchen, dining, and living spaces flow effortlessly together. Wood shutters frame the sliding doors, allowing you to welcome in the sunshine or soften the afternoon light into a warm, golden glow. Premium herringbone-pattern tile runs throughout the downstairs, creating a seamless foundation that highlights the home's thoughtful design. The kitchen features espresso cabinetry extending to the ceiling for exceptional storage, granite countertops with a matching full-height backsplash, a gas range and stainless steel appliances. The granite peninsula comfortably seats three, making it the perfect gathering place for morning coffee, casual meals, or conversations while dinner comes together. The adjacent dining area is enhanced by a striking dimensional white paneled accent wall that elegantly connects the dining and living spaces while adding texture and reflecting light through the day. Upstairs, both full bathrooms have been completely remodeled with luxurious finishes. Enjoy spa-inspired walk-in rain showers featuring reclaimed wood-look plank tile, floor-to-ceiling large-format linen tile, matte black fixtures, framed glass enclosures, rain showerheads with handheld wands, built-in niches, white shaker vanities, quartz countertops, and undermount sinks. Even the downstairs powder room has been thoughtfully updated with granite counters and upgraded lighting. Practical upgrades make everyday living even better, including a newer HVAC system, recessed lighting, ceiling fans throughout, custom closet organizers, fresh paint, and a side-by-side laundry area conveniently located inside the home. The attached garage opens directly to a large private outdoor patio, offering the perfect space for outdoor dining, entertaining, or simply relaxing under string lights on warm California evenings. Located in the heart of Stevenson Ranch, this home places you just minutes from award-winning schools, shopping, dining, and freeway access. Residents also enjoy beautifully maintained greenbelts, a resort-style pool, playground, and ample guest parking. Beautifully updated, exceptionally maintained, and perfectly located, this is a home you'll love coming back to every day. Schedule your private showing today before this exceptional opportunity is gone.
| 2 weeks ago | Status changed to Active | |
| 2 weeks ago | Listing updated with changes from the MLS® | |
| 2 months ago | Listing first seen on site |

This information is for your personal, non-commercial use and may not be used for any purpose other than to identify prospective properties you may be interested in purchasing. The display of MLS data is usually deemed reliable but is NOT guaranteed accurate by the MLS. Buyers are responsible for verifying the accuracy of all information and should investigate the data themselves or retain appropriate professionals. Information from sources other than the Listing Agent may have been included in the MLS data. Unless otherwise specified in writing, the Broker/Agent has not and will not verify any information obtained from other sources. The Broker/Agent providing the information contained herein may or may not have been the Listing and/or Selling Agent.
Did you know? You can invite friends and family to your search. They can join your search, rate and discuss listings with you.