Your search results
Save
Ask
Tour
Hide
Share
$7,449,000
40 Days On Site

25225 Eldorado Meadow Road
Hidden Hills, CA 91302

For Sale|Single Family Residence|Active
6
Beds
7
Total Baths
6
Full Baths
1
Partial Bath
8,621
SqFt
$864
/SqFt
1990
Built
County:
Los Angeles
Listed by Sana Saleh of Rodeo Realty sana@sanasellshomes.com
Call Now: (800) 215-5000
Is this the listing for you? We can help make it yours.
(800) 215-5000
25225 Eldorado Meadow Road25225 Eldorado Meadow Road25225 Eldorado Meadow Road25225 Eldorado Meadow Road
Save
Ask
Tour
Hide
Share

Mortgage Calculator

Monthly Payment (Est.)

$33,985
Calculator powered by Showcase IDX, a Constellation1 Company. Copyright ©2026 Information is deemed reliable but not guaranteed.

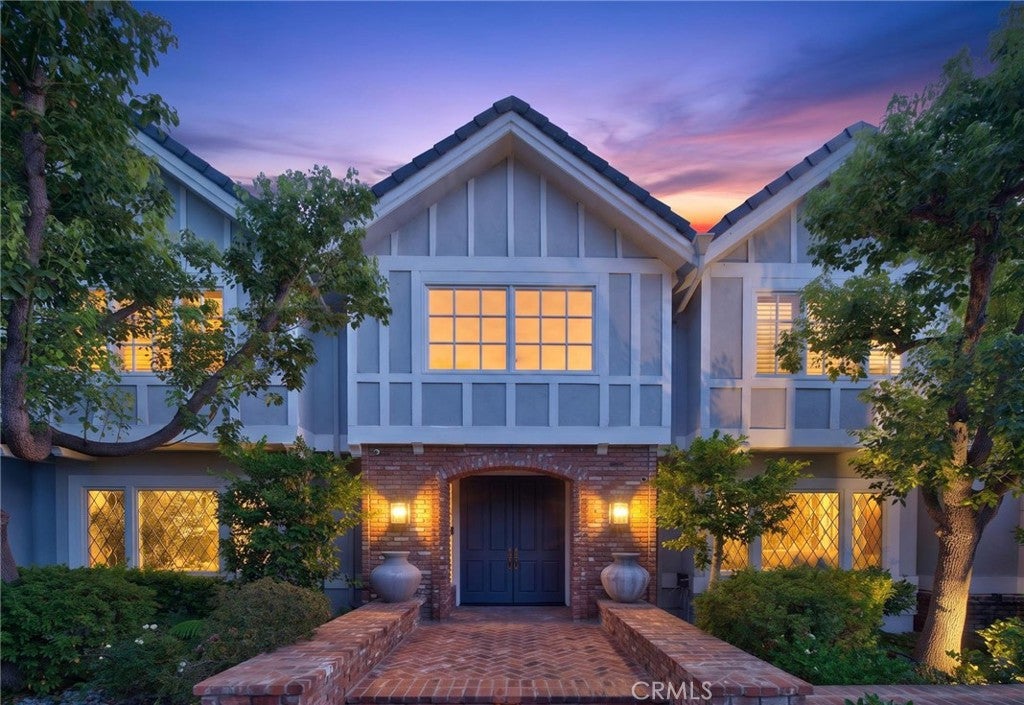
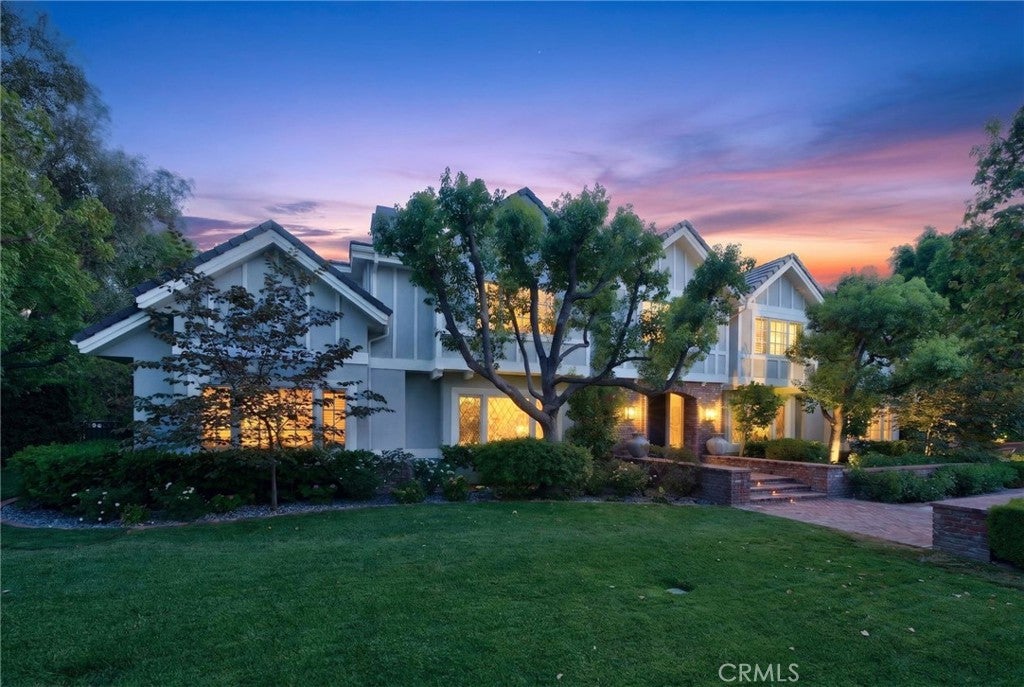
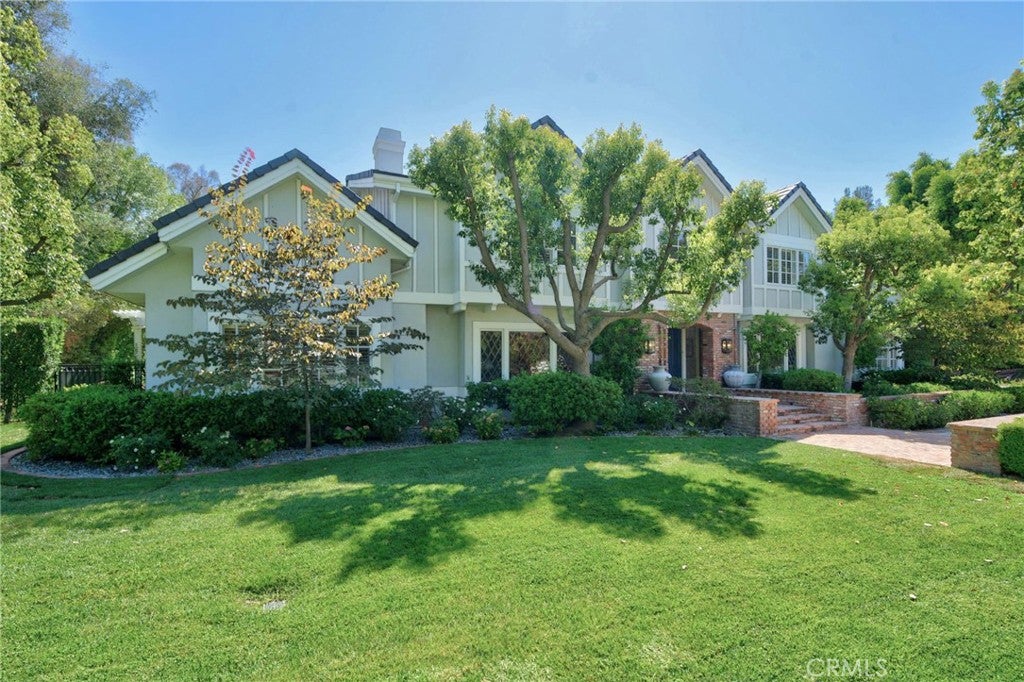
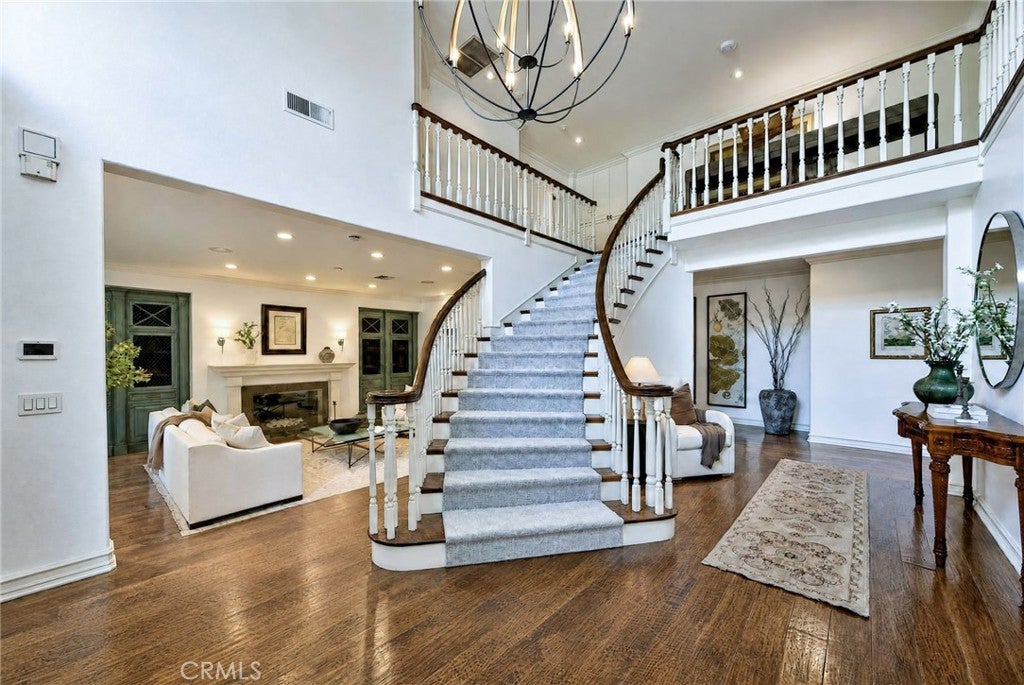
Beyond the gates of prestigious Hidden Hills, this breathtaking English Country Tudor estate is even more impressive in person. Its exceptional craftsmanship and architectural details are difficult to fully capture in photographs. Set on more than one flat acre, the property offers privacy, elegance, and resort-style living, with a 7,131-square-foot main residence and a detached pool house of more than 1,000 square feet. A dramatic foyer with soaring ceilings introduces interiors that feel both grand and inviting. Beautiful millwork, custom ceilings, and finely crafted finishes enhance the formal living room, magnificent dining room, and expansive family room with a full wet bar—ideal for entertaining and everyday living. At the heart of the home is a center-island kitchen featuring premium Wolf appliances, custom cabinetry, and generous space for cooking, dining, and gathering. A formal office and library provide a distinguished workspace, while the temperature-controlled wine cellar accommodates more than 1,500 bottles. The main residence offers six generously sized bedroom suites, each with its own beautifully appointed full bathroom, creating private retreats for family and guests. Separate from the main residence, the pool house features a full bathroom, closet, and expansive living area. This versatile retreat is ideal for extended-stay guests, recreation, a home office, fitness studio, or additional accommodations. The resort-inspired grounds feature manicured lawns, lush landscaping, and majestic mature trees. A custom pool and spa, bocce ball court, outdoor kitchen, and covered entertainer’s patio create an extraordinary setting for gatherings and year-round Southern California living. From its timeless architecture and exceptional construction to its quality finishes and impressive indoor-outdoor amenities, every element reflects a level of care and distinction rarely found today. Truly breathtaking in person, this turnkey estate presents a rare opportunity within one of Southern California’s most coveted gated communities.

Save
Ask
Tour
Hide
Share
Listing Snapshot
Price 
$7,449,000
Days On Site 
40 Days
Bedrooms 
6
Inside Area (SqFt) 
8,621 sqft
Total Baths 
7
Full Baths 
6
Partial Baths 
1
Lot Size 
1.1938 Acres
Year Built 
1990
MLS® Number 
SR26170025
Status 
Active
Property Tax 
N/A
HOA/Condo/Coop Fees 
$0.02 monthly
Sq Ft Source 
Assessor
Friends & Family
Recent Activity
a month agoStatus changed to Active
a month agoListing updated with changes from the MLS®
a month agoPrice changed to $7,449,000
a month agoListing first seen on site
General Features
Acres 
1.1938
Attached Garage 
Yes
Disclosures 
CovenantsRestrictionsDisclosureHoaDisclosure
Garage 
Yes
Garage Spaces 
3
Land Lease 
No
Levels 
Two
Number Of Stories 
2
Parking 
AttachedBoatConcreteDirect AccessDrivewayElectric GateGarageGarage Door OpenerGatedPrivateRV Access/ParkingGarage Faces Side
Parking Spaces 
3
Pets 
Yes
Property Sub Type 
Single Family Residence
Security 
Carbon Monoxide Detector(s)Gated with GuardGated CommunitySmoke Detector(s)Security Guard24 Hour Security
Sewer 
Public Sewer
Special Circumstances 
Standard
Style 
EnglishTudor
Utilities 
Cable AvailableCable ConnectedElectricity AvailableElectricity ConnectedPhone AvailablePhone ConnectedSewer AvailableSewer ConnectedWater AvailableWater Connected
Water Source 
Public
Interior Features
Appliances 
Built-In RangeDishwasherDisposalGas OvenGas RangeGas Water HeaterMicrowaveRefrigeratorWasher
Cooling 
Central Air
Fireplace 
Yes
Fireplace Features 
Living Room
Flooring 
Wood
Heating 
Central
Interior 
Wet BarBreakfast BarBuilt-in FeaturesEat-in KitchenHigh CeilingsIn-Law FloorplanPantryRecessed LightingStorageBarEntrance FoyerWalk-In Closet(s)Master Downstairs
Laundry Features 
Washer HookupGas Dryer HookupInsideLaundry Room
Main Level Bedrooms 
3
Bathroom 
Bedroom 
Bonus Room 
Den 
Dining Room 
Foyer 
Kitchen 
Features - Kitchen Island
Laundry 
Master Bathroom 
Master Bedroom 
Recreation 
Save
Ask
Tour
Hide
Share
Exterior Features
Exterior 
BarbecueGardenBalcony
Lot Features 
Back YardFront YardGardenLevel
Other Structures 
Guest House
Pool Features 
PrivateGas HeatIn GroundAssociation
Private Pool 
Yes
Road Frontage 
Private Road
View 
None
Waterview 
None
Community Features
Association Amenities 
ClubhouseDog ParkMeeting RoomManagementBarbecuePicnic AreaPlaygroundPoolRecreation RoomSecurityTennis Court(s)Trail(s)
Association Fee 
$0.25
Association Fee Frequency 
Annually
Community Features 
ParkGated
MLS Area 
HHIL - Hidden Hills
School District 
Las Virgenes
Horse Property 
Riding Trail
Financing Terms Available 
CashConventional
Building Access 
1
Roads 
Paved
Horse Allowed 
Yes
Schools
School District
Las Virgenes
Elementary School
Unknown
Middle School
Unknown
High School
Unknown


This information is for your personal, non-commercial use and may not be used for any purpose other than to identify prospective properties you may be interested in purchasing. The display of MLS data is usually deemed reliable but is NOT guaranteed accurate by the MLS. Buyers are responsible for verifying the accuracy of all information and should investigate the data themselves or retain appropriate professionals. Information from sources other than the Listing Agent may have been included in the MLS data. Unless otherwise specified in writing, the Broker/Agent has not and will not verify any information obtained from other sources. The Broker/Agent providing the information contained herein may or may not have been the Listing and/or Selling Agent.

Neighborhood & Commute
Source: Walkscore
Disclosure: Community information and market data powered by Constellation Data Labs. Information is deemed reliable but not guaranteed.
Save
Ask
Tour
Hide
Share

Search Homes for Sale in Orange County & California

Guardian Capital provides up-to-date access to the local MLS, helping you find the perfect homes for sale in Orange County and active homes for sale in California. Our real estate search tool connects you directly to active market listings.

Use the map and filter options above to browse listings, save your favorites, and schedule tours. Best of all, we can pre-qualify you for financing right here, ensuring you are ready to make a competitive offer the moment you find your dream home.

Compare Listings