Your search results
Save
Ask
Tour
Hide
Share
$4,970,000
17 Days On Site

8719 Rosewood Avenue
West Hollywood, CA 90048

For Sale|Single Family Residence|Active
3
Beds
4
Total Baths
1
Full Bath
3
Partial Baths
3,001
SqFt
$1,656
/SqFt
2000
Built
County:
Los Angeles
Listed by Demetra Kalivas-Rees of Equity Union demetra@equityunion.com
Call Now: (800) 215-5000
Is this the listing for you? We can help make it yours.
(800) 215-5000
8719 Rosewood Avenue8719 Rosewood Avenue8719 Rosewood Avenue8719 Rosewood Avenue
Save
Ask
Tour
Hide
Share

Mortgage Calculator

Monthly Payment (Est.)

Enter an interest rate to see your estimated monthly payment.
Calculator powered by Showcase IDX, a Constellation1 Company. Copyright ©2026 Information is deemed reliable but not guaranteed.

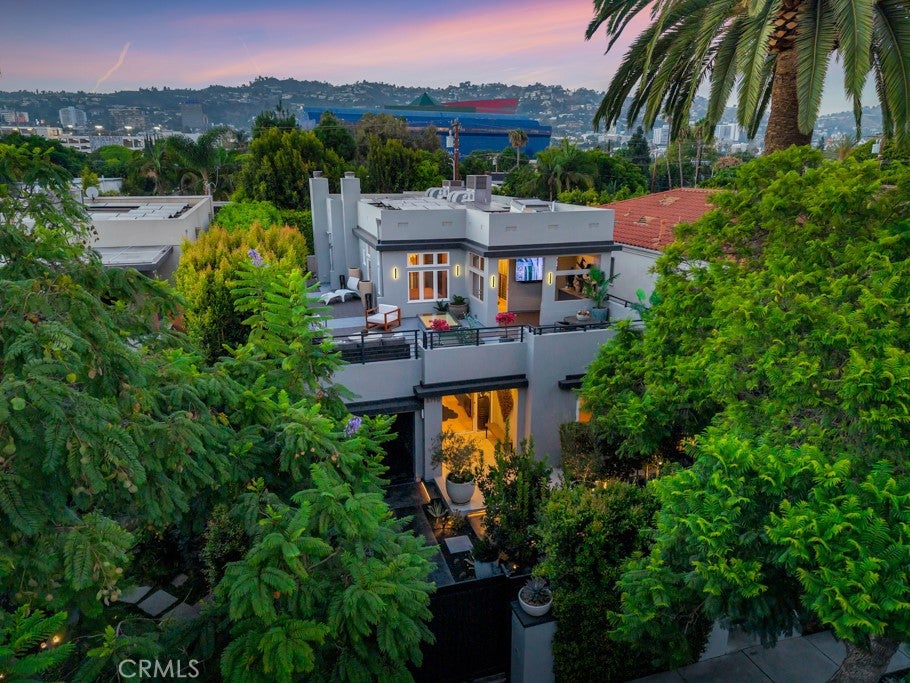
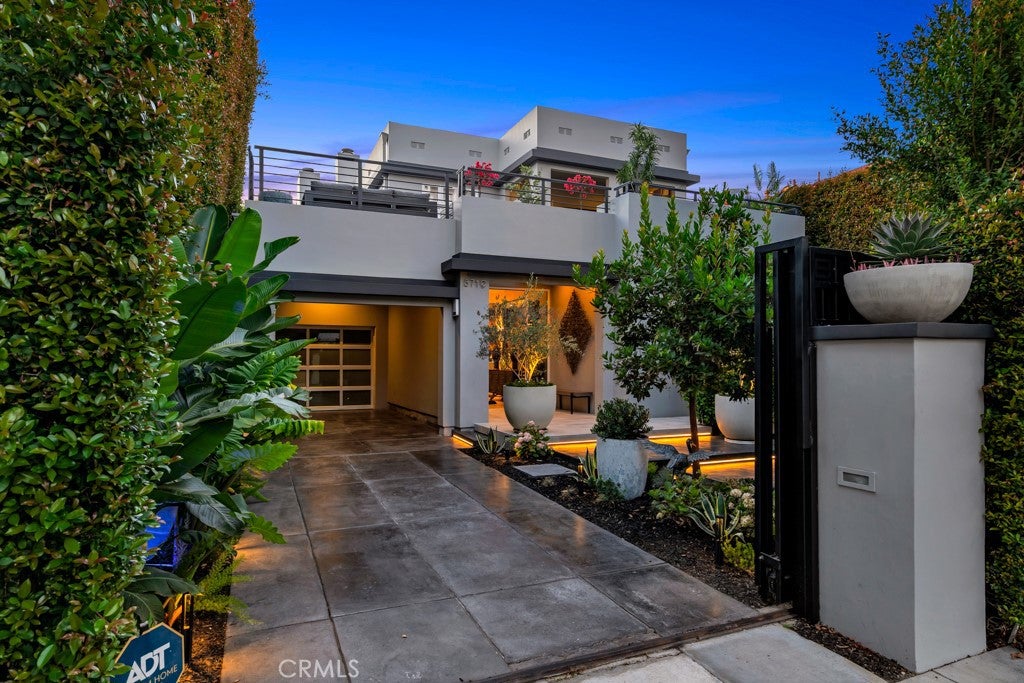
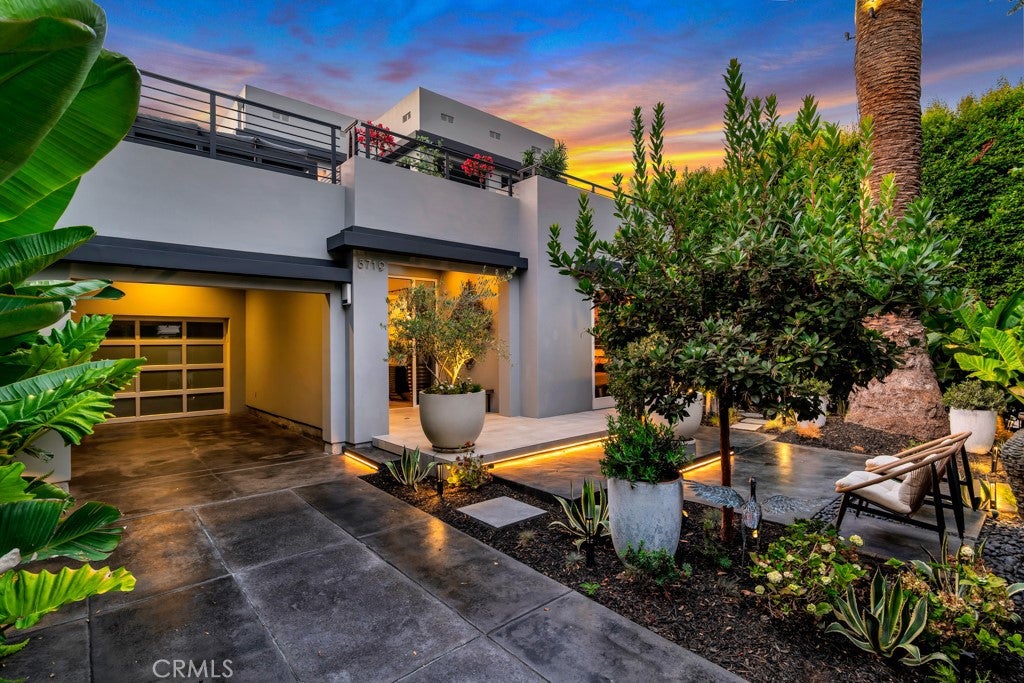
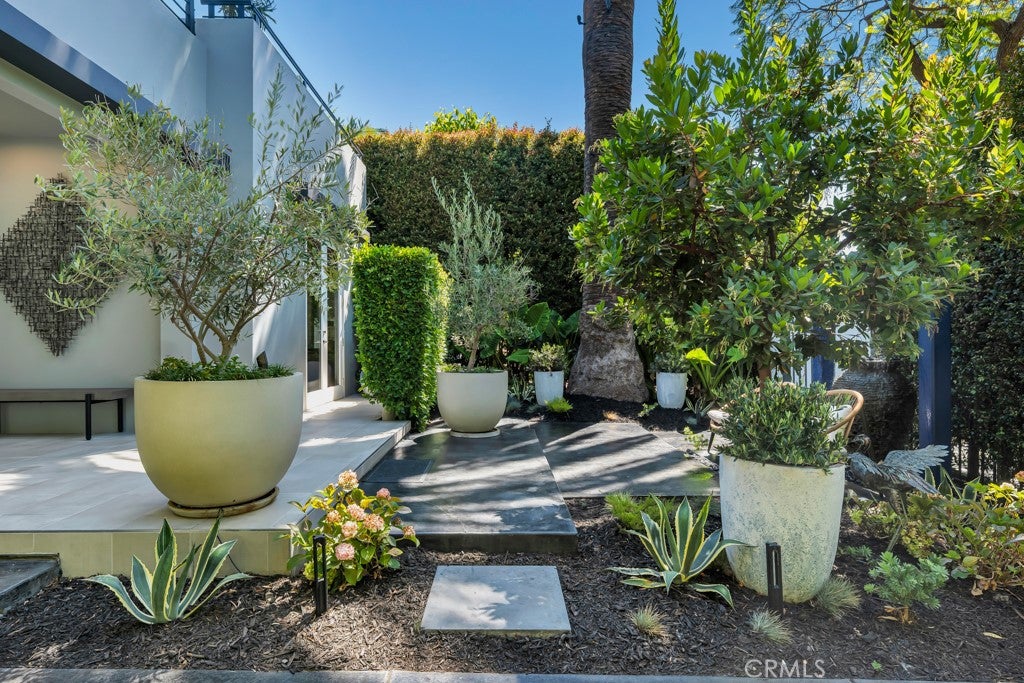
Back on the Market with a Significant Price Improvement, this completely reimagined West Hollywood West residence is a total private gated compound designed by acclaimed interior designer Mike Vallas of Interior Illusions, pairing refined design, exceptional craftsmanship, and effortless indoor-outdoor living. A dramatic skylit entry with a striking marble feature wall and custom pivot door opens to an expansive floor plan with soaring ceilings, custom white oak flooring, designer finishes, custom cabinetry, and gallery-inspired interiors. The living and family rooms are divided by a floor-to-ceiling Italian porcelain fireplace, while the chef’s kitchen is anchored by a substantial center island finished in Taj Mahal stone, a signature material carried throughout the home. The formal dining room extends the living spaces outdoors through custom bifold glass doors that open to the backyard. Three en-suite bedrooms include a luxurious primary retreat with fireplace, dual private terraces, and a spa-inspired bath with freestanding soaking tub, oversized shower, and dual vanities. The resort-style backyard features an infinity-edge pool and spa, premium tile decking, lush landscaping, mature privacy hedges, architectural lighting, integrated Sonos audio, and a 120-inch screen for evenings under the stars. An approximately 1,200-square-foot rooftop deck provides an exceptional setting for entertaining with a wet bar, television, lounge and dining areas, integrated audio, and sweeping tree-lined views. Additional amenities include Control4 smart-home technology, video entry, custom built-in closets, a rare enclosed garage, covered carport, and additional driveway parking. Ideally positioned on a prime street, the residence is moments from the shopping, dining, and nightlife of Santa Monica Boulevard, the Sunset Strip, Melrose Avenue, and the West Hollywood Design District.

Save
Ask
Tour
Hide
Share
Listing Snapshot
Price 
$4,970,000
Days On Site 
17 Days
Bedrooms 
3
Inside Area (SqFt) 
3,001 sqft
Total Baths 
4
Full Baths 
1
Partial Baths 
3
Lot Size 
0.1154 Acres
Year Built 
2000
MLS® Number 
SR26169086
Status 
Active
Property Tax 
N/A
HOA/Condo/Coop Fees 
N/A
Sq Ft Source 
Appraiser
Friends & Family
Recent Activity
2 weeks agoListing first seen on site
2 weeks agoListing updated with changes from the MLS®
General Features
Acres 
0.1154
Attached Garage 
Yes
Carport 
1
Disclosures 
PrincipalIsRealEstateLicensed
Garage 
Yes
Garage Spaces 
1
Land Lease 
No
Levels 
Two
Number Of Stories 
2
Parking 
AttachedAttached CarportConcreteCarportDirect AccessDrivewayElectric GateGarage Faces FrontGarageGarage Door OpenerGatedOff StreetPrivateStorage
Parking Spaces 
3
Property Condition 
Updated/Remodeled
Property Sub Type 
Single Family Residence
Security 
PrewiredSecurity SystemCarbon Monoxide Detector(s)Security GateKey Card EntrySmoke Detector(s)
Sewer 
Public Sewer
Special Circumstances 
Standard
Style 
Modern
Water Source 
Public
Interior Features
Appliances 
Double OvenDishwasherDisposalGas OvenGas RangeMicrowaveRefrigeratorRange HoodWater Heater
Cooling 
Central AirDualZoned
Fireplace 
Yes
Fireplace Features 
GasLiving RoomRaised HearthSee RemarksMaster Bedroom
Flooring 
StoneTileWood
Heating 
CentralFireplace(s)
Interior 
Beamed CeilingsWet BarBreakfast BarBuilt-in FeaturesHigh CeilingsOpen FloorplanStone CountersRecessed LightingWired for DataBarWired for SoundEntrance FoyerWalk-In Closet(s)
Laundry Features 
Washer HookupInsideLaundry Room
Main Level Bedrooms 
1
Spa 
Yes
Window Features 
Double Pane WindowsSkylight(s)
Bathroom 
Features - Soaking Tub
Bedroom 
Dining Room 
EntryFoyer 
Family Room 
Foyer 
Kitchen 
Features - Kitchen Island, Stone Counters
Laundry 
Living Room 
Master Bathroom 
Master Bedroom 
Save
Ask
Tour
Hide
Share
Exterior Features
Construction Details 
StoneFrameStucco
Exterior 
BalconyLighting
Fencing 
BlockWrought Iron
Lot Features 
Back YardFront YardLandscapedRectangular Lot
Patio And Porch 
Rear PorchCoveredFront PorchPatioSee RemarksTerraceWrap Around
Pool Features 
PrivateHeatedIn GroundLap
Private Pool 
Yes
Road Frontage 
City Street
Spa 
Yes
Spa Features 
HeatedIn GroundPrivate
View 
City LightsMountain(s)NeighborhoodPoolTrees/Woods
Waterview 
City LightsMountain(s)NeighborhoodPoolTrees/Woods
Windows/Doors 
Double Pane WindowsSkylight(s)
Community Features
Community Features 
CurbsStreet LightsSidewalksPark
MLS Area 
C10 - West Hollywood Vicinity
School District 
Los Angeles Unified
Financing Terms Available 
CashConventional
Building Access 
Front door
Roads 
Paved
Schools
School District
Los Angeles Unified
Elementary School
Rosewood
Middle School
John Burroughs
High School
Fairfax


This information is for your personal, non-commercial use and may not be used for any purpose other than to identify prospective properties you may be interested in purchasing. The display of MLS data is usually deemed reliable but is NOT guaranteed accurate by the MLS. Buyers are responsible for verifying the accuracy of all information and should investigate the data themselves or retain appropriate professionals. Information from sources other than the Listing Agent may have been included in the MLS data. Unless otherwise specified in writing, the Broker/Agent has not and will not verify any information obtained from other sources. The Broker/Agent providing the information contained herein may or may not have been the Listing and/or Selling Agent.

Neighborhood & Commute
Source: Walkscore
Disclosure: Community information and market data powered by Constellation Data Labs. Information is deemed reliable but not guaranteed.
Save
Ask
Tour
Hide
Share

Search Homes for Sale in Orange County & California

Guardian Capital provides up-to-date access to the local MLS, helping you find the perfect homes for sale in Orange County and active homes for sale in California. Our real estate search tool connects you directly to active market listings.

Use the map and filter options above to browse listings, save your favorites, and schedule tours. Best of all, we can pre-qualify you for financing right here, ensuring you are ready to make a competitive offer the moment you find your dream home.

Compare Listings