Your search results
Save
Ask
Tour
Hide
Share
$19,995,000
41 Days On Site

23661 Long Valley Road
Hidden Hills, CA 91302

For Sale|Single Family Residence|Active
7
Beds
10
Total Baths
8
Full Baths
2
Partial Baths
11,227
SqFt
$1,781
/SqFt
2026
Built
County:
Los Angeles
Listed by Jordan Cohen of RE/MAX One jordan@jordancohen.com
Call Now: (800) 215-5000
Is this the listing for you? We can help make it yours.
(800) 215-5000
23661 Long Valley Road23661 Long Valley Road23661 Long Valley Road23661 Long Valley Road
Save
Ask
Tour
Hide
Share

Mortgage Calculator

Monthly Payment (Est.)

$91,225
Calculator powered by Showcase IDX, a Constellation1 Company. Copyright ©2026 Information is deemed reliable but not guaranteed.

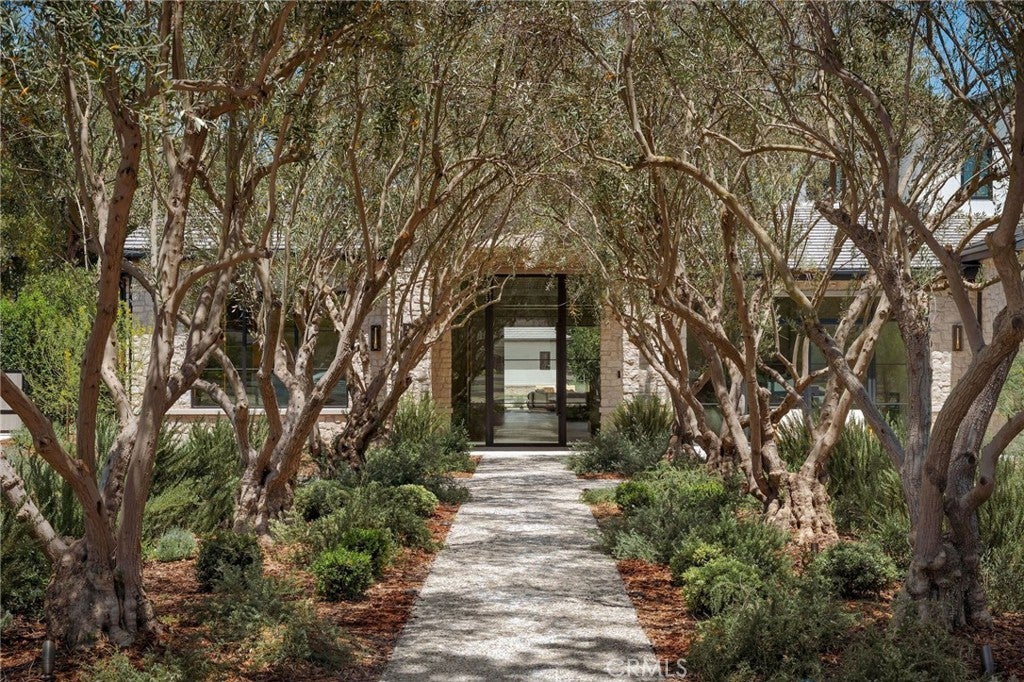
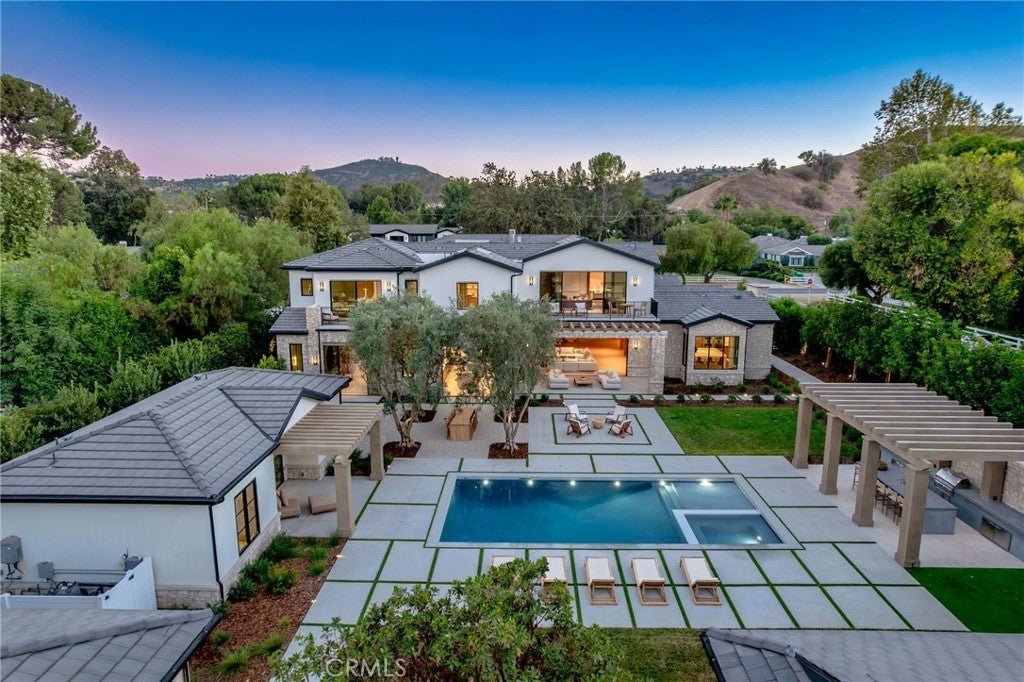
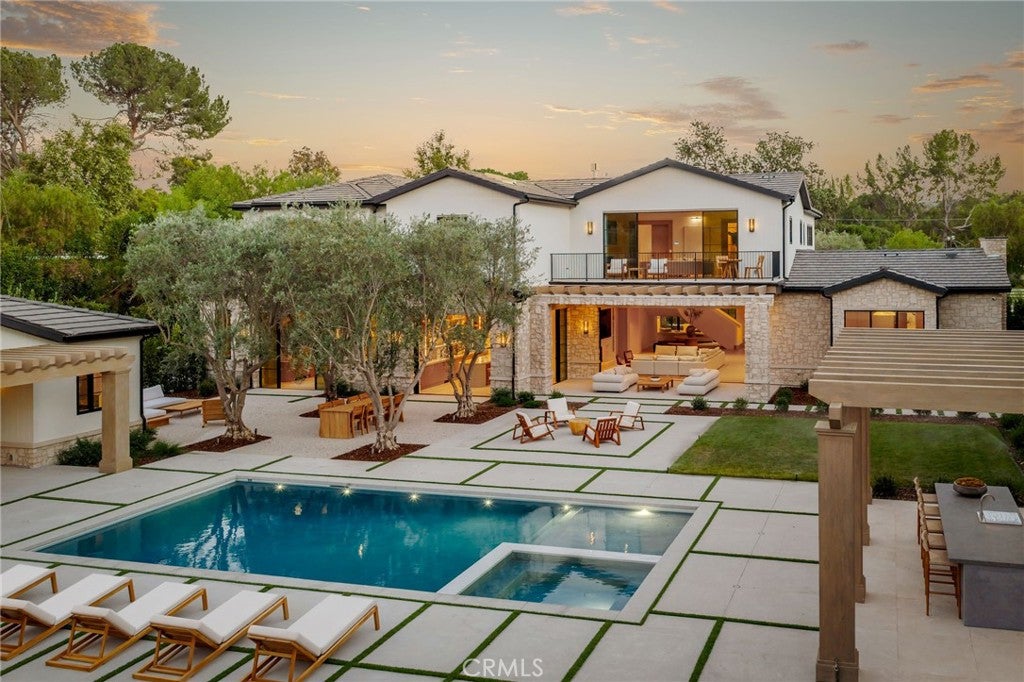
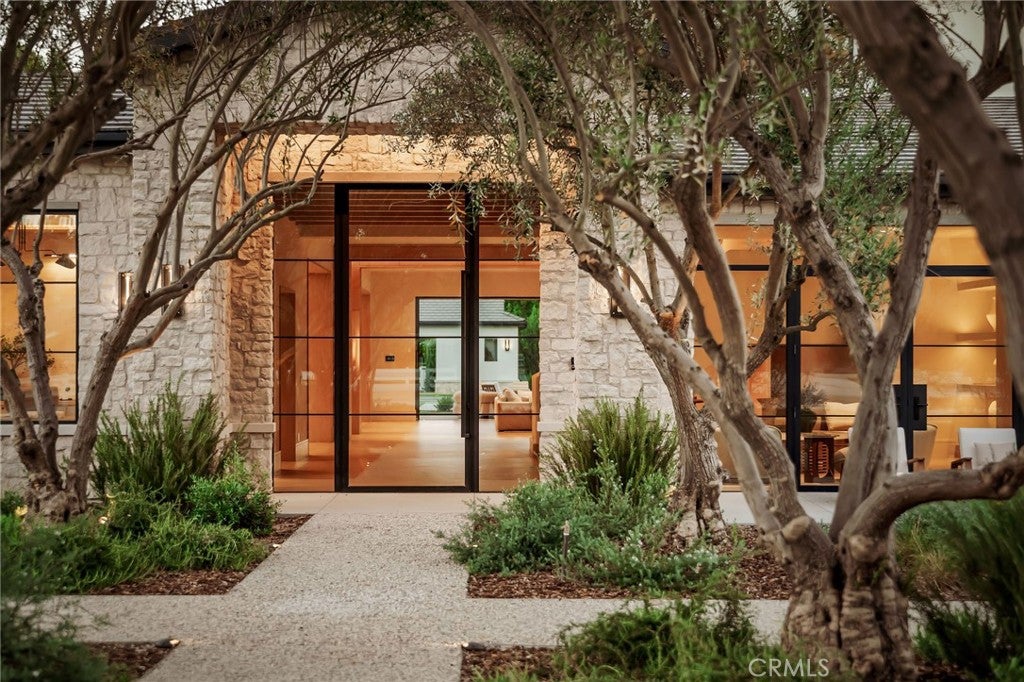
All new World class trophy estate with a premier location in the ultra exclusive guard gated city of Hidden Hills. An absolute masterpiece refined contemporary blending Belgian inspired European architecture with warm relaxed California living. Thoughtfully designed by Noa Santos of NAINOA, this landmark estate sits on a completely private 1.10 acre all usable corner lot and provides a self contained detached guest house, detached gym and barn. There is 11,227 square feet of sheer perfection boasting 7 bedrooms, 10 bathrooms and every amenity expected and desired for a home of this caliber. Features include a professional theater, wine walls, floating staircase, massage/wellness room and so much more. The kitchen is graced with Taj Mahal natural stone, top of the line Gaggenau appliances and it opens seamlessly to the awe inspiring “great room”. On a special note there is also a speak easy style entrance to the bar/lounge room which is flanked by multiple set of pocket doors creating true indoor/outdoor living at it finest. The rear grounds are truly second to none proving a custom pool and spa, chefs outdoor kitchen, multiple covered spaces, mature landscaping and an abundance of manicured lawns all with very rare complete privacy. Other amenities include smart home, plastered walls, ceilings and staircase, solid white oak cabinetry and floorings, flush mount solid core door system with invisible hinges and too much more to mention. The ultimate estate in Southern California's premier guard gated equestrian community.

Save
Ask
Tour
Hide
Share
Listing Snapshot
Price 
$19,995,000
Days On Site 
41 Days
Bedrooms 
7
Inside Area (SqFt) 
11,227 sqft
Total Baths 
10
Full Baths 
8
Partial Baths 
2
Lot Size 
1.1064 Acres
Year Built 
2026
MLS® Number 
SR26169024
Status 
Active
Property Tax 
N/A
HOA/Condo/Coop Fees 
$2.08 monthly
Sq Ft Source 
Public Records
Friends & Family
Recent Activity
a month agoListing first seen on site
a month agoListing updated with changes from the MLS®
General Features
Acres 
1.1064
Attached Garage 
Yes
Disclosures 
CovenantsRestrictionsDisclosureHoaDisclosure
Garage 
Yes
Garage Spaces 
4
Land Lease 
No
Levels 
Two
Number Of Stories 
2
Parking 
AttachedDirect AccessGarage
Parking Spaces 
4
Property Condition 
New Construction
Property Sub Type 
Single Family Residence
Security 
Gated with GuardGated Community
Sewer 
Public Sewer
Special Circumstances 
Standard
Style 
Custom
Water Source 
Public
Interior Features
Appliances 
Built-In RangeDishwasherFreezerDisposalGas RangeIce MakerMicrowaveRefrigeratorRange Hood
Cooling 
Central Air
Fireplace 
Yes
Fireplace Features 
Family RoomLiving RoomMaster Bedroom
Flooring 
Wood
Heating 
Central
Interior 
Wet BarBreakfast BarBuilt-in FeaturesDry BarElevatorHigh CeilingsOpen FloorplanStone CountersWalk-In Closet(s)
Laundry Features 
Laundry Room
Main Level Bedrooms 
1
Spa 
Yes
Bathroom 
Features - Stone Counters
Bedroom 
Dining Room 
EntryFoyer 
Great Room 
GuestQuarters 
Kitchen 
Features - Kitchen Island, Stone Counters
Laundry 
Living Room 
Master Bathroom 
Master Bedroom 
Media Room 
Office 
Save
Ask
Tour
Hide
Share
Exterior Features
Construction Details 
Stone
Exterior 
Balcony
Lot Features 
Corner LotLandscaped
Other Structures 
Barn(s)Guest HouseStable(s)
Pool Features 
PrivateAssociation
Private Pool 
Yes
Roof 
Tile
Spa 
Yes
Spa Features 
Private
View 
None
Waterview 
None
Community Features
Association Amenities 
PoolTennis Court(s)
Association Fee 
$25.0
Association Fee Frequency 
Annually
Community Features 
Stable(s)Gated
MLS Area 
HHIL - Hidden Hills
School District 
Las Virgenes
Horse Property 
Riding Trail
Financing Terms Available 
CashConventional
Building Access 
1
Roads 
Paved
Schools
School District
Las Virgenes
Elementary School
Unknown
Middle School
Unknown
High School
Unknown


This information is for your personal, non-commercial use and may not be used for any purpose other than to identify prospective properties you may be interested in purchasing. The display of MLS data is usually deemed reliable but is NOT guaranteed accurate by the MLS. Buyers are responsible for verifying the accuracy of all information and should investigate the data themselves or retain appropriate professionals. Information from sources other than the Listing Agent may have been included in the MLS data. Unless otherwise specified in writing, the Broker/Agent has not and will not verify any information obtained from other sources. The Broker/Agent providing the information contained herein may or may not have been the Listing and/or Selling Agent.

Neighborhood & Commute
Source: Walkscore
Disclosure: Community information and market data powered by Constellation Data Labs. Information is deemed reliable but not guaranteed.
Save
Ask
Tour
Hide
Share

Search Homes for Sale in Orange County & California

Guardian Capital provides up-to-date access to the local MLS, helping you find the perfect homes for sale in Orange County and active homes for sale in California. Our real estate search tool connects you directly to active market listings.

Use the map and filter options above to browse listings, save your favorites, and schedule tours. Best of all, we can pre-qualify you for financing right here, ensuring you are ready to make a competitive offer the moment you find your dream home.

Compare Listings