
28200 Nield CourtSaugus, CA 91350
Mortgage Calculator
Monthly Payment (Est.)
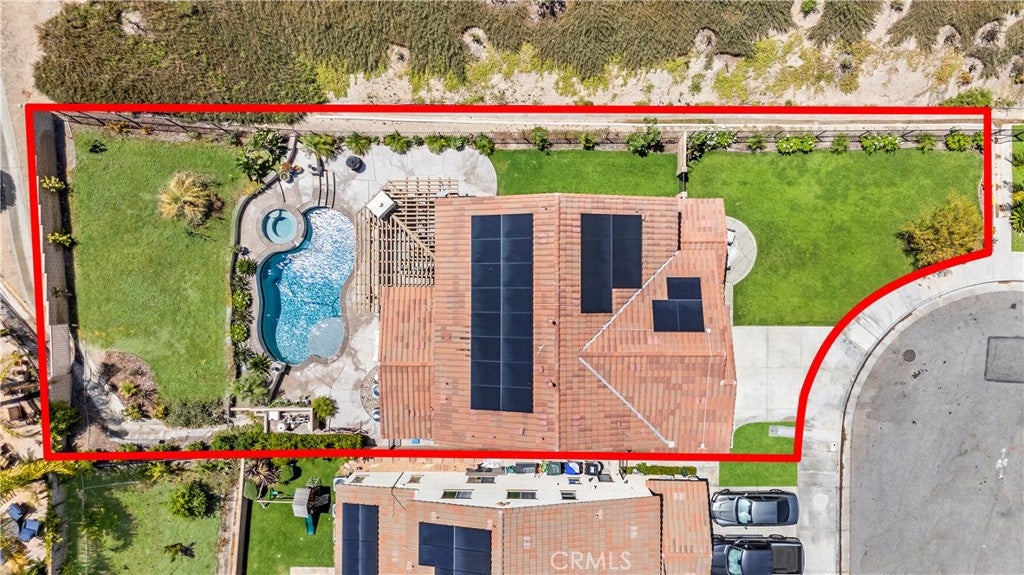
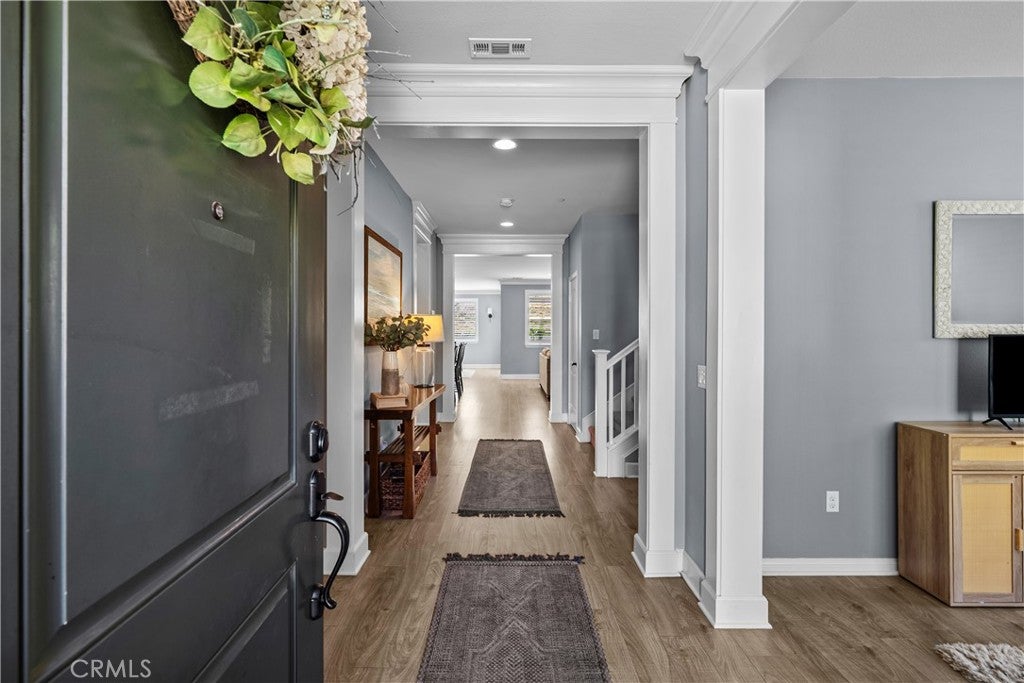
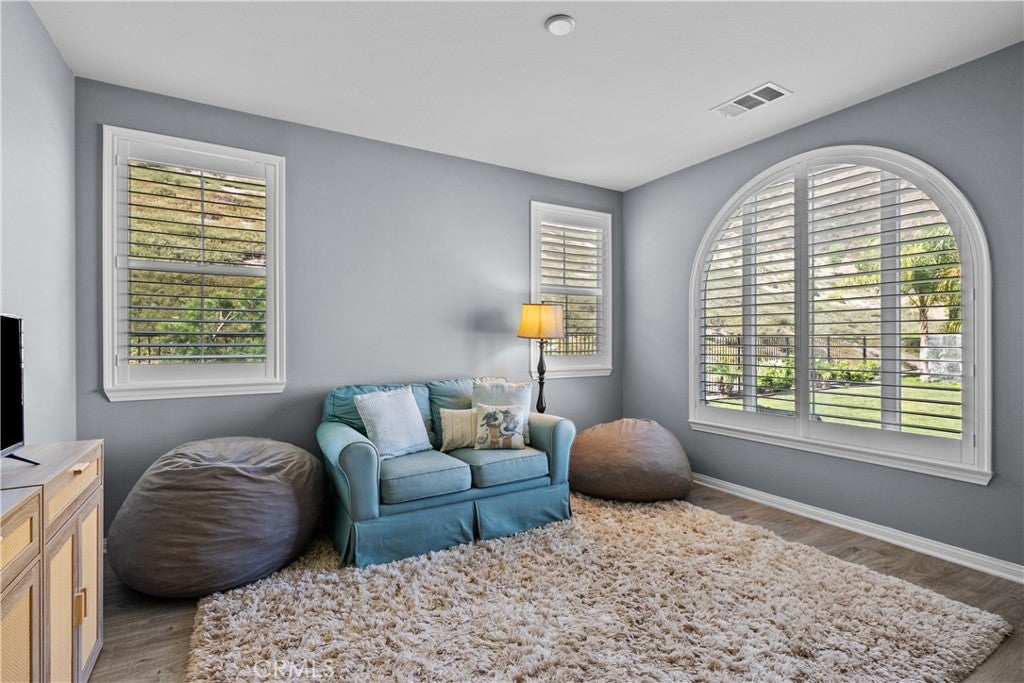
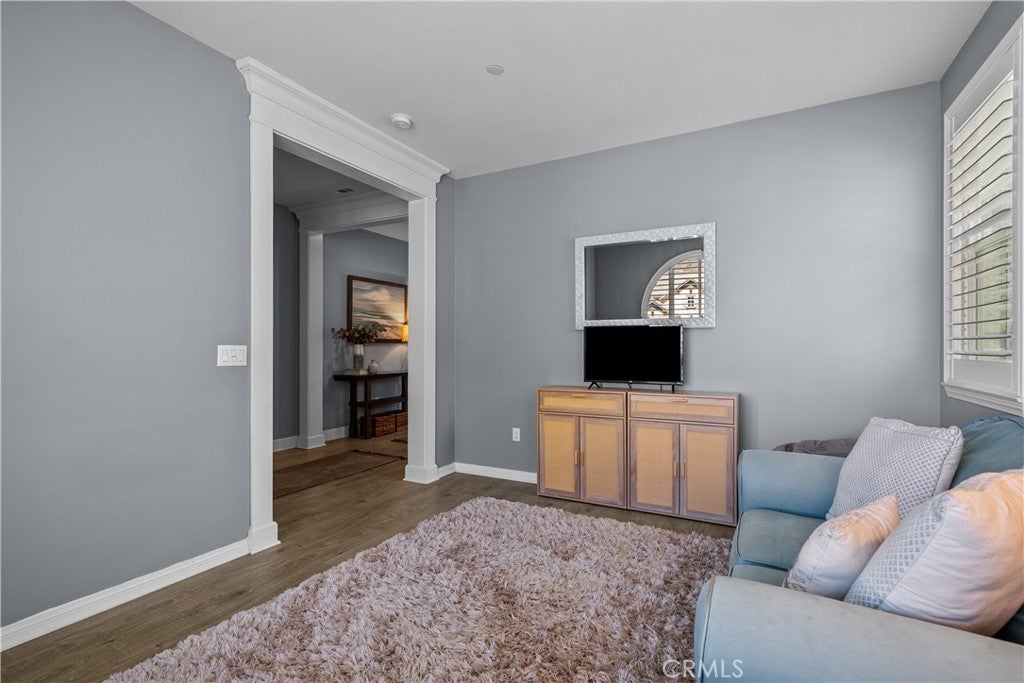
$5,543Welcome to this stunning Saugus pool home, where timeless Spanish architecture blends seamlessly with modern luxury and inviting Southern-inspired design. Offering 5 spacious bedrooms, 4.5 bathrooms, and an exceptional floor plan, this home delivers the perfect combination of elegance, comfort, and functionality. The open-concept layout is designed for today's lifestyle, featuring a light-filled living room with a cozy fireplace that flows effortlessly into the beautifully upgraded chef's kitchen. Thoughtfully appointed with custom cabinetry, quartz countertops, premium finishes, abundant storage, and designer details, the kitchen serves as the true heart of the home—perfect for everyday living and entertaining. Throughout the home, you'll find rich wood flooring, plantation shutters, crown molding, cased doorways, and an abundance of natural light that creates a warm and inviting atmosphere. A highly desirable first-floor bedroom with its own private ensuite bathroom provides the perfect space for guests, multigenerational living, or a private home office. Creative professionals will appreciate the enclosed recording studio, offering flexible space for music production, podcasting, content creation, or a quiet workspace. Step outside into your own private backyard retreat. Designed for year-round California living, the resort-style yard features a sparkling swimming pool, outdoor fireplace, covered patio, and wood-beam pergola, creating the ideal setting for entertaining, relaxing, wellness, and outdoor dining. Located in one of Saugus' most sought-after neighborhoods, this exceptional home offers convenient access to award-winning schools, parks, hiking trails, shopping, restaurants, and commuter routes, while providing the privacy and lifestyle today's buyers are searching for. If you've been looking for a luxury pool home in Saugus with a downstairs suite, premium upgrades, flexible living spaces, and exceptional indoor-outdoor entertaining, this is the one you've been waiting for. Schedule your private showing today and experience everything this remarkable home has to offer.
| 2 weeks ago | Price changed to $1,215,000 | |
| 2 weeks ago | Listing updated with changes from the MLS® | |
| 2 months ago | Status changed to Active | |
| 2 months ago | Listing first seen on site |

This information is for your personal, non-commercial use and may not be used for any purpose other than to identify prospective properties you may be interested in purchasing. The display of MLS data is usually deemed reliable but is NOT guaranteed accurate by the MLS. Buyers are responsible for verifying the accuracy of all information and should investigate the data themselves or retain appropriate professionals. Information from sources other than the Listing Agent may have been included in the MLS data. Unless otherwise specified in writing, the Broker/Agent has not and will not verify any information obtained from other sources. The Broker/Agent providing the information contained herein may or may not have been the Listing and/or Selling Agent.
Did you know? You can invite friends and family to your search. They can join your search, rate and discuss listings with you.