
3260 InglewoodLos Angeles, CA 90066
Mortgage Calculator
Monthly Payment (Est.)
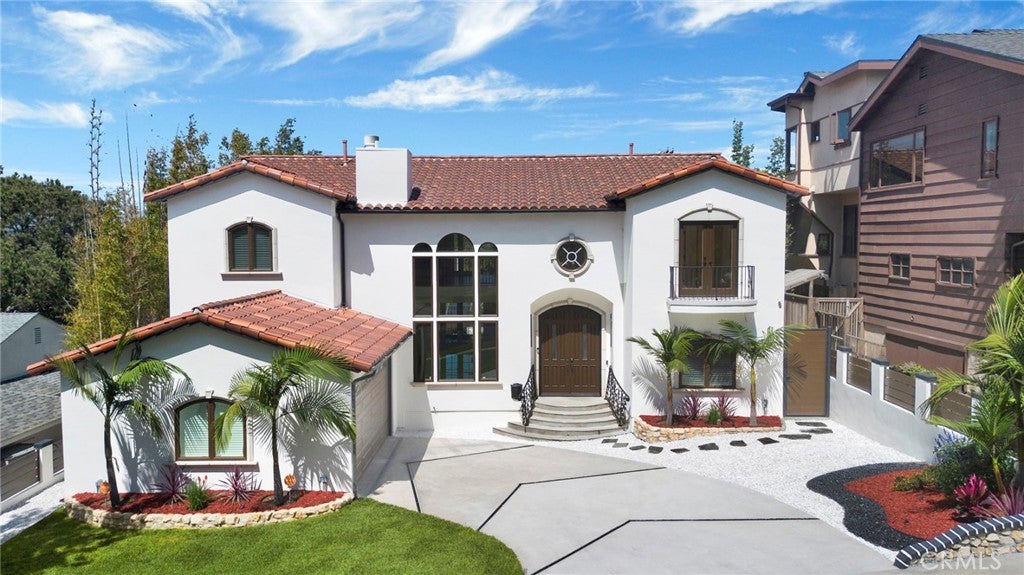
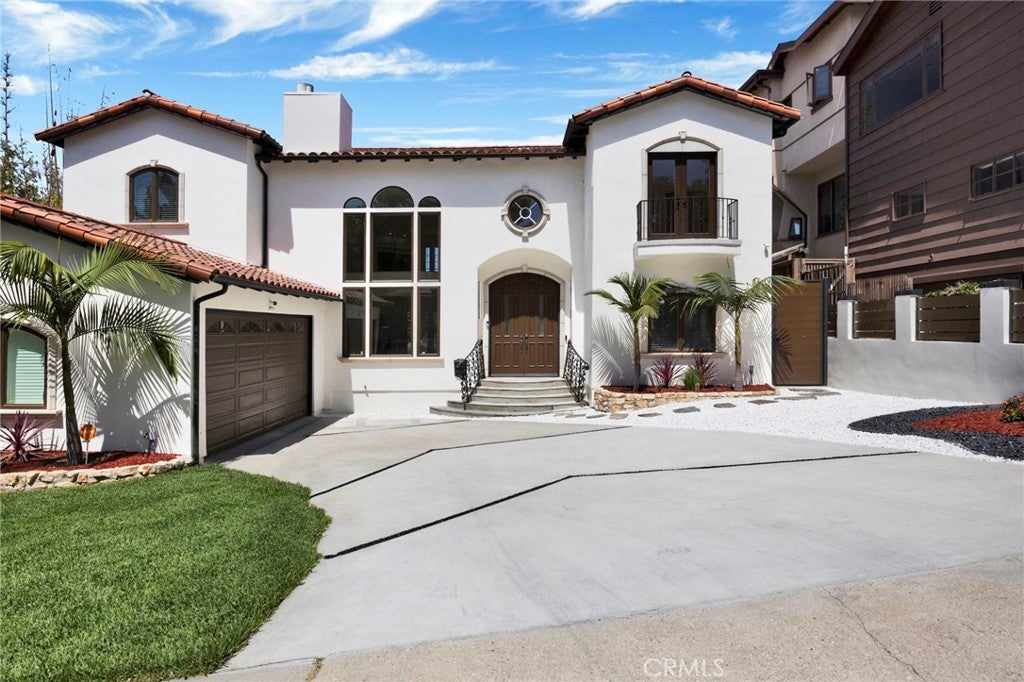
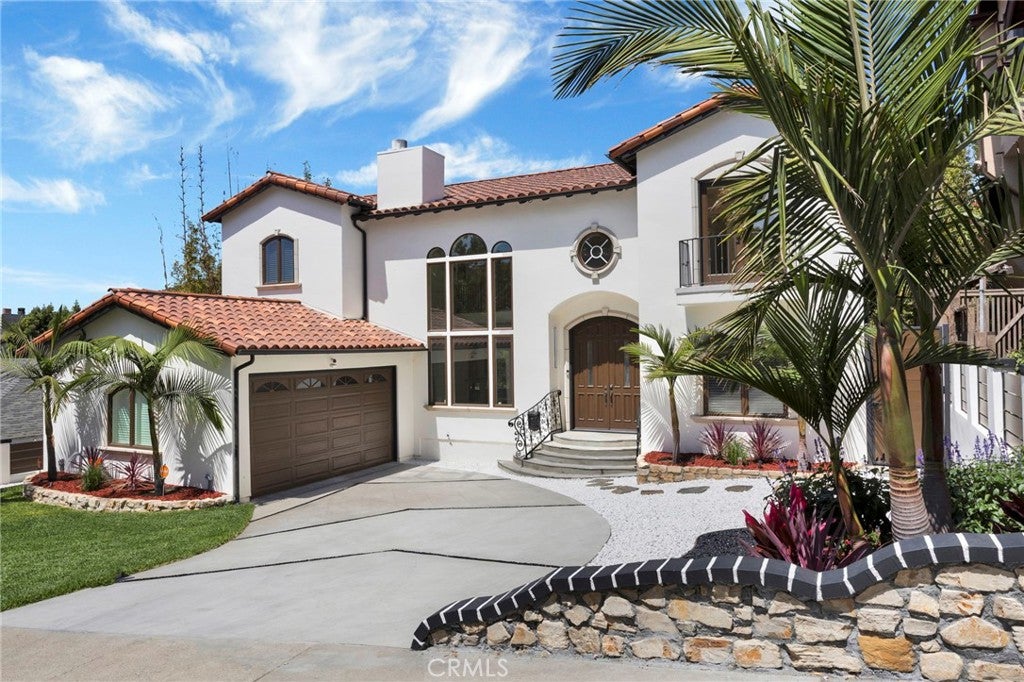
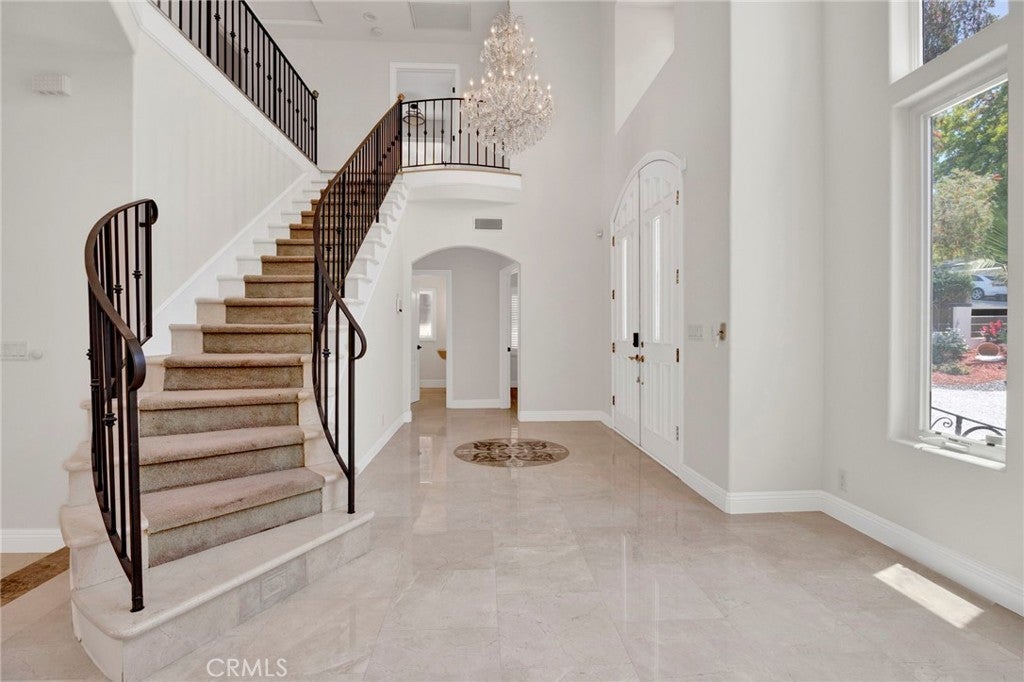
Enter an interest rate to see your estimated monthly payment.Where California Luxury Meets Japanese-Inspired Serenity! Experience timeless elegance and exceptional craftsmanship in this stunning approximately 4,200 sq. ft. custom residence. Featuring 5 bedrooms, 4 bathrooms, and multiple formal and casual living spaces, this one-of-a-kind home offers sophistication, comfort, and versatility. A grand foyer with a sparkling chandelier welcomes you inside, where the formal living room features a marble fireplace and the spacious family room opens to the backyard through French doors. The elegant dining room, highlighted by a crystal chandelier, also offers direct outdoor access. The beautifully appointed kitchen showcases custom cabinetry, designer countertops, a walk-in pantry, and abundant storage. A standout feature is the authentic Japanese tatami room with its own adjoining Japanese onsen-inspired bathroom and entertainment space, offering a tranquil, spa-like retreat unlike anything else on the market. A downstairs guest suite with an adjoining bath and a dedicated office provide flexibility for guests or working from home. Upstairs, an expansive recreation/flex space opens to a large balcony overlooking the backyard. Two secondary bedrooms share a Jack-and-Jill bathroom, while the luxurious primary suite features a fireplace, private balcony, walk-in closet, and spa-inspired bath with dual vanities, tub, and separate shower. Designed for entertaining, the backyard features a newly built gathering area with modern lighting, a tranquil waterfall, covered patio with fireplace, spiral staircase, new privacy fencing, and electrical and plumbing in place for a future spa. Three sets of French doors create seamless indoor-outdoor living. Additional highlights include a wine cellar/storage room, six gas fireplaces, home automation, security system, attached two-car garage, sweeping driveway, California-friendly landscaping, fresh exterior paint, modern lighting, and timeless architectural details including arched windows, French doors, and an elegant double-door entry. A truly distinctive residence offering timeless design, exceptional functionality, and unforgettable spaces for everyday living and entertaining.
| a month ago | Price changed to $4,999,000 | |
| a month ago | Listing updated with changes from the MLS® | |
| 3 months ago | Listing first seen on site |

This information is for your personal, non-commercial use and may not be used for any purpose other than to identify prospective properties you may be interested in purchasing. The display of MLS data is usually deemed reliable but is NOT guaranteed accurate by the MLS. Buyers are responsible for verifying the accuracy of all information and should investigate the data themselves or retain appropriate professionals. Information from sources other than the Listing Agent may have been included in the MLS data. Unless otherwise specified in writing, the Broker/Agent has not and will not verify any information obtained from other sources. The Broker/Agent providing the information contained herein may or may not have been the Listing and/or Selling Agent.
Did you know? You can invite friends and family to your search. They can join your search, rate and discuss listings with you.