
14651 Laurel CourtCanyon Country, CA 91387
Mortgage Calculator
Monthly Payment (Est.)
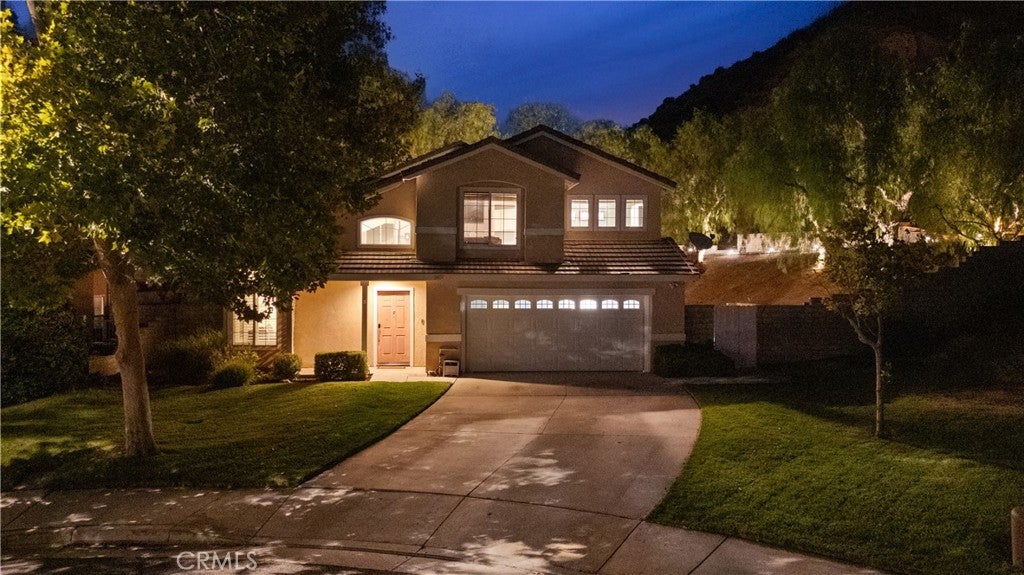
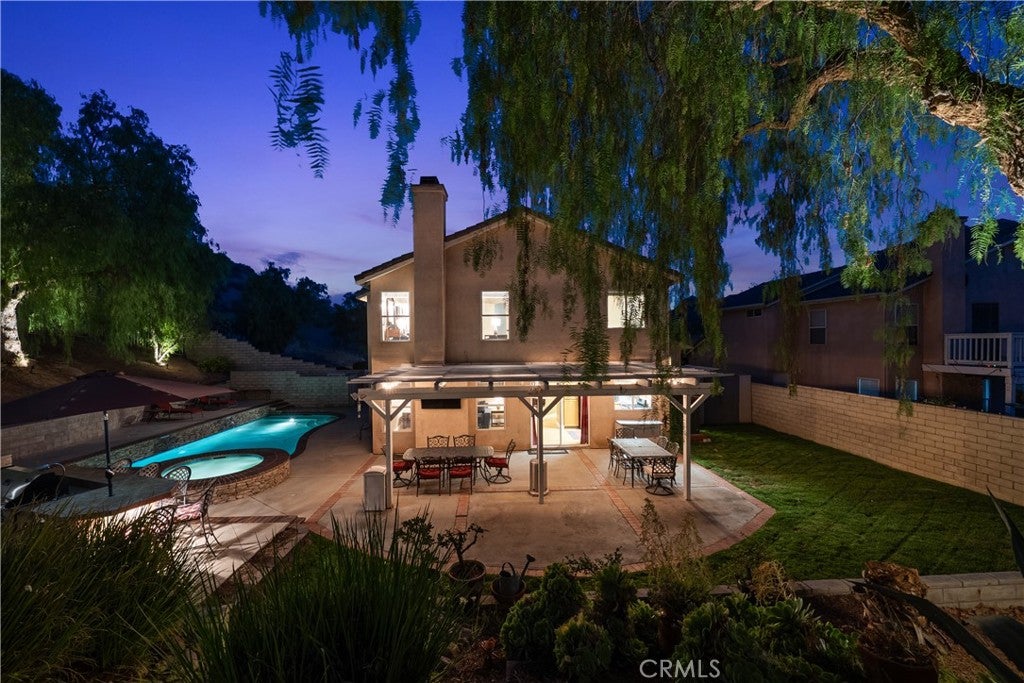
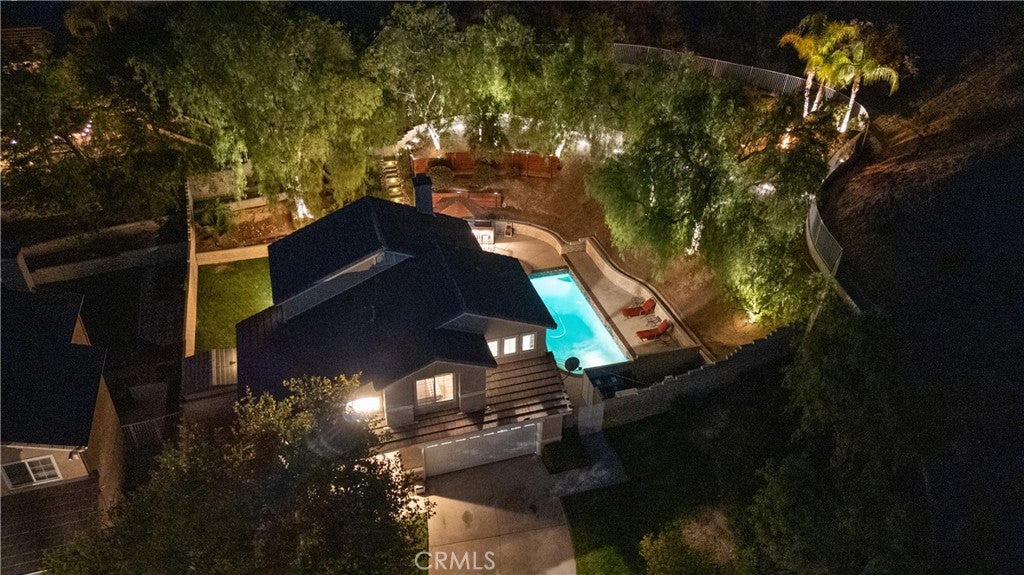
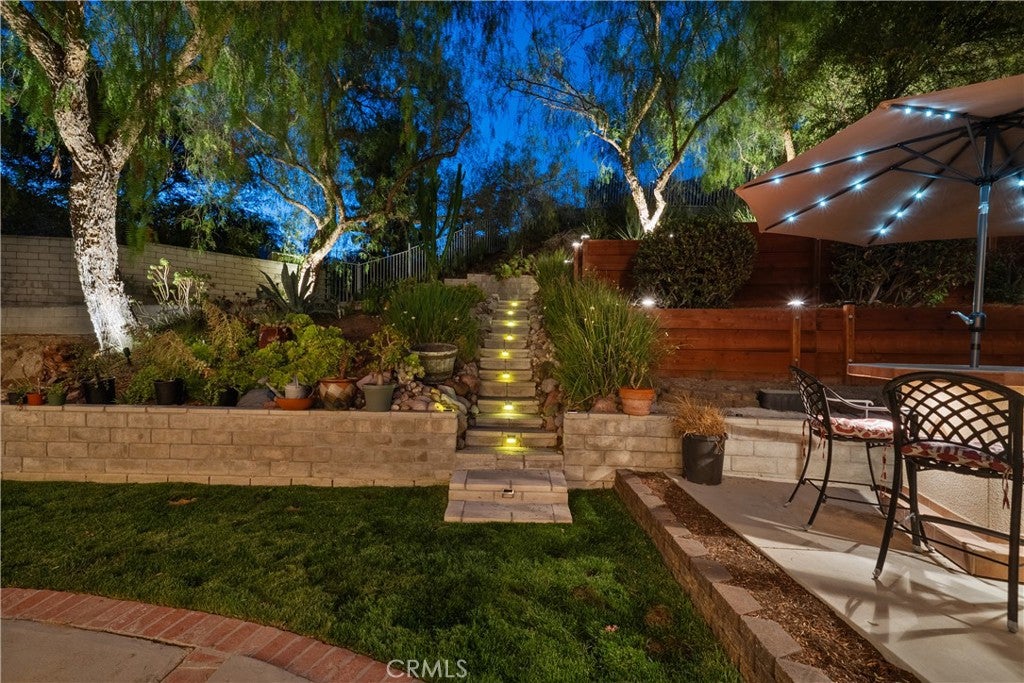
Enter an interest rate to see your estimated monthly payment.Entertainer's Dream on a Private Cul-de-Sac with Pool, Spa & Stunning Mountain Views! Welcome to this exceptional home tucked away at the end of a quiet cul-de-sac on an expansive 14,000 sq. ft. lot, offering privacy, breathtaking mountain views, an extra-long driveway, and a resort-style backyard designed for year-round entertaining. The spectacular backyard is truly one of a kind, featuring a sparkling pool and spa, built-in BBQ, covered patio, lush landscaping with accent lighting, and a rare three-tier yard. The spacious middle tier provides endless possibilities for a play area, sport court, ADU (buyer to verify), home office, studio, or additional outdoor living space. At the top tier, relax around the romantic fire pit while enjoying panoramic views and peaceful evenings under the stars. Inside, this light-filled home offers 3 bedrooms, 3 bathrooms, plus a spacious loft that can easily be converted into a 4th bedroom. The formal living and dining rooms welcome you with soaring vaulted ceilings, plantation shutters, recessed lighting, and attractive laminate wood flooring. The open-concept family room and kitchen create the perfect gathering space. The kitchen features granite countertops, stainless steel appliances, a pantry, ample cabinetry, and laminate wood flooring that continues into the inviting family room, complete with a beautiful fireplace and sliding glass door leading to the backyard oasis. Upstairs you'll find the spacious primary suite, two additional bedrooms, two full bathrooms, and the versatile loft. Designed for comfort and efficiency, this home includes smart home technology and energy-saving features, including an Aqualink automated pool system, allowing you to conveniently control the pool, spa, thermostat, irrigation, and doorbell directly from your smartphone. Additional highlights include ceiling fans throughout, abundant natural light, an attached two-car garage with direct access, an extra-long driveway, Low HOA, and No Mello-Roos. This is a rare opportunity to own a private retreat that offers incredible outdoor living, flexible living space, and an unbeatable location.
| 4 weeks ago | Price changed to $829,999 | |
| 4 weeks ago | Listing updated with changes from the MLS® | |
| 2 months ago | Status changed to Active | |
| 2 months ago | Listing first seen on site |

This information is for your personal, non-commercial use and may not be used for any purpose other than to identify prospective properties you may be interested in purchasing. The display of MLS data is usually deemed reliable but is NOT guaranteed accurate by the MLS. Buyers are responsible for verifying the accuracy of all information and should investigate the data themselves or retain appropriate professionals. Information from sources other than the Listing Agent may have been included in the MLS data. Unless otherwise specified in writing, the Broker/Agent has not and will not verify any information obtained from other sources. The Broker/Agent providing the information contained herein may or may not have been the Listing and/or Selling Agent.
Did you know? You can invite friends and family to your search. They can join your search, rate and discuss listings with you.