Your search results
Save
Ask
Tour
Hide
Share
$1,599,000
134 Days On Site

25707 Pacy Street
Newhall, CA 91321

For Sale|Single Family Residence|Active
5
Beds
6
Total Baths
2
Full Baths
4
Partial Baths
4,303
SqFt
$372
/SqFt
1988
Built
Subdivision:
Custom Sand Canyon (CSAND)
County:
Los Angeles
Listed by Casey Schein of Equity Union CaseyScheinRE@gmail.com
Call Now: (800) 215-5000
Is this the listing for you? We can help make it yours.
(800) 215-5000
25707 Pacy Street25707 Pacy Street25707 Pacy Street25707 Pacy Street
Save
Ask
Tour
Hide
Share

Mortgage Calculator

Monthly Payment (Est.)

Enter an interest rate to see your estimated monthly payment.
Calculator powered by Showcase IDX, a Constellation1 Company. Copyright ©2026 Information is deemed reliable but not guaranteed.

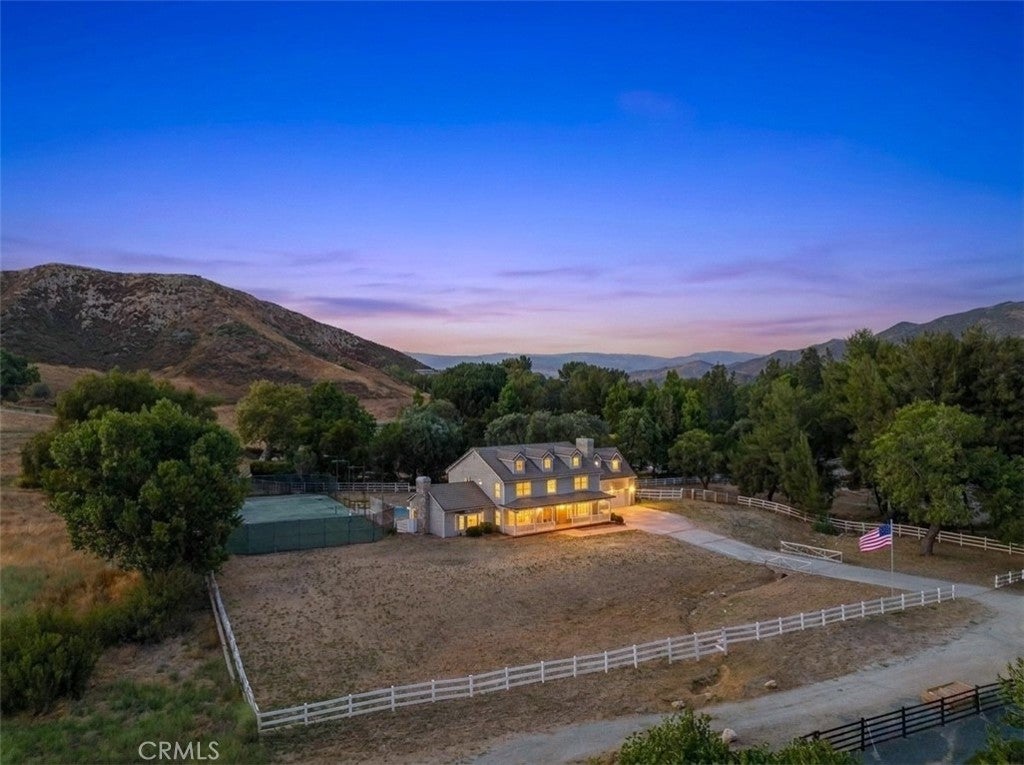
*OVER $100k+ OF WORK DONE SINCE OCTOBER 2026 WITH A NEWLY INSTALLED ROOF!* Live the American Dream where privacy, acreage, and mountain views make this property truly one-of-a-kind with TREMENDOUS UPSIDE POTENTIAL unlike anything else in Sand Canyon. With NO HOA or MELLO-ROOS, this is the perfect home if you love to entertain & host large events or for the equestrian enthusiast who loves horses. It features a TENNIS COURT and gated SPORTS POOL & SPA (newer pump & motor). Your tennis court could be converted to a pickleball/sport court or where a horse facility or guest house(s) can potentially be built. The extra long driveway features a charming bridge over a creek & can hold plenty of cars leading to your spacious 3 car garage. You're welcomed into a freshly painted interior with high ceilings upon entry and an elegant, winding staircase. It boasts 5 bedrooms, 5.5 bathrooms, and separate living & family rooms anchored by their own fireplaces. The living room flows into a formal dining area, and your family room is highlighted by cathedral wood-paneled ceilings with a built-in wet bar. Your chef-ready kitchen offers a plethora of cabinetry, a breakfast nook, a rich emerald green marble counter-topped center island, a built-in SubZero refrigerator, double ovens, double pantry, and a newer dishwasher. The downstairs bedroom is currently used as a home office but is great for guests or live-in family. Upstairs, all 4 additional bedrooms feature their own PRIVATE EN-SUITE BATHROOMS! One of these bedrooms is being utilized as a rec room with its own separate staircase access through the downstairs laundry room. Your primary suite features the home’s 3rd fireplace, dual closets, a laundry chute, and an en-suite bath featuring a dual sink vanity, walk-in shower, and an elevated soaking tub. Your backyard features a 3/4 bath next to the pool and leads into your 3 car garage with steel Raynor doors and motors. This home is uniquely connected to NATURAL GAS, city water, septic tank, tankless water heater, & emergency 220 subpanel in garage. Located close to the 14 freeway, the Sand Canyon Country Club, lots of dining & shopping options, and lots of nature, wildlife, and hiking trails. The property has also pulled in cash by being renting out by TV/film studios in the past. This spectacular estate is truly something special and is more than just a home; it is a lifestyle estate that offers a rare blend of luxury, privacy, & endless potential!

Save
Ask
Tour
Hide
Share
Listing Snapshot
Price 
$1,599,000
Days On Site 
134 Days
Bedrooms 
5
Inside Area (SqFt) 
4,303 sqft
Total Baths 
6
Full Baths 
2
Partial Baths 
4
Lot Size 
1.7232 Acres
Year Built 
1988
MLS Number 
SR26149418
Status 
Active
Property Tax 
N/A
HOA/Condo/Coop Fees 
N/A
Sq Ft Source 
Assessor
Friends & Family
Recent Activity
2 weeks agoStatus changed to Active
2 weeks agoListing updated with changes from the MLS
4 months agoListing first seen on site
General Features
Acres 
1.7232
Attached Garage 
Yes
Foundation 
Permanent
Garage 
Yes
Garage Spaces 
3
Land Lease 
No
Levels 
Two
Number Of Stories 
2
Parking 
AttachedBoatConcreteDirect AccessDrivewayGarage Faces FrontGarageOversizedPrivateRV Access/ParkingOn StreetSee RemarksSide By SideUnpaved
Parking Spaces 
3
Property Sub Type 
Single Family Residence
Security 
Carbon Monoxide Detector(s)Smoke Detector(s)
Sewer 
Septic Tank
Special Circumstances 
Standard
Utilities 
Cable AvailableElectricity ConnectedNatural Gas ConnectedSee RemarksWater Connected
Water Source 
Public
Interior Features
Appliances 
Double OvenDishwasherGas CooktopDisposalGas OvenGas Water HeaterRefrigeratorTankless Water HeaterWater Heater
Cooling 
Central Air
Fireplace 
Yes
Fireplace Features 
Family RoomGasLiving RoomSee RemarksMaster Bedroom
Flooring 
CarpetLaminateTileWood
Heating 
CentralForced AirFireplace(s)Natural Gas
Interior 
Breakfast BarBuilt-in FeaturesCeiling Fan(s)High CeilingsPantryRecessed LightingSee RemarksTile CountersWalk-In Closet(s)
Laundry Features 
Laundry ChuteWasher HookupGas Dryer HookupInsideLaundry RoomSee Remarks
Main Level Bedrooms 
1
Spa 
Yes
Window Features 
Window CoveringsBlindsDrapesScreens
Bathroom 
Features - Bidet, Soaking Tub, Tile Counters
Bedroom 
Family Room 
Kitchen 
Features - Kitchen Island, Tile Counters
Laundry 
Living Room 
Master Bedroom 
Office 
Other 
Recreation 
Save
Ask
Tour
Hide
Share
Exterior Features
Construction Details 
BrickGlassMetal SidingConcrete
Exterior 
LightingRain Gutters
Fencing 
Wood
Lot Features 
Back YardFlag LotFront YardWooded
Other Structures 
Tennis Court(s)
Patio And Porch 
Rear PorchCoveredFront PorchPatioPorchSee Remarks
Pool Features 
PrivateIn GroundSee Remarks
Private Pool 
Yes
Road Frontage 
City StreetUnimproved
Roof 
ConcreteFlat TileTile
Spa 
Yes
Spa Features 
HeatedIn GroundPrivateSee Remarks
View 
HillsMountain(s)Creek/StreamTrees/Woods
Waterview 
HillsMountain(s)Creek/StreamTrees/Woods
Windows/Doors 
Window CoveringsBlindsDrapesScreens
Community Features
Community Features 
SuburbanPark
MLS Area 
SAND - Sand Canyon
School District 
William S. Hart Union
Horse Property 
Riding Trail
Financing Terms Available 
CashConventionalFHAVA Loan
Building Access 
front
Roads 
Unimproved
Horse Allowed 
Yes
Schools
School District
William S. Hart Union
Elementary School
Sulphur Springs
Middle School
Siera Vista
High School
Canyon


This information is for your personal, non-commercial use and may not be used for any purpose other than to identify prospective properties you may be interested in purchasing. The display of MLS data is usually deemed reliable but is NOT guaranteed accurate by the MLS. Buyers are responsible for verifying the accuracy of all information and should investigate the data themselves or retain appropriate professionals. Information from sources other than the Listing Agent may have been included in the MLS data. Unless otherwise specified in writing, the Broker/Agent has not and will not verify any information obtained from other sources. The Broker/Agent providing the information contained herein may or may not have been the Listing and/or Selling Agent.

Neighborhood & Commute
Source: Walkscore
Disclosure: Community information and market data powered by Constellation Data Labs. Information is deemed reliable but not guaranteed.
Save
Ask
Tour
Hide
Share

Search Homes for Sale in Orange County & California

Guardian Capital provides up-to-date access to the local MLS, helping you find the perfect homes for sale in Orange County and active homes for sale in California. Our real estate search tool connects you directly to active market listings.

Use the map and filter options above to browse listings, save your favorites, and schedule tours. Best of all, we can pre-qualify you for financing right here, ensuring you are ready to make a competitive offer the moment you find your dream home.

Compare Listings