Your search results
Save
Ask
Tour
Hide
Share
$1,190,000
67 Days On Site

25415 Thoreau Way
Stevenson Ranch, CA 91381

For Sale|Single Family Residence|Active
5
Beds
3
Total Baths
2
Full Baths
1
Partial Bath
2,517
SqFt
$473
/SqFt
1999
Built
Subdivision:
Atessa (ATES)
County:
Los Angeles
Listed by Anna Duran-Valdez of Compass anna.valdez@compass.com
Call Now: (800) 215-5000
Is this the listing for you? We can help make it yours.
(800) 215-5000
25415 Thoreau Way25415 Thoreau Way25415 Thoreau Way25415 Thoreau Way
Save
Ask
Tour
Hide
Share

Mortgage Calculator

Monthly Payment (Est.)

$5,429
Calculator powered by Showcase IDX, a Constellation1 Company. Copyright ©2026 Information is deemed reliable but not guaranteed.

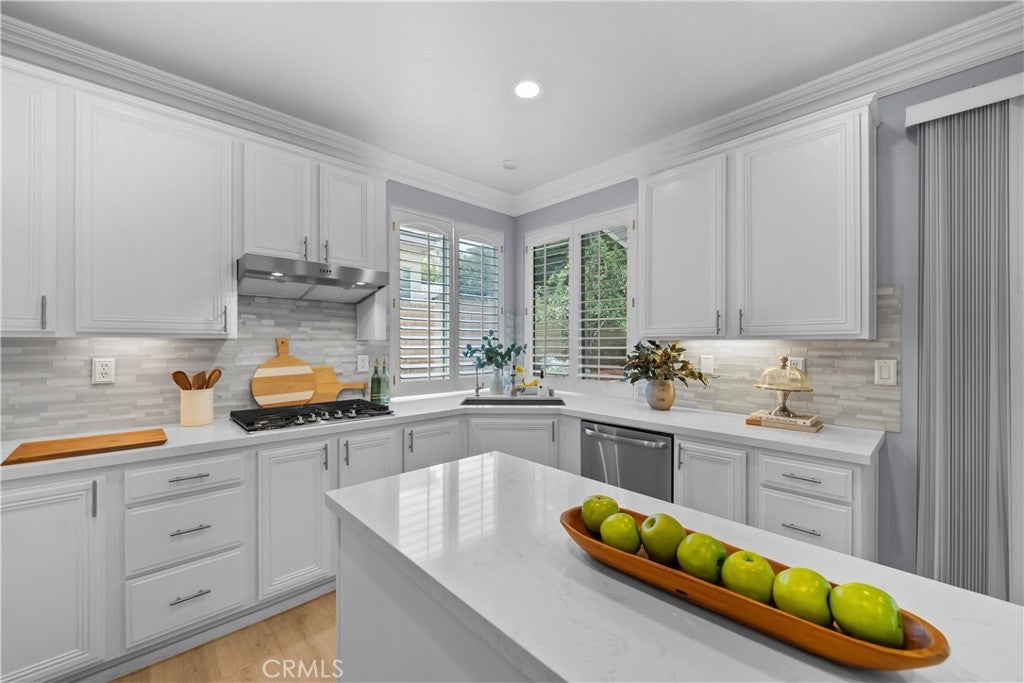
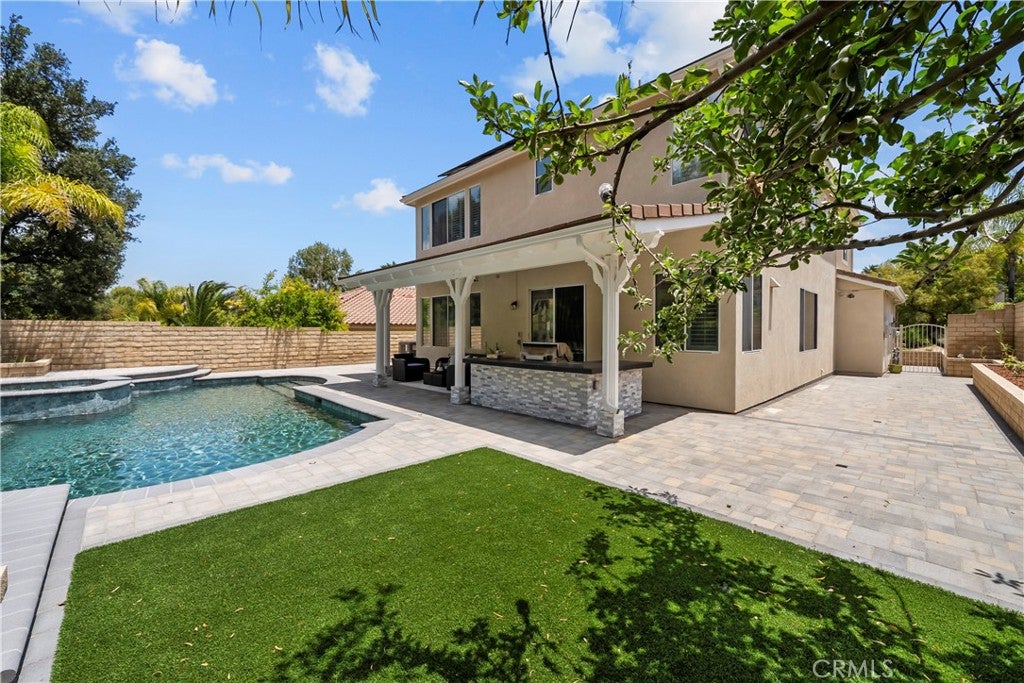
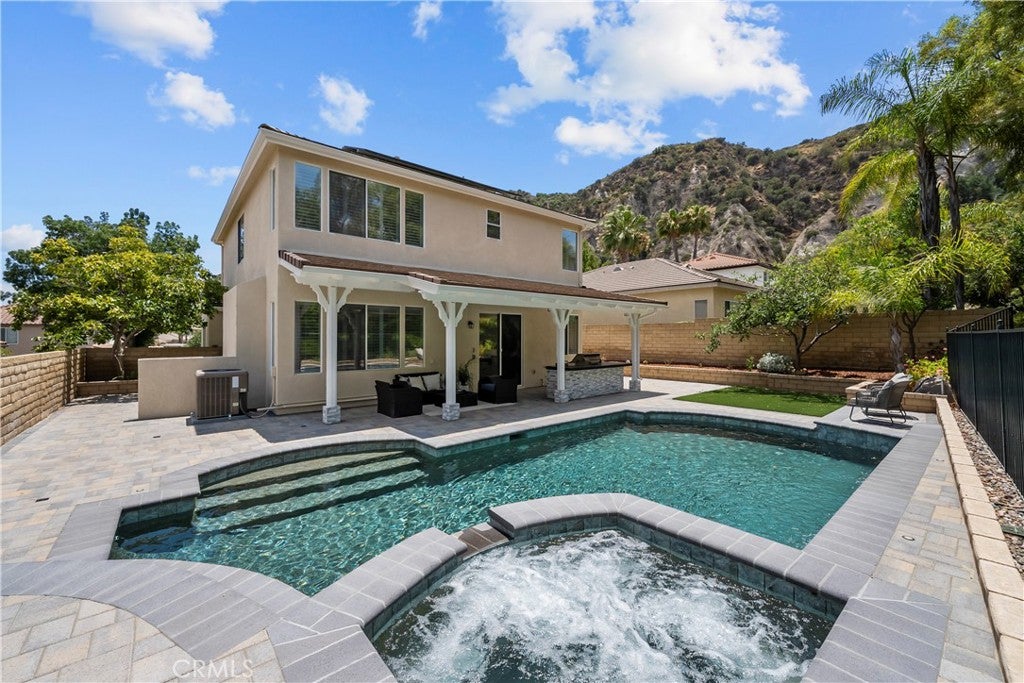
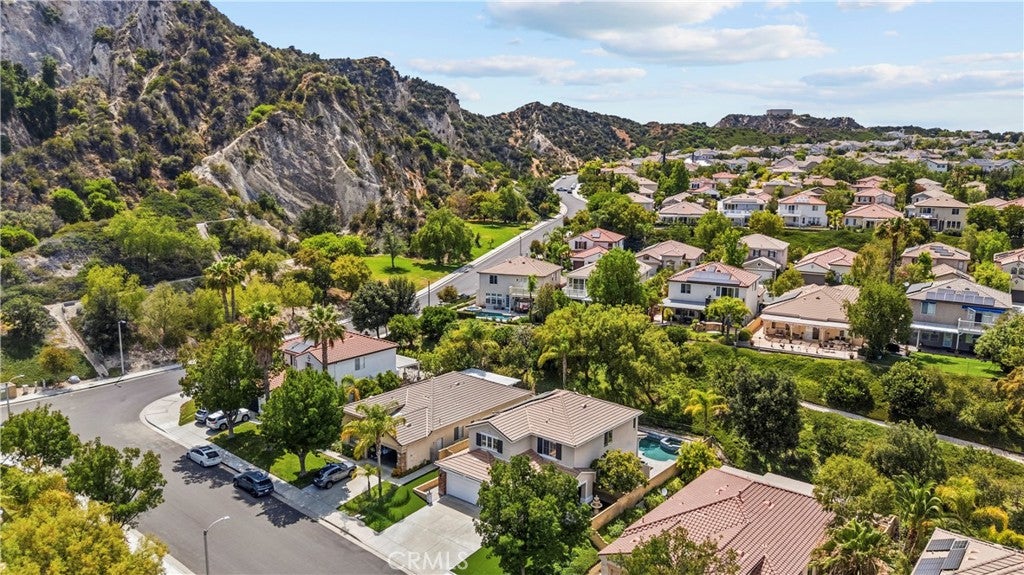
Every reason to say YES to this home: most everything UPDATED in 2025 such as freshly painted exterior/interior to the newer AC unit for peak efficiency, tankless water heater, newer pool pump/heater and pebble-tech resurfacing, brand-new Mohawk "Golden Sand Oak" flooring throughout, a newer extended island w/quartz countertops, stylish backsplash, and newer stainless-steel cooktop/hood and deep sink. With newer turf in both the front and back yards, updated drainage, updated gas-line at bbq, sleek pavers, and new gutters, the entire perimeter is LOW-MAINTENACE and optimized for easy living with every detail has been handled with care. Sustainability and value are at the forefront here, with Sun-Run solar fixed $133 month, and NO MELLO-ROOS. This 4-bedroom + large bonus room (which could be 5th bedroom) and 2.5 baths, Pool home nestled amongst the hillsides in highly coveted Stevenson Ranch community is truly move-in ready. The attached 3-car garage with built-in storage cabinets provides direct access to the home with a large laundry room equipped with included Samsung Washer/Dryer and an additional area for added storage. Conveniently located off the 5 Fwy at McBean Parkway, this home provides easy freeway access for commuters or to nearby award-winning “Blue-Ribbon” distinguished schools, parks, restaurants, shopping, College of the Canyons, CalArts Institute, Henry Mayo Hospital, and all the conveniences that Santa Clarita has to offer. It’s truly a must-see and a wonderful place to call home.

Save
Ask
Tour
Hide
Share
Listing Snapshot
Price 
$1,190,000
Days On Site 
67 Days
Bedrooms 
5
Inside Area (SqFt) 
2,517 sqft
Total Baths 
3
Full Baths 
2
Partial Baths 
1
Lot Size 
0.2259 Acres
Year Built 
1999
MLS® Number 
SR26147526
Status 
Active
Property Tax 
N/A
HOA/Condo/Coop Fees 
$40 monthly
Sq Ft Source 
N/A
Friends & Family
Recent Activity
3 days agoPrice changed to $1,190,000
3 days agoListing updated with changes from the MLS®
5 days agoStatus changed to Active
2 months agoListing first seen on site
General Features
Acres 
0.2259
Attached Garage 
Yes
Disclosures 
CovenantsRestrictionsDisclosureHoaDisclosure
Garage 
Yes
Garage Spaces 
3
Land Lease 
No
Levels 
Two
Number Of Stories 
2
Parking 
AttachedDirect AccessGarage
Parking Spaces 
3
Property Sub Type 
Single Family Residence
Security 
Carbon Monoxide Detector(s)Smoke Detector(s)
Sewer 
Public Sewer
Special Circumstances 
Standard
Water Source 
Public
Interior Features
Appliances 
DishwasherGas CooktopDisposalIce MakerMicrowaveRefrigeratorRange HoodTankless Water HeaterWater PurifierDryerWasher
Cooling 
Central Air
Fireplace 
Yes
Fireplace Features 
Family Room
Flooring 
LaminateWood
Heating 
Central
Interior 
Breakfast BarCeiling Fan(s)Crown MoldingRecessed LightingWalk-In Closet(s)
Laundry Features 
InsideLaundry Room
Spa 
Yes
Bathroom 
Features - Low Flow Plumbing Fixtures, Soaking Tub
Bedroom 
Bonus Room 
Dining Room 
Family Room 
Kitchen 
Features - Kitchen Island
Laundry 
Living Room 
Other 
Features - Walk-In Closet(s)
Save
Ask
Tour
Hide
Share
Exterior Features
Exterior 
BarbecueRain Gutters
Lot Features 
Sprinklers In RearSprinklers In Front
Patio And Porch 
Covered
Pool Features 
PrivateHeatedIn Ground
Private Pool 
Yes
Spa 
Yes
Spa Features 
HeatedIn GroundPrivate
View 
Mountain(s)NeighborhoodTrees/Woods
Waterview 
Mountain(s)NeighborhoodTrees/Woods
Community Features
Association Amenities 
Sport CourtDog ParkMaintenance GroundsPicnic AreaPlaygroundSecurityTennis Court(s)
Association Fee 
$40.0
Association Fee Frequency 
Monthly
Community Features 
CurbsParkStreet LightsSidewalks
MLS Area 
STEV - Stevenson Ranch
School District 
William S. Hart Union
Financing Terms Available 
Submit
Building Access 
Ground
Schools
School District
William S. Hart Union
Elementary School
Unknown
Middle School
Unknown
High School
Unknown


This information is for your personal, non-commercial use and may not be used for any purpose other than to identify prospective properties you may be interested in purchasing. The display of MLS data is usually deemed reliable but is NOT guaranteed accurate by the MLS. Buyers are responsible for verifying the accuracy of all information and should investigate the data themselves or retain appropriate professionals. Information from sources other than the Listing Agent may have been included in the MLS data. Unless otherwise specified in writing, the Broker/Agent has not and will not verify any information obtained from other sources. The Broker/Agent providing the information contained herein may or may not have been the Listing and/or Selling Agent.

Neighborhood & Commute
Source: Walkscore
Disclosure: Community information and market data powered by Constellation Data Labs. Information is deemed reliable but not guaranteed.
Save
Ask
Tour
Hide
Share

Search Homes for Sale in Orange County & California

Guardian Capital provides up-to-date access to the local MLS, helping you find the perfect homes for sale in Orange County and active homes for sale in California. Our real estate search tool connects you directly to active market listings.

Use the map and filter options above to browse listings, save your favorites, and schedule tours. Best of all, we can pre-qualify you for financing right here, ensuring you are ready to make a competitive offer the moment you find your dream home.

Compare Listings