Your search results
Save
Ask
Tour
Hide
Share
$1,299,000
95 Days On Site

13600 Norris Avenue
Sylmar, CA 91342

For Sale|Single Family Residence|Active
4
Beds
3
Total Baths
3
Full Baths
2,806
SqFt
$463
/SqFt
1977
Built
County:
Los Angeles
Listed by Lucy Loya of RE/MAX One lloya@maxoneproperties.com
Call Now: (800) 215-5000
Is this the listing for you? We can help make it yours.
(800) 215-5000
13600 Norris Avenue13600 Norris Avenue13600 Norris Avenue13600 Norris Avenue
Save
Ask
Tour
Hide
Share

Mortgage Calculator

Monthly Payment (Est.)

Enter an interest rate to see your estimated monthly payment.
Calculator powered by Showcase IDX, a Constellation1 Company. Copyright ©2026 Information is deemed reliable but not guaranteed.

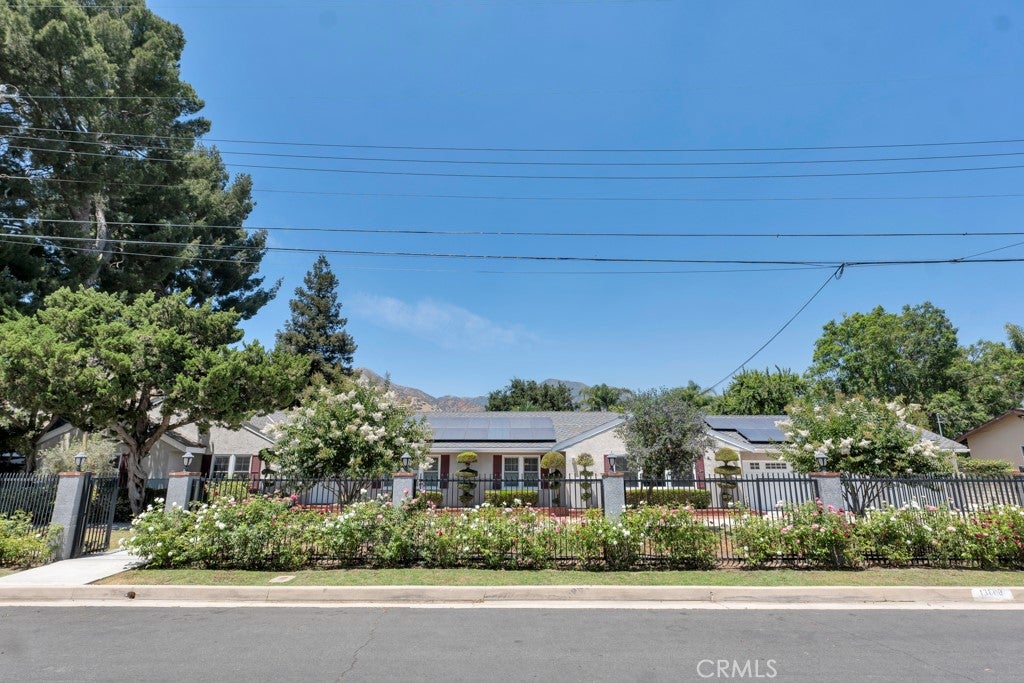
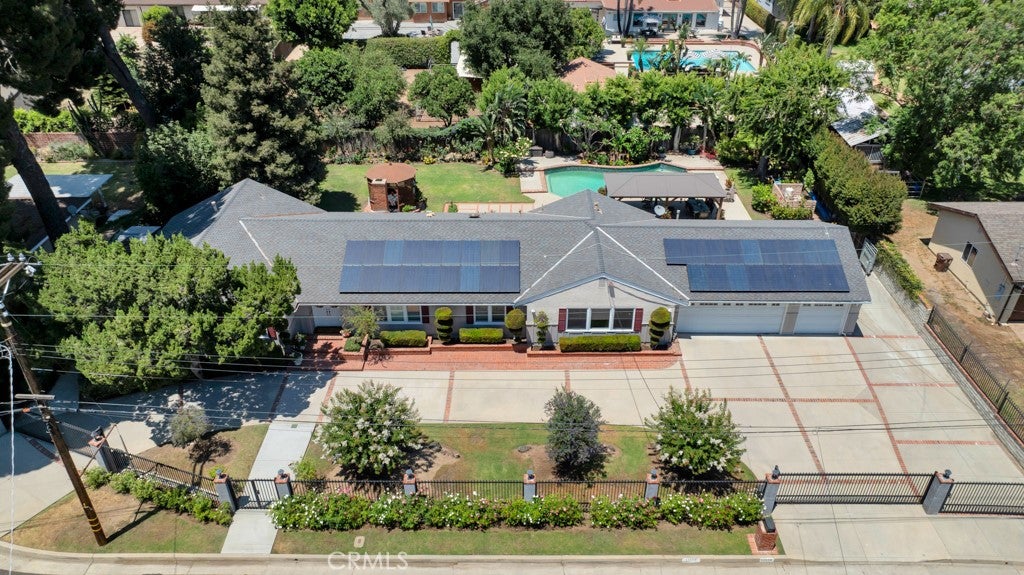
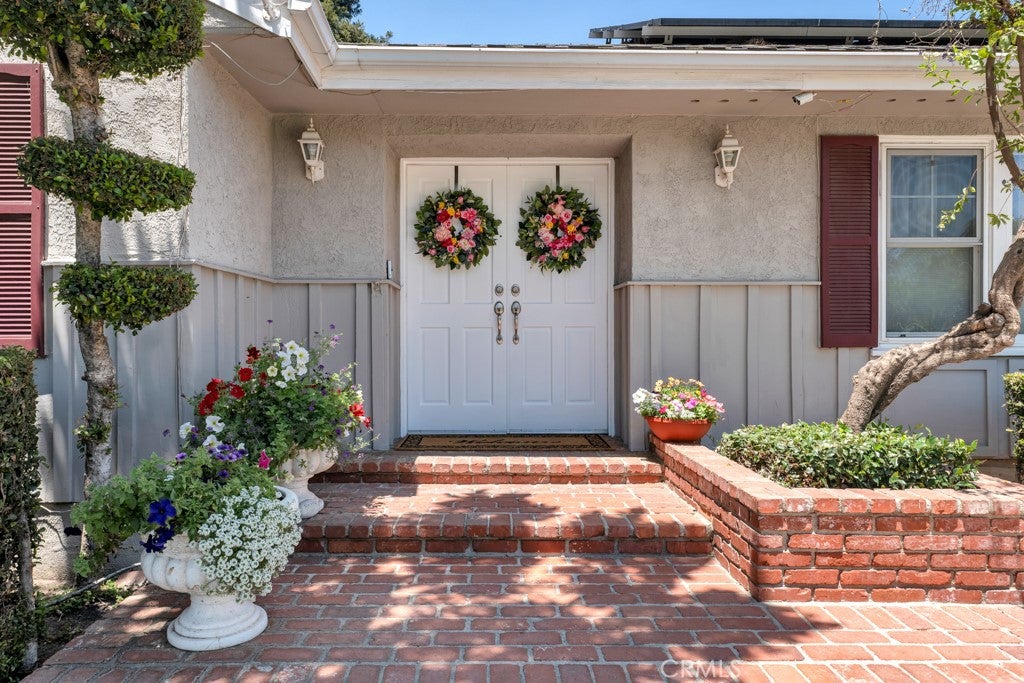
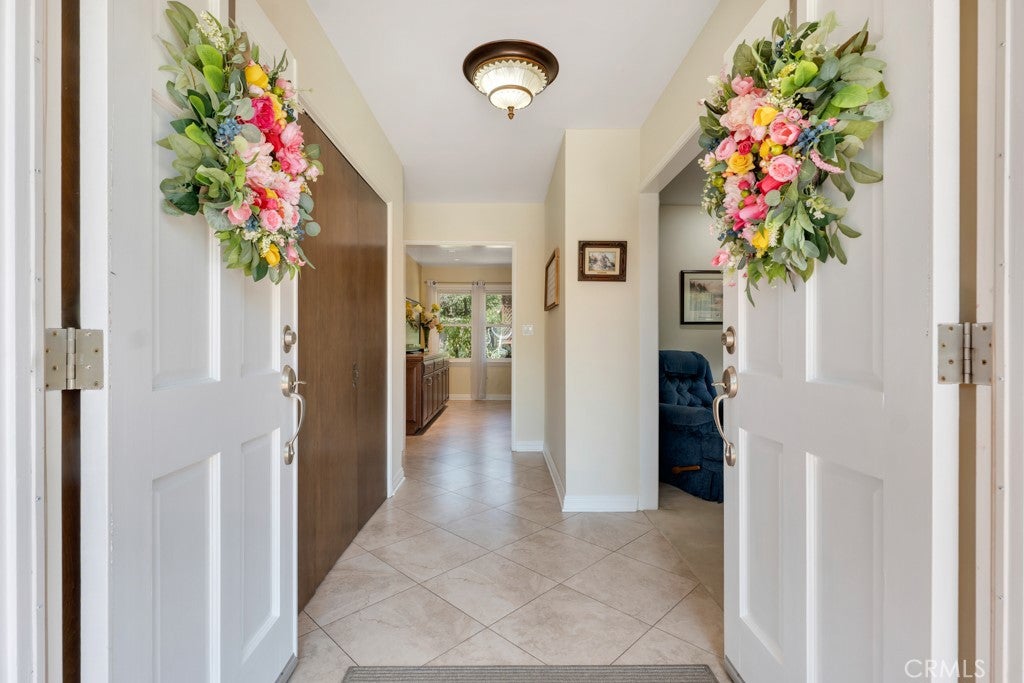
SELLER-PAID RATE BUYDOWN AVAILABLE! With 30-year fixed rates in the 7s, qualified buyers could potentially start with a first-year rate in the 5s through a seller-paid 2-1 buydown. This custom built, one story, single family home in the Rancho Cascades area of Sylmar has exceptional curb appeal on a 1,656 sq. ft. lot, zone for horse keeping. An electric gated circular driveway and RV parking offers convenience and functionality. The home has 2,806 sq. ft. of living space with 4 bedrooms, 3 baths. The versatile floorplan offers formal living room and dining room, a large main kitchen at the heart of the home with a Viking range/oven, stainless-steel built in appliances, granite countertops, and tile floors. A large greenhouse window and French style door offers views of the fountain in the yard and the pool. Adjacent the kitchen is a butler pantry/coffee bar and access to the separate family room with a kitchenette, and a 3/4 bath convenient to the pool and spa. A sliding glass door in the kitchenette leads out to the pavilion, along with the pool and spa. There is a large variety of fruit trees throughout the private rear yard that has a pool area on one side and a play area on the other. The home has solar electrical and dual pane windows through the house. There is a 3-zone central AC and heat system. The extra large 3 car garage is 25 ft. deep to fit long vehicles and boats. All this is located near O'Melveny and Stetson Ranch parks, as well as easy freeway access to the 210 and I-5 freeways.

Save
Ask
Tour
Hide
Share
Listing Snapshot
Price 
$1,299,000
Days On Site 
95 Days
Bedrooms 
4
Inside Area (SqFt) 
2,806 sqft
Total Baths 
3
Full Baths 
3
Partial Baths 
N/A
Lot Size 
0.3686 Acres
Year Built 
1977
MLS® Number 
SR26141832
Status 
Active
Property Tax 
N/A
HOA/Condo/Coop Fees 
N/A
Sq Ft Source 
N/A
Friends & Family
Recent Activity
2 days agoPrice changed to $1,299,000
2 days agoListing updated with changes from the MLS®
2 months agoStatus changed to Active
3 months agoListing first seen on site
General Features
Acres 
0.3686
Attached Garage 
Yes
Disclosures 
PrincipalIsRealEstateLicensed
Energy Features 
Solar
Garage 
Yes
Garage Spaces 
3
Land Lease 
No
Levels 
One
Number Of Stories 
1
Parking 
AttachedDirect AccessElectric GateGarageGarage Door OpenerRV GatedRV Access/Parking
Parking Spaces 
3
Property Sub Type 
Single Family Residence
Security 
Carbon Monoxide Detector(s)Security GateSmoke Detector(s)
Sewer 
CesspoolHolding TankSeptic Tank
Special Circumstances 
Standard
Water Source 
Public
Interior Features
Appliances 
DishwasherDisposalGas Range
Cooling 
Central AirZoned
Fireplace 
Yes
Fireplace Features 
Den
Flooring 
CarpetTile
Heating 
CentralZoned
Interior 
Built-in FeaturesCeiling Fan(s)Crown MoldingGranite CountersRecessed LightingWalk-In Closet(s)
Laundry Features 
InsideLaundry Room
Main Level Bedrooms 
4
Spa 
Yes
Window Features 
Double Pane WindowsGarden Window(s)
Bathroom 
Features - Granite Counters
Dining Room 
Family Room 
Kitchen 
Features - Granite Counters
Laundry 
Living Room 
Master Bathroom 
Master Bedroom 
Other 
Features - Walk-In Closet(s)
Save
Ask
Tour
Hide
Share
Exterior Features
Exterior 
LightingFire Pit
Fencing 
BlockWoodWrought Iron
Lot Features 
Cul-De-SacFront YardLandscapedLevel
Other Structures 
GazeboShed(s)
Patio And Porch 
CoveredPatio
Pool Features 
PrivateIn Ground
Private Pool 
Yes
Roof 
Composition
Spa 
Yes
Spa Features 
In GroundPrivate
View 
None
Waterview 
None
Windows/Doors 
Double Pane WindowsGarden Window(s)
Community Features
Community Features 
Curbs
MLS Area 
SYL - Sylmar
School District 
Los Angeles Unified
Financing Terms Available 
CashConventional
Building Access 
1
Schools
School District
Los Angeles Unified
Elementary School
Unknown
Middle School
Unknown
High School
Unknown


This information is for your personal, non-commercial use and may not be used for any purpose other than to identify prospective properties you may be interested in purchasing. The display of MLS data is usually deemed reliable but is NOT guaranteed accurate by the MLS. Buyers are responsible for verifying the accuracy of all information and should investigate the data themselves or retain appropriate professionals. Information from sources other than the Listing Agent may have been included in the MLS data. Unless otherwise specified in writing, the Broker/Agent has not and will not verify any information obtained from other sources. The Broker/Agent providing the information contained herein may or may not have been the Listing and/or Selling Agent.

Neighborhood & Commute
Source: Walkscore
Disclosure: Community information and market data powered by Constellation Data Labs. Information is deemed reliable but not guaranteed.
Save
Ask
Tour
Hide
Share

Search Homes for Sale in Orange County & California

Guardian Capital provides up-to-date access to the local MLS, helping you find the perfect homes for sale in Orange County and active homes for sale in California. Our real estate search tool connects you directly to active market listings.

Use the map and filter options above to browse listings, save your favorites, and schedule tours. Best of all, we can pre-qualify you for financing right here, ensuring you are ready to make a competitive offer the moment you find your dream home.

Compare Listings