Your search results
Save
Ask
Tour
Hide
Share
$1,099,000
68 Days On Site

14266 Sequoia
Canyon Country, CA 91387

For Sale|Single Family Residence|Active
5
Beds
4
Total Baths
4
Full Baths
3,255
SqFt
$338
/SqFt
1999
Built
Subdivision:
Stone Crest (STCR)
County:
Los Angeles
Listed by Tiffany Bosch of Sotheby's International Realty tiffany.bosch@sothebys.realty
Call Now: (800) 215-5000
Is this the listing for you? We can help make it yours.
(800) 215-5000
14266 Sequoia14266 Sequoia14266 Sequoia14266 Sequoia
Save
Ask
Tour
Hide
Share

Mortgage Calculator

Monthly Payment (Est.)

$5,014
Calculator powered by Showcase IDX, a Constellation1 Company. Copyright ©2026 Information is deemed reliable but not guaranteed.

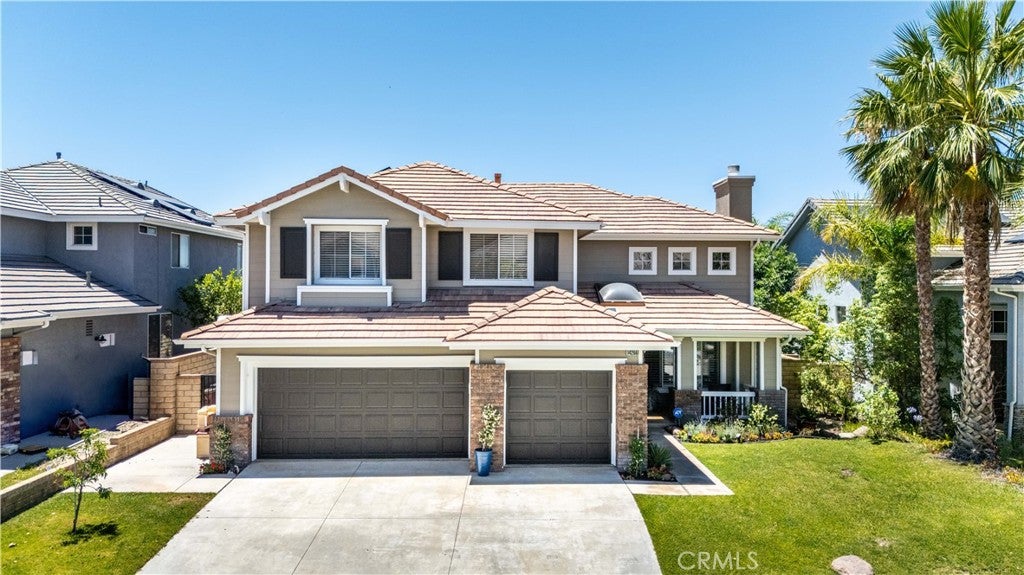
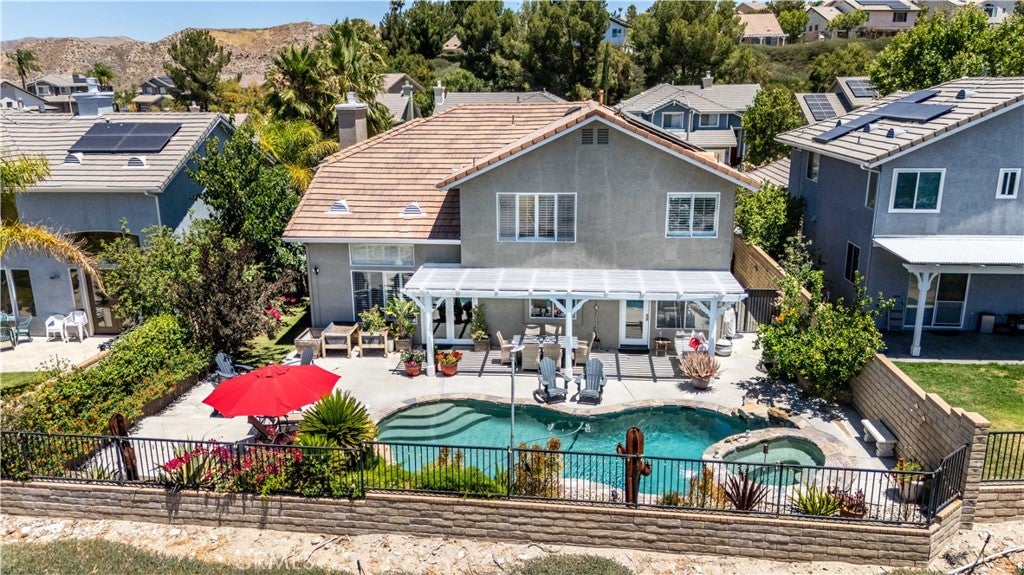
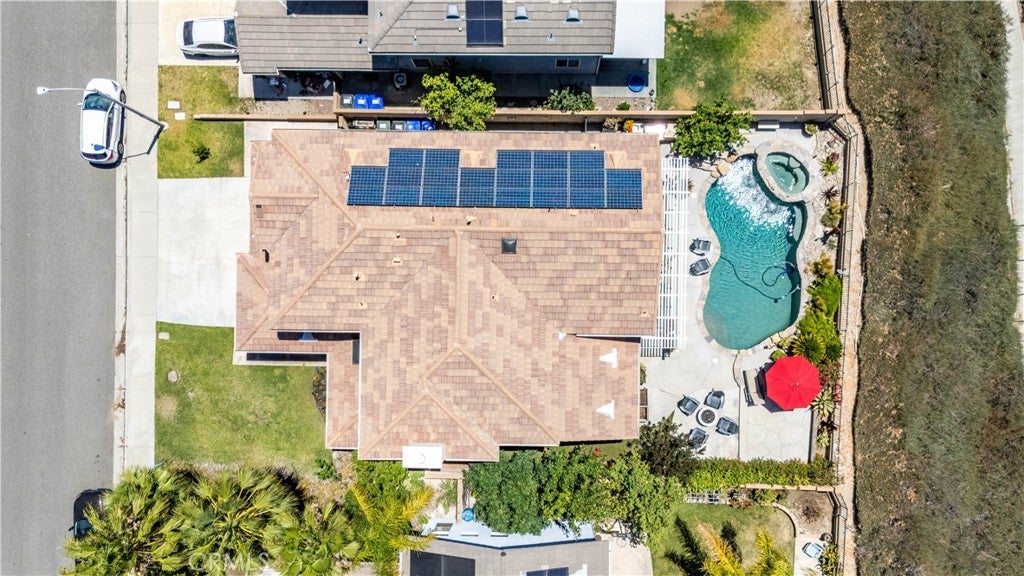
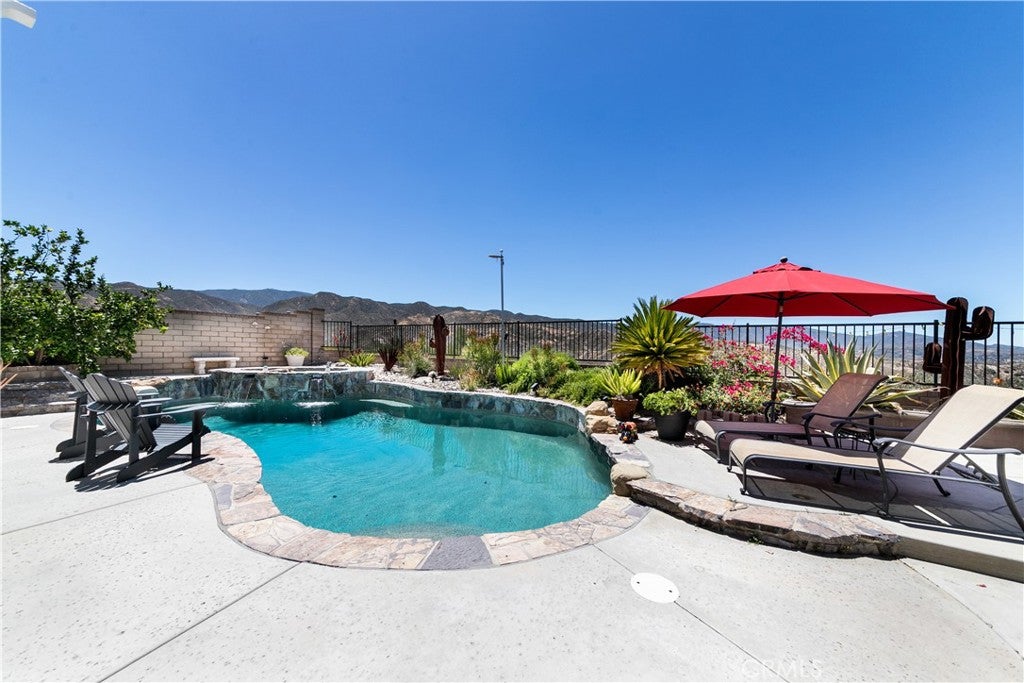
NEWLY PRICED AT $1,099,000 — 14266 Sequoia Road in Canyon Country, Santa Clarita is a beautifully upgraded 5-bedroom, 4-bath home offering approximately 3,255 square feet of living space on an expansive 25,000+ square-foot lot with a private pool and spa, panoramic mountain views, and no HOA. Located in the Stone Crest community of Santa Clarita’s 91387 area, this spacious residence combines generous interiors, flexible living spaces, and exceptional indoor-outdoor California living. Soaring ceilings and abundant natural light welcome you into the home, where the open kitchen and adjoining great room create an ideal setting for everyday living and entertaining. A main-level bedroom and full bath provide added flexibility, while the home’s updated finishes, multiple living areas, office space, and primary suite offer room to live, work, and gather comfortably. Outside, the resort-inspired backyard features a heated pool and spa, fire pit, multiple patio and entertaining areas, and sweeping canyon, hillside, mountain and valley views. The oversized lot provides a rare sense of space and separation while still offering convenient access to Santa Clarita shopping, dining, parks, hiking and local amenities. Additional highlights include a 3-car attached garage, Tesla solar, zoned HVAC, water-smart landscaping, updated/remodeled interiors, and no HOA. For buyers searching for a Santa Clarita or Canyon Country home with a pool, large lot, mountain views, 5 bedrooms, 3-car garage and solar, 14266 Sequoia Road offers an exceptional combination of space, amenities and value.

Save
Ask
Tour
Hide
Share
Listing Snapshot
Price 
$1,099,000
Days On Site 
68 Days
Bedrooms 
5
Inside Area (SqFt) 
3,255 sqft
Total Baths 
4
Full Baths 
4
Partial Baths 
N/A
Lot Size 
0.5835 Acres
Year Built 
1999
MLS® Number 
SR26137667
Status 
Active
Property Tax 
N/A
HOA/Condo/Coop Fees 
N/A
Sq Ft Source 
Assessor
Friends & Family
Recent Activity
2 weeks agoPrice changed to $1,099,000
2 weeks agoListing updated with changes from the MLS®
2 months agoListing first seen on site
General Features
Acres 
0.5835
Attached Garage 
Yes
Disclosures 
DeathOnProperty3Yrs
Energy Features 
Solar
Garage 
Yes
Garage Spaces 
3
Green Energy Efficient 
HVAC
Land Lease 
No
Levels 
Two
Number Of Stories 
2
Parking 
AttachedGarage Faces FrontGarage
Parking Spaces 
3
Property Condition 
Updated/Remodeled
Property Sub Type 
Single Family Residence
Security 
Security SystemSmoke Detector(s)
Sewer 
Public Sewer
Special Circumstances 
Standard
Style 
Traditional
Utilities 
Cable AvailableCable ConnectedElectricity AvailableElectricity ConnectedNatural Gas AvailableNatural Gas ConnectedPhone AvailableSewer AvailableSewer ConnectedUnderground UtilitiesWater Connected
Water Source 
Public
Interior Features
Appliances 
Built-In RangeConvection OvenDouble OvenDishwasherElectric OvenGas CooktopGas Water HeaterIce MakerMicrowaveRefrigeratorSelf Cleaning OvenVented Exhaust FanWater HeaterDryerWasher
Cooling 
Central AirDualENERGY STAR Qualified EquipmentZoned
Electric 
220 Volts in GaragePhotovoltaics Third-Party Owned
Fireplace 
Yes
Fireplace Features 
Family RoomGasGas Starter
Flooring 
CarpetWood
Furnished 
Furnished
Heating 
Active SolarCentralSolarZoned
Interior 
Breakfast BarBuilt-in FeaturesCeiling Fan(s)Crown MoldingCathedral Ceiling(s)Dry BarCoffered Ceiling(s)Eat-in KitchenGranite CountersHigh CeilingsRecessed LightingStorageBarWired for SoundEntrance Foyer
Laundry Features 
InsideLaundry Room
Main Level Bedrooms 
1
Spa 
Yes
Window Features 
Window CoveringsBlindsDouble Pane WindowsDrapesInsulated WindowsPlantation ShuttersScreensSkylight(s)
Bathroom 
Features - Low Flow Plumbing Fixtures
Bedroom 
Dining Room 
Family Room 
Foyer 
Great Room 
Kitchen 
Laundry 
Living Room 
Master Bedroom 
Office 
Other 
Features - Walk-In Closet(s)
Save
Ask
Tour
Hide
Share
Exterior Features
Construction Details 
Brick VeneerStuccoWood Siding
Exterior 
BarbecueAwning(s)LightingRain GuttersFire Pit
Fencing 
BlockWrought Iron
Lot Features 
Back YardSprinklers In RearSprinklers In Front
Patio And Porch 
DeckFront PorchPatio
Pool Features 
PrivateGas HeatHeatedIn Ground
Private Pool 
Yes
Road Frontage 
City Street
Roof 
ConcreteTile
Spa 
Yes
Spa Features 
HeatedIn GroundPrivate
View 
CanyonHillsMountain(s)PanoramicValley
Waterview 
CanyonHillsMountain(s)PanoramicValley
Windows/Doors 
Window CoveringsBlindsDouble Pane WindowsDrapesInsulated WindowsPlantation ShuttersScreensSkylight(s)
Community Features
Association Amenities 
Dog Park
Community Features 
CurbsGolfParkStreet LightsSuburbanSidewalks
MLS Area 
CAN2 - Canyon Country 2
School District 
William S. Hart Union
Financing Terms Available 
CashConventional
Building Access 
1st
Roads 
Paved
Schools
School District
William S. Hart Union
Elementary School
Sulphur Springs
Middle School
Siera Vista
High School
Unknown


This information is for your personal, non-commercial use and may not be used for any purpose other than to identify prospective properties you may be interested in purchasing. The display of MLS data is usually deemed reliable but is NOT guaranteed accurate by the MLS. Buyers are responsible for verifying the accuracy of all information and should investigate the data themselves or retain appropriate professionals. Information from sources other than the Listing Agent may have been included in the MLS data. Unless otherwise specified in writing, the Broker/Agent has not and will not verify any information obtained from other sources. The Broker/Agent providing the information contained herein may or may not have been the Listing and/or Selling Agent.

Neighborhood & Commute
Source: Walkscore
Disclosure: Community information and market data powered by Constellation Data Labs. Information is deemed reliable but not guaranteed.
Save
Ask
Tour
Hide
Share

Search Homes for Sale in Orange County & California

Guardian Capital provides up-to-date access to the local MLS, helping you find the perfect homes for sale in Orange County and active homes for sale in California. Our real estate search tool connects you directly to active market listings.

Use the map and filter options above to browse listings, save your favorites, and schedule tours. Best of all, we can pre-qualify you for financing right here, ensuring you are ready to make a competitive offer the moment you find your dream home.

Compare Listings