Your search results
Save
Ask
Tour
Hide
Share
$1,190,000
76 Days On Site

41347 42nd W
Lancaster, CA 93536

For Sale|Single Family Residence|Active
4
Beds
4
Total Baths
3
Full Baths
1
Partial Bath
4,507
SqFt
$264
/SqFt
2006
Built
County:
Los Angeles
Listed by Tammy Crawford of Exp Realty of California tammy@alwaysyourrealtor.com
Call Now: (800) 215-5000
Is this the listing for you? We can help make it yours.
(800) 215-5000
41347 42nd W41347 42nd W41347 42nd W41347 42nd W
Save
Ask
Tour
Hide
Share

Mortgage Calculator

Monthly Payment (Est.)

$5,429
Calculator powered by Showcase IDX, a Constellation1 Company. Copyright ©2026 Information is deemed reliable but not guaranteed.

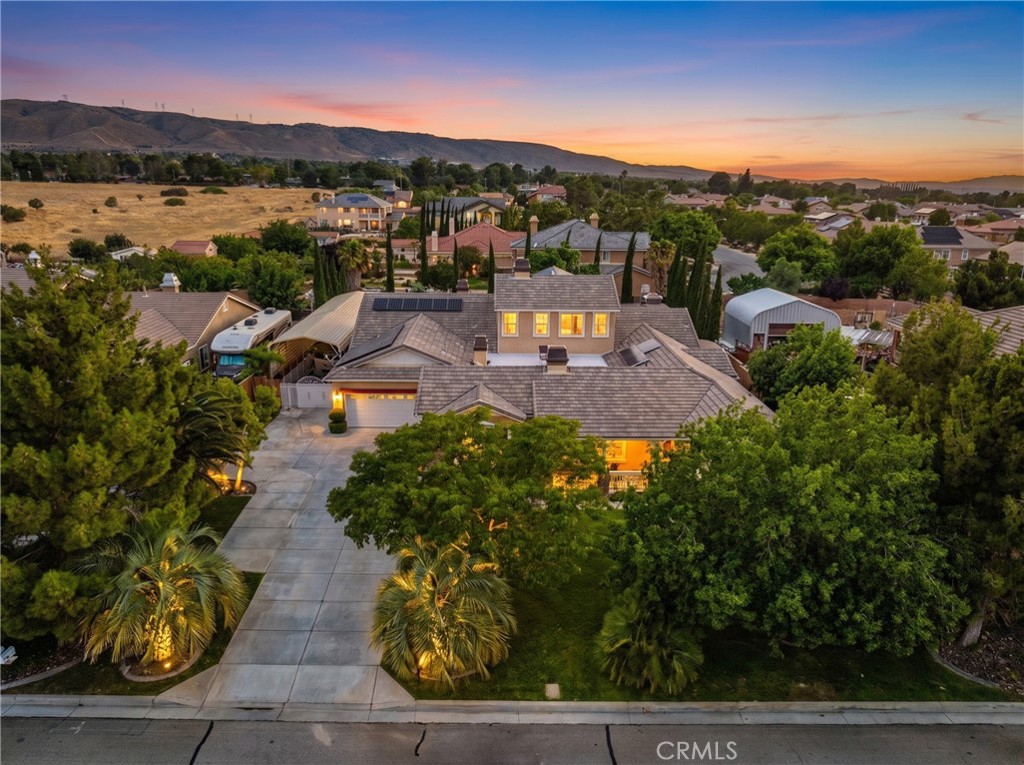
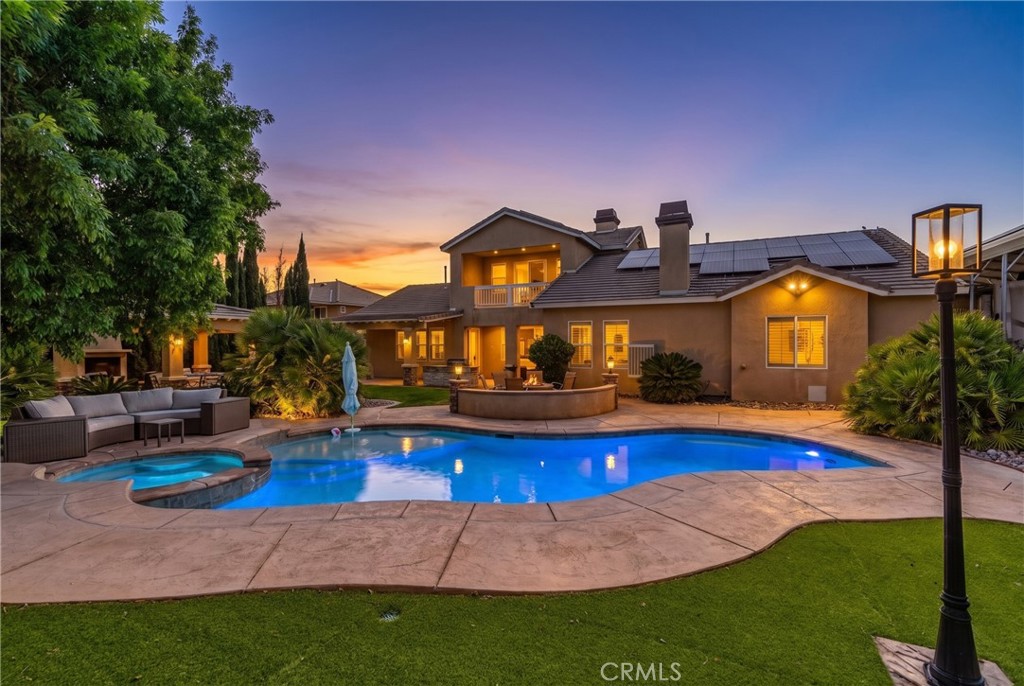
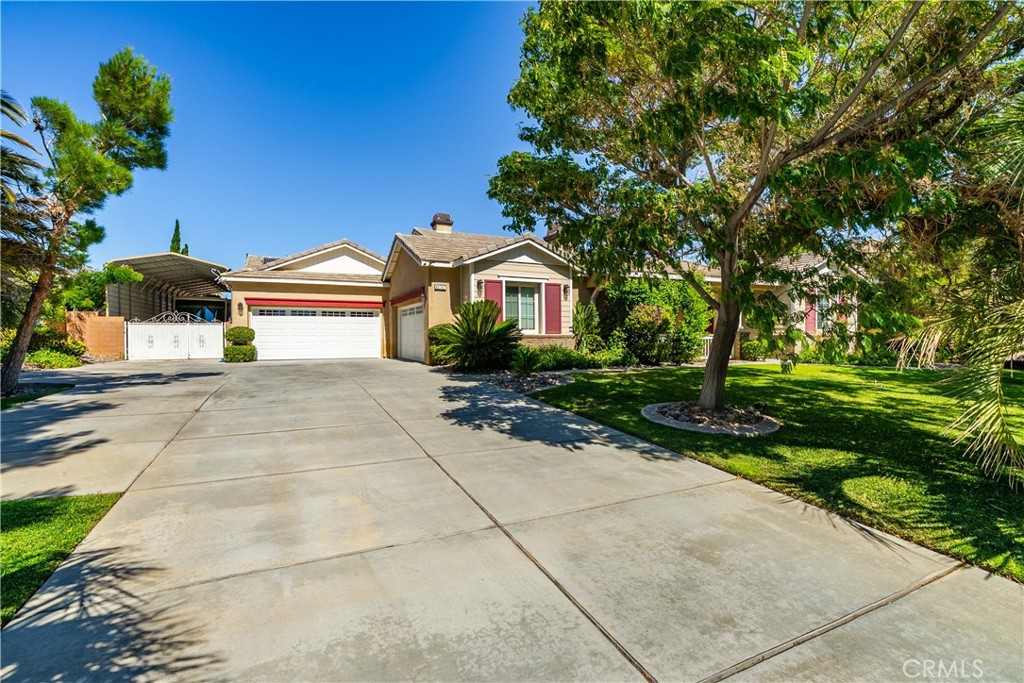
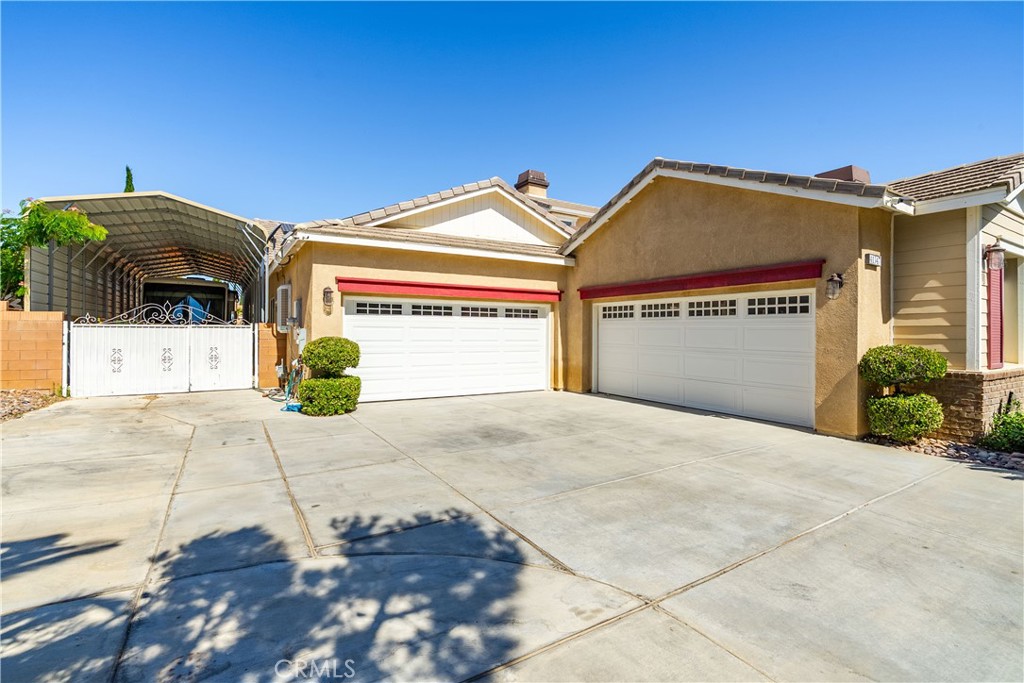
Stunning 4 bed, 4 bath Lancaster home in the highly desirable Equestrian Estates Community. With 4,507sq ft of living space, leased solar and just under half an acre of land, this exceptional property offers outstanding curb appeal w/lush landscaping, mature trees, 4-car garage, large driveway & covered RV parking. Inside, soak in the unassuming opulence that carries through the entire property. To your left, an elegant sitting area with the first of 4 fireplaces & recessed lighting seen throughout the home. To the right, the first of 4 beds complete w/walk-in closet & ensuite bath. Next, a space for an office or home gym. Moving deeper into the home, is the dining room w/access not only to the butlers pantry, but to a truly unique courtyard that comprises the center of the home for effortless indoor/outdoor living. The courtyard is adorned w/stamped concrete, fireplace & gorgeous lattice roof, making it a space for every season. Heading down the sprawling passage to the kitchen, an entertainer's paradise, w/granite counters, huge island w/seating, ample cabinetry, massive walk-in pantry & open floorplan to the family room, dining nook & entry to the courtyard. The main level also includes a half bath, laundry room, two additional bedrooms and a shared bath. The primary suite is a true retreat with its own fireplace, spa-style bathroom featuring a soaking tub, dual sinks, a vanity & large custom walk-in closet. Upstairs, a loft space perfect for a media room, with an enclosed balcony overlooking the outdoor oasis. With lush landscaping, covered patio, pool & spa (less than 5 years old), fire pit & a gazebo that is home to a dining & sitting area in front of the 4th fireplace. In addition, you will appreciate the peace of mind of an updated electrical box and longevity of newer flooring. Words alone can’t convey the beauty, amenities & uniquity of this home. Every part of this property has the mark of precision & thoughtfulness that make it a home to be admired.

Save
Ask
Tour
Hide
Share
Listing Snapshot
Price 
$1,190,000
Days On Site 
76 Days
Bedrooms 
4
Inside Area (SqFt) 
4,507 sqft
Total Baths 
4
Full Baths 
3
Partial Baths 
1
Lot Size 
0.4623 Acres
Year Built 
2006
MLS® Number 
SR26136997
Status 
Active
Property Tax 
N/A
HOA/Condo/Coop Fees 
N/A
Sq Ft Source 
Assessor
Friends & Family
Recent Activity
5 days agoPrice changed to $1,190,000
5 days agoListing updated with changes from the MLS®
3 months agoListing first seen on site
General Features
Acres 
0.4623
Attached Garage 
Yes
Foundation 
Slab
Garage 
Yes
Garage Spaces 
4
Land Lease 
No
Levels 
Two
Number Of Stories 
2
Parking 
AttachedGarage Faces FrontRV Access/Parking
Parking Spaces 
4
Property Sub Type 
Single Family Residence
Sewer 
Public Sewer
Special Circumstances 
Standard
Style 
Traditional
Utilities 
Cable ConnectedElectricity ConnectedNatural Gas ConnectedPhone ConnectedSewer ConnectedWater Connected
Water Source 
Public
Zoning 
LCA2
Interior Features
Appliances 
Built-In RangeDishwasherDisposalGas OvenMicrowave
Cooling 
Central Air
Electric 
Photovoltaics Third-Party Owned
Fireplace 
Yes
Fireplace Features 
Family RoomGasLiving RoomOutsideMaster Bedroom
Flooring 
CarpetLaminateTile
Heating 
Central
Interior 
Breakfast BarCeiling Fan(s)Eat-in KitchenPantryRecessed LightingWalk-In Closet(s)
Laundry Features 
Washer HookupGas Dryer HookupLaundry Room
Main Level Bedrooms 
4
Spa 
Yes
Bathroom 
Features - Soaking Tub
Bonus Room 
Dining Room 
Family Room 
Kitchen 
Features - Kitchen Island
Laundry 
Living Room 
Loft 
Master Bedroom 
Other 
Features - Walk-In Closet(s)
Pantry 
Save
Ask
Tour
Hide
Share
Exterior Features
Construction Details 
Stucco
Exterior 
BalconyFire Pit
Fencing 
Block
Lot Features 
Back Yard
Other Structures 
Second GarageCabana
Patio And Porch 
CoveredEnclosed
Pool Features 
PrivateIn Ground
Private Pool 
Yes
Roof 
Tile
Spa 
Yes
Spa Features 
In Ground
View 
Desert
Waterview 
Desert
Community Features
Community Features 
CurbsStreet LightsSuburban
MLS Area 
LAC - Lancaster
School District 
ABC Unified
Horse Property 
Riding Trail
Financing Terms Available 
CashConventionalFHAVA Loan
Building Access 
Front
Schools
School District
ABC Unified
Elementary School
Unknown
Middle School
Unknown
High School
Unknown


This information is for your personal, non-commercial use and may not be used for any purpose other than to identify prospective properties you may be interested in purchasing. The display of MLS data is usually deemed reliable but is NOT guaranteed accurate by the MLS. Buyers are responsible for verifying the accuracy of all information and should investigate the data themselves or retain appropriate professionals. Information from sources other than the Listing Agent may have been included in the MLS data. Unless otherwise specified in writing, the Broker/Agent has not and will not verify any information obtained from other sources. The Broker/Agent providing the information contained herein may or may not have been the Listing and/or Selling Agent.

Neighborhood & Commute
Source: Walkscore
Disclosure: Community information and market data powered by Constellation Data Labs. Information is deemed reliable but not guaranteed.
Save
Ask
Tour
Hide
Share

Search Homes for Sale in Orange County & California

Guardian Capital provides up-to-date access to the local MLS, helping you find the perfect homes for sale in Orange County and active homes for sale in California. Our real estate search tool connects you directly to active market listings.

Use the map and filter options above to browse listings, save your favorites, and schedule tours. Best of all, we can pre-qualify you for financing right here, ensuring you are ready to make a competitive offer the moment you find your dream home.

Compare Listings