Your search results
Save
Ask
Tour
Hide
Share
$838,000
2 Days On Site

28680 Placerview Trail
Saugus, CA 91390

Single Family Residence|Coming Soon
3
Beds
3
Total Baths
3
Full Baths
2,420
SqFt
$346
/SqFt
2001
Built
Subdivision:
Wisteria (WIST)
County:
Los Angeles
Listed by Angel Griesel of Kellar-Davis,Inc. angelgeewhiz@gmail.com
Call Now: (800) 215-5000
Is this the listing for you? We can help make it yours.
(800) 215-5000
Upcoming Open Houses
Sat, Sep 26, 11:00 AM - 2:00 PM
28680 Placerview Trail28680 Placerview Trail28680 Placerview Trail28680 Placerview Trail
Save
Ask
Tour
Hide
Share

Mortgage Calculator

Monthly Payment (Est.)

$3,823
Calculator powered by Showcase IDX, a Constellation1 Company. Copyright ©2026 Information is deemed reliable but not guaranteed.

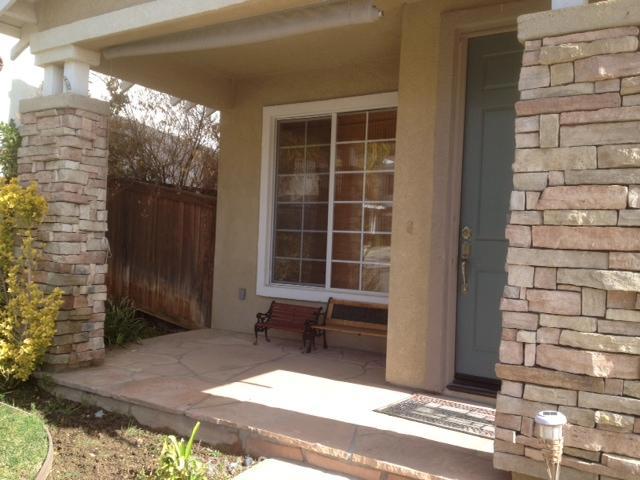
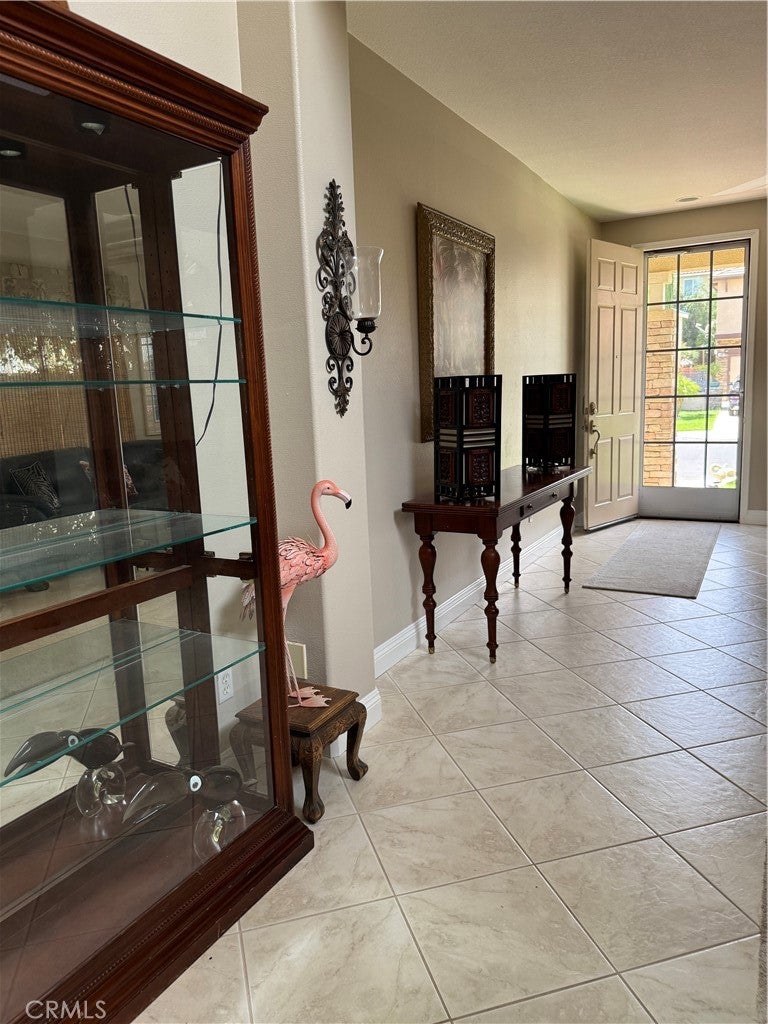
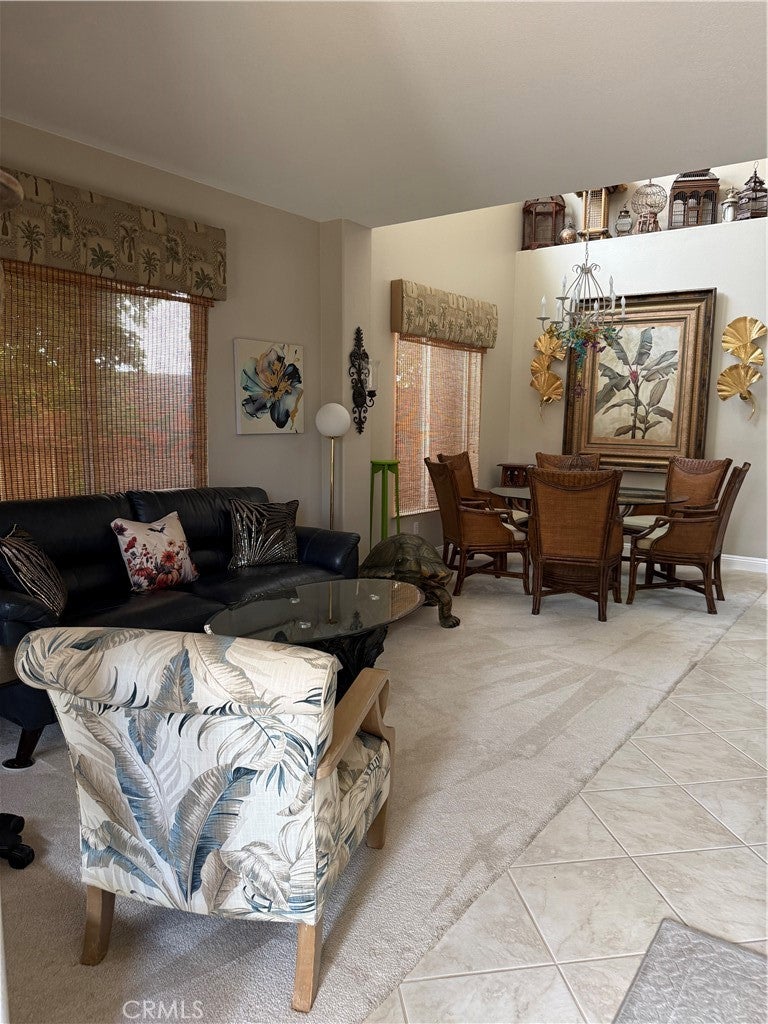
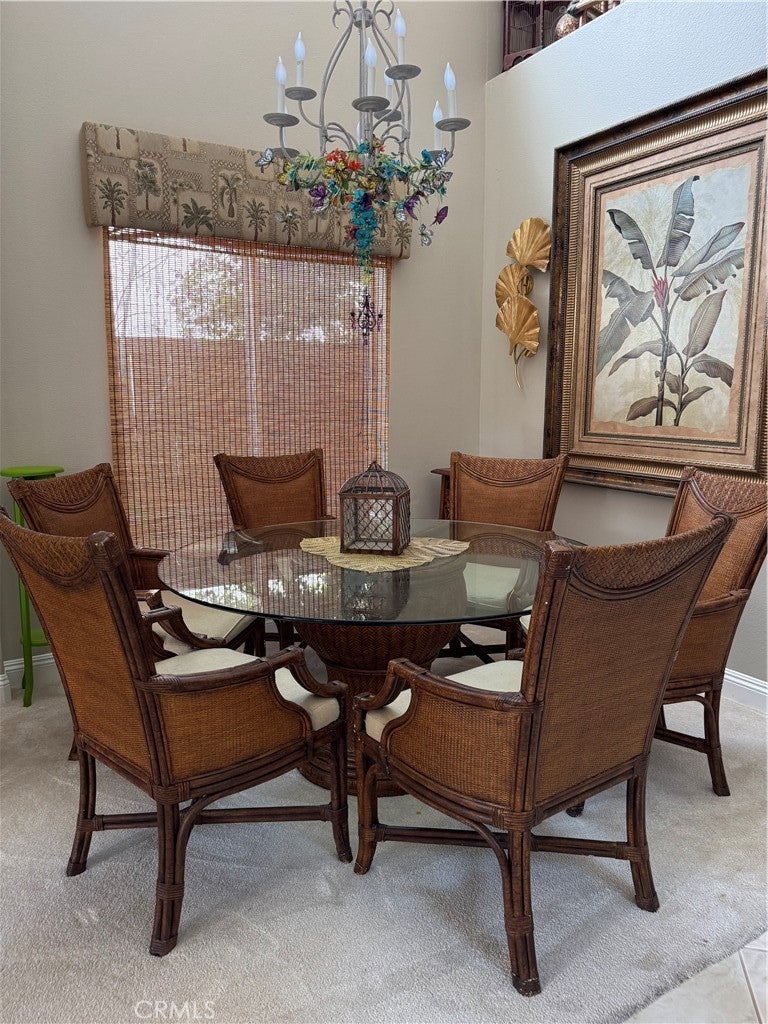
Let your imagination take you away when you step into this home, just waiting for your own personal touches to make this your forever dream home. Located in the highly desirable community of Wisteria, at 2420 square feet, this 3 bedroom home with 3 full baths is designed to fulfill all of your family's needs and wants. A welcoming front porch pulls you in but first look around at a quiet cul-de-sac with well maintained homes, only 8 houses between you and the beautiful community pool/spa area. Enter the home through an 8 foot high front door with a custom screen door. Note the large windows, 5.5 inch baseboards (throughout the house) and 2 story ceilings in the dining room. Be delighted as you enter the kitchen and family room. 101 square feet of granite counter tops encourage cooking and entertaining, loads of mocha maple cabinets provide storage for dishes, cookware, staples. The breakfast nook overlooks vast open space. Back yard features three distinct patio areas with one of them geared up to accommodate your hot tub. A seating wall, full sprinklers, diagonally designed custom concrete and a beautiful planter area ensure an outdoor space to be enjoyed while the artificial turf guarantees low maintenance and water conservation. Back inside, past the fireplace is a shuttered space, closet and full bath. Originally designed as a room for an aging mom, converting this area to a bedroom, playroom, craft room or home office would be limited solely by one's imaginative discretion. Upstairs - This level houses the laundry room with folding space and storage cabinets. Past the linen cabinet gets you into the light and private, oversized ensuite bedroom featuring a vaulted ceiling, ceiling fan and an energy efficient mini-split unit. The upscale bath provides a water closet, a jetted tub, dual vanity, make up area, separate stall shower, ceiling fan and a large window overlooking open space. The huge closet offers room for an abundance of clothes and could accommodate a dresser, as well. Across the way there are two additional bedrooms, one with another energy efficient mini split. Both rooms have ceiling fans. There is a full bath, linen/storage closet and another delightful space - the loft with a designated tech/homework center. There is a beautiful dog park, picnic and adult basketball areas at the entrance to the development. See the supplement for upgrades.

Save
Ask
Tour
Hide
Share
Listing Snapshot
Price 
$838,000
Days On Site 
2 Days
Bedrooms 
3
Inside Area (SqFt) 
2,420 sqft
Total Baths 
3
Full Baths 
3
Partial Baths 
N/A
Lot Size 
0.132 Acres
Year Built 
2001
MLS® Number 
SR26136850
Status 
Coming Soon
Property Tax 
N/A
HOA/Condo/Coop Fees 
$110 monthly
Sq Ft Source 
Assessor
Friends & Family
Recent Activity
3 days agoListing first seen on site
3 days agoListing updated with changes from the MLS®
General Features
Acres 
0.132
Attached Garage 
Yes
Direction Faces 
West
Disclosures 
CovenantsRestrictionsDisclosureEarthquakeInsuranceAvailableHoaDisclosurePetRestrictionsPrincipalIsRealEstateLicensed
Foundation 
SlabSee Remarks
Garage 
Yes
Garage Spaces 
2
Land Lease 
No
Levels 
Two
Number Of Stories 
2
Parking 
AttachedConcreteDirect AccessDrivewayGarage Faces FrontGarageGarage Door OpenerPrivate
Parking Spaces 
4
Property Condition 
Updated/Remodeled
Property Sub Type 
Single Family Residence
Security 
Smoke Detector(s)
Sewer 
Public Sewer
Special Circumstances 
Standard
Style 
Traditional
Utilities 
Cable AvailableElectricity AvailableElectricity ConnectedNatural Gas AvailableNatural Gas ConnectedPhone AvailableSewer AvailableSewer ConnectedWater AvailableWater Connected
Water Source 
Public
Interior Features
Appliances 
Built-In RangeDishwasherElectric OvenGas CooktopMicrowaveRefrigeratorRange HoodSelf Cleaning OvenTrash CompactorTankless Water Heater
Cooling 
Central AirZoned
Fireplace 
Yes
Fireplace Features 
Family RoomGas
Flooring 
CarpetSee RemarksTile
Heating 
CentralSee RemarksZoned
Interior 
Breakfast BarCeiling Fan(s)Cathedral Ceiling(s)Central VacuumGranite CountersHigh CeilingsOpen FloorplanRecessed LightingWired for SoundWalk-In Closet(s)
Laundry Features 
Washer HookupGas Dryer HookupInsideLaundry RoomSee RemarksUpper Level
Main Level Bedrooms 
1
Spa 
Yes
Window Features 
Double Pane WindowsScreens
Bathroom 
Features - Granite Counters
Bedroom 
Bonus Room 
Dining Room 
Kitchen 
Laundry 
Living Room 
Master Bedroom 
Office 
Other 
Save
Ask
Tour
Hide
Share
Exterior Features
Construction Details 
Stucco
Fencing 
WoodWrought Iron
Lot Features 
Back YardCul-De-SacFront YardGentle SlopingSprinklers In RearSprinklers In FrontIrregular LotLandscaped
Patio And Porch 
CoveredDeckFront PorchPatioPorch
Pool Features 
CommunityGuniteHeatedIn GroundAssociation
Road Frontage 
City Street
Roof 
Spanish TileTile
Spa 
Yes
Spa Features 
CommunityGuniteHeatedIn Ground
View 
HillsMountain(s)Neighborhood
Waterview 
HillsMountain(s)Neighborhood
Windows/Doors 
Double Pane WindowsScreens
Community Features
Accessibility Features 
Adaptable For ElevatorAccessible DoorsAccessible Hallway(s)
Association Amenities 
Sport CourtDog ParkMaintenance GroundsManagementOtherPoolSpa/Hot Tub
Association Fee 
$110.0
Association Fee Frequency 
Monthly
Community Features 
CurbsStreet LightsSuburbanSidewalksParkPool
MLS Area 
COPN - Copper Hill North
School District 
William S. Hart Union
Financing Terms Available 
1031 Exchange
Building Access 
Front porch
Roads 
Paved
Schools
School District
William S. Hart Union
Elementary School
Unknown
Middle School
Unknown
High School
Unknown


This information is for your personal, non-commercial use and may not be used for any purpose other than to identify prospective properties you may be interested in purchasing. The display of MLS data is usually deemed reliable but is NOT guaranteed accurate by the MLS. Buyers are responsible for verifying the accuracy of all information and should investigate the data themselves or retain appropriate professionals. Information from sources other than the Listing Agent may have been included in the MLS data. Unless otherwise specified in writing, the Broker/Agent has not and will not verify any information obtained from other sources. The Broker/Agent providing the information contained herein may or may not have been the Listing and/or Selling Agent.

Neighborhood & Commute
Source: Walkscore
Disclosure: Community information and market data powered by Constellation Data Labs. Information is deemed reliable but not guaranteed.
Save
Ask
Tour
Hide
Share

Search Homes for Sale in Orange County & California

Guardian Capital provides up-to-date access to the local MLS, helping you find the perfect homes for sale in Orange County and active homes for sale in California. Our real estate search tool connects you directly to active market listings.

Use the map and filter options above to browse listings, save your favorites, and schedule tours. Best of all, we can pre-qualify you for financing right here, ensuring you are ready to make a competitive offer the moment you find your dream home.

Compare Listings