
28347 Connie CourtCanyon Country, CA 91387
Mortgage Calculator
Monthly Payment (Est.)
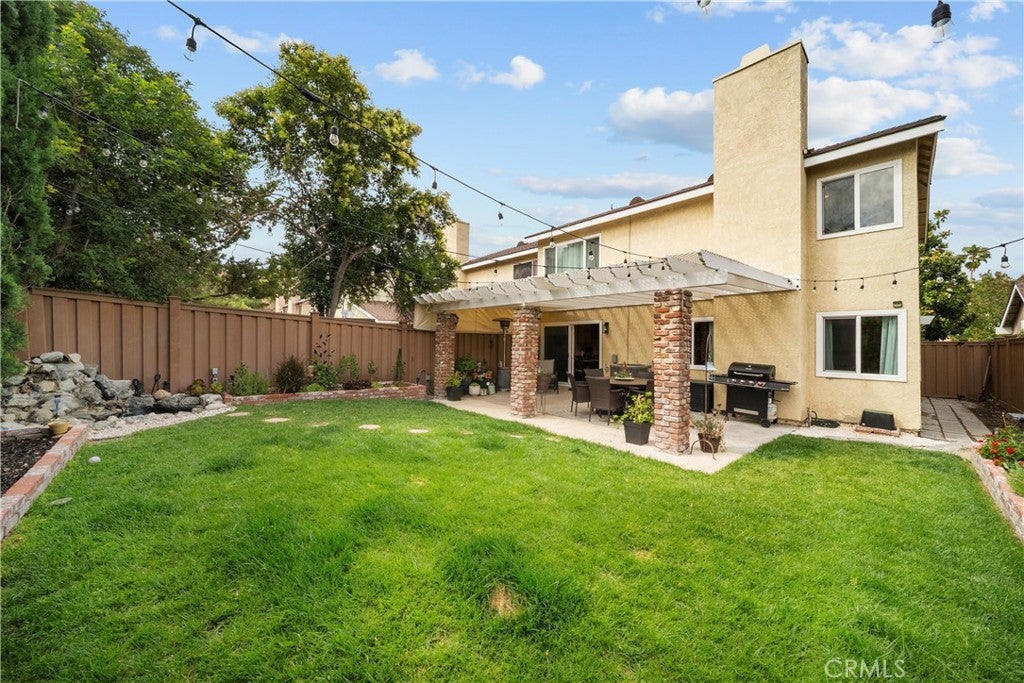
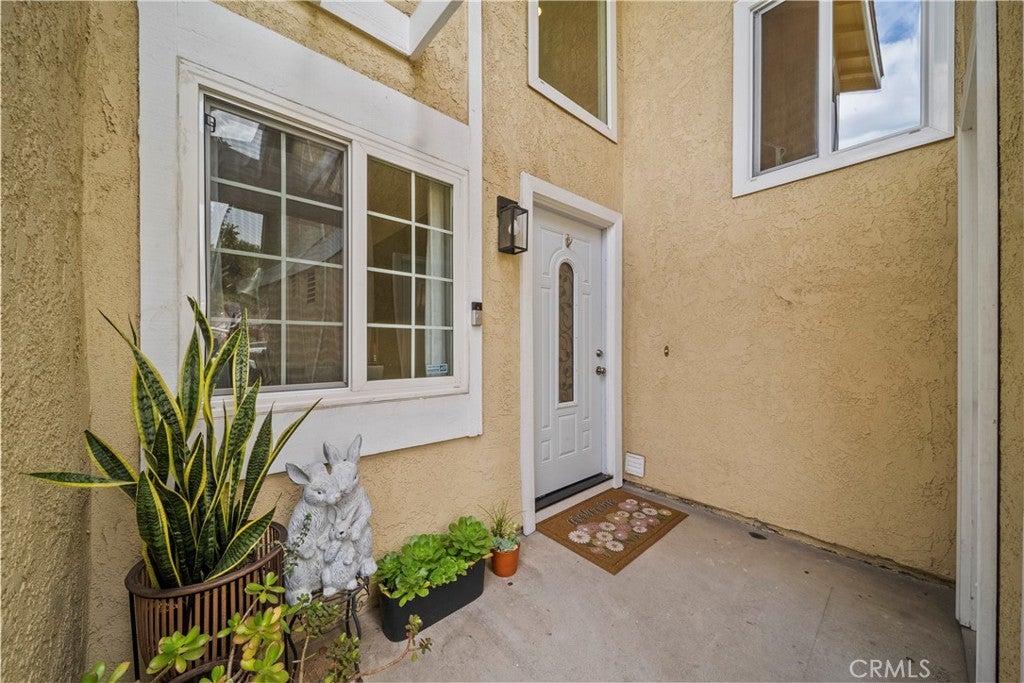
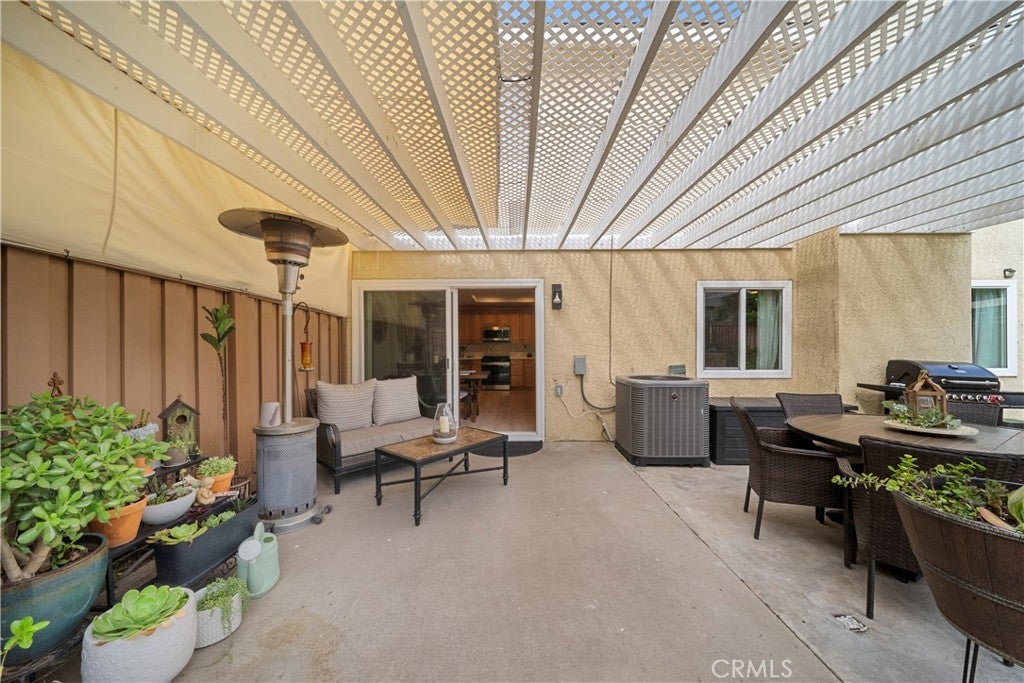
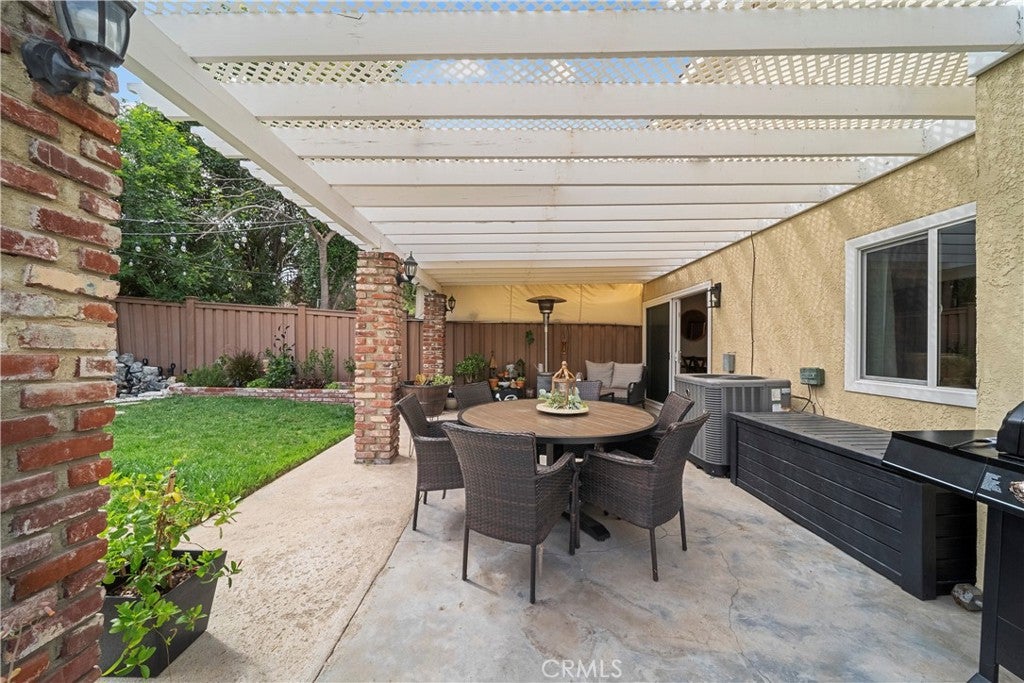
$2,988Tucked away in a quiet pocket of Sand Canyon, this TURNKEY home sits on an EXTRA-LARGE LOT and offers the perfect blend of thoughtful upgrades, flexible living space, and the kind of neighborhood charm that makes it feel like it's in a world of its own. Even better, this home is WARRANTABLE! Extensively remodeled in 2025, this home has been thoughtfully updated inside and out. From the moment you step inside, you'll appreciate the fresh, modern feel created by new interior paint, beautiful new flooring throughout the first floor, recessed lighting throughout, smart light switches in the living room and kitchen, newer bedroom and bathroom ceiling fans, newer double-pane windows, and beautifully remodeled bathrooms that bring both style and functionality to everyday living. One of the home's most desirable features is the FULL BEDROOM AND BATHROOM DOWNSTAIRS, providing a fantastic setup for guests, multigenerational living, a home office, or anyone looking for the convenience of a first-floor bedroom. Although the amazing kitchen with abundant cabinetry is DEFINITELY a real attraction too! Many of the home's major components and appliances are less than two years old, including the AC and heating system, dishwasher, disposal, gas oven, gas range, and microwave. The home also features copper plumbing for another major upgrade you don't have to add to your list. The fireplace has been beautifully finished with a wooden mantel, glass doors, screens, decorative logs, gas line and fresh paint, creating a warm focal point for the living space. And don't forget about the garage! In addition to the newer garage door opener and door springs, approximately 110 square feet of additional storage space has been built into the garage attic, giving you valuable storage without taking away from your everyday living space. Outside is where this property really separates itself. The extra-large lot offers a spacious backyard with newer automatic sprinklers, exterior lighting and a water pond, creating an inviting outdoor space with plenty of room to enjoy, entertain and make it your own. With extensive 2025 remodeling, newer systems and appliances, upgraded windows, copper plumbing, smart-home touches, additional storage, a full downstairs bedroom and bath, and an unusually generous lot, this is a home where so much of the work has already been done. Turnkey, upgraded and ready for its next owner. Come see why Connie Court is anything but ordinary!
| 5 days ago | Price changed to $655,000 | |
| 5 days ago | Listing updated with changes from the MLS® | |
| a month ago | Status changed to Active | |
| 3 months ago | Listing first seen on site |

This information is for your personal, non-commercial use and may not be used for any purpose other than to identify prospective properties you may be interested in purchasing. The display of MLS data is usually deemed reliable but is NOT guaranteed accurate by the MLS. Buyers are responsible for verifying the accuracy of all information and should investigate the data themselves or retain appropriate professionals. Information from sources other than the Listing Agent may have been included in the MLS data. Unless otherwise specified in writing, the Broker/Agent has not and will not verify any information obtained from other sources. The Broker/Agent providing the information contained herein may or may not have been the Listing and/or Selling Agent.
Did you know? You can invite friends and family to your search. They can join your search, rate and discuss listings with you.