Your search results
Save
Ask
Tour
Hide
Share
$1,299,000
108 Days On Site

27643 Juniper Lane
Valencia, CA 91381

For Sale|Single Family Residence|Active
5
Beds
5
Total Baths
4
Full Baths
1
Partial Bath
3,622
SqFt
$359
/SqFt
2026
Built
Subdivision:
Skylar (SKYLAR5P)
County:
Los Angeles
Listed by Joyce Lee of Toll Brothers, Inc. cpalacios@tollbrothers.com
Call Now: (800) 215-5000
Is this the listing for you? We can help make it yours.
(800) 215-5000
Upcoming Open Houses
Sat, Sep 19, 11:00 AM - 3:00 PM
Sun, Sep 20, 11:00 AM - 3:00 PM
Sat, Sep 26, 11:00 AM - 3:00 PM
Sun, Sep 27, 11:00 AM - 3:00 PM
Sat, Oct 3, 11:00 AM - 3:00 PM
Sun, Oct 4, 11:00 AM - 3:00 PM
27643 Juniper Lane27643 Juniper Lane27643 Juniper Lane27643 Juniper Lane
Save
Ask
Tour
Hide
Share

Mortgage Calculator

Monthly Payment (Est.)

$5,927
Calculator powered by Showcase IDX, a Constellation1 Company. Copyright ©2026 Information is deemed reliable but not guaranteed.

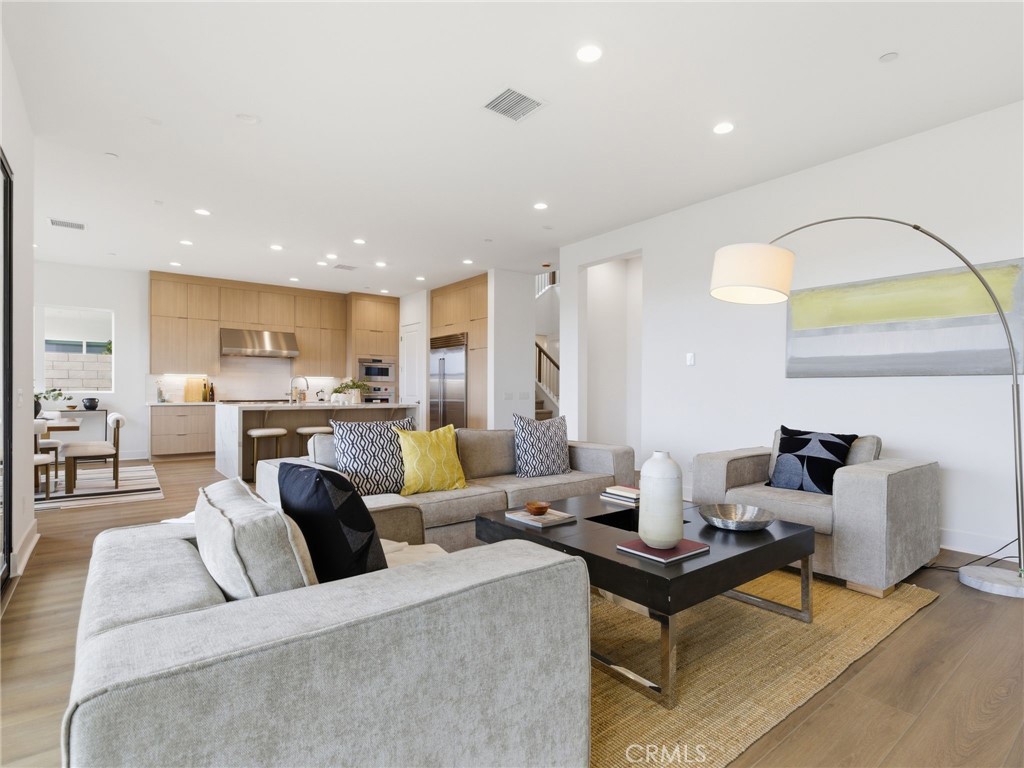
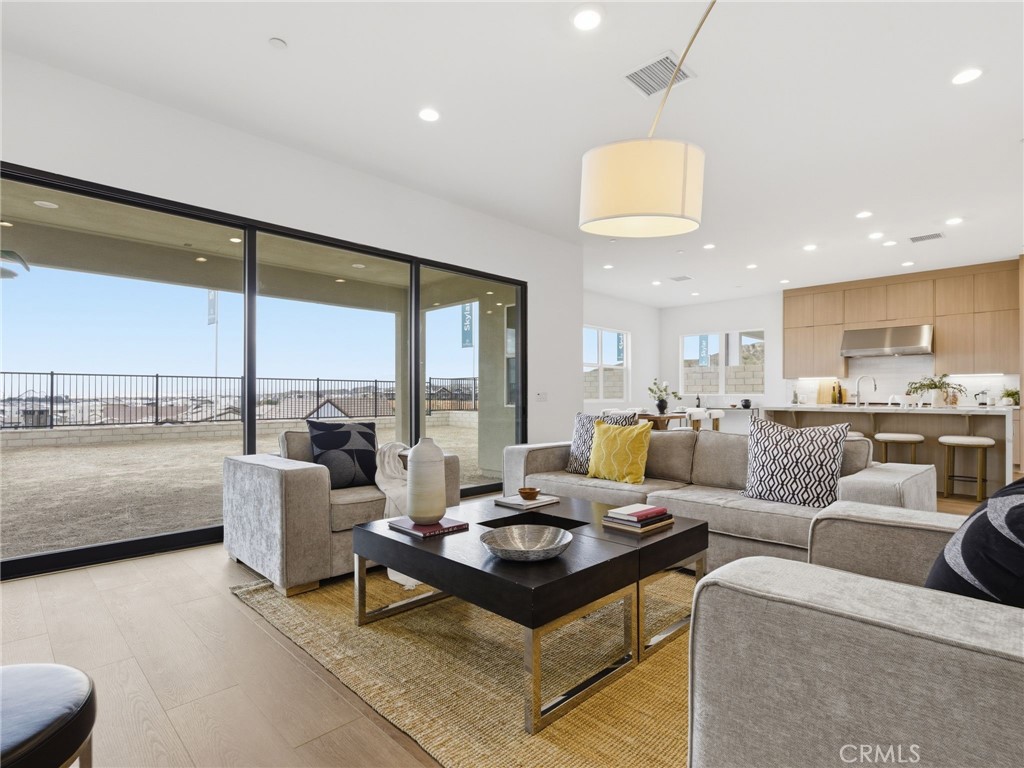
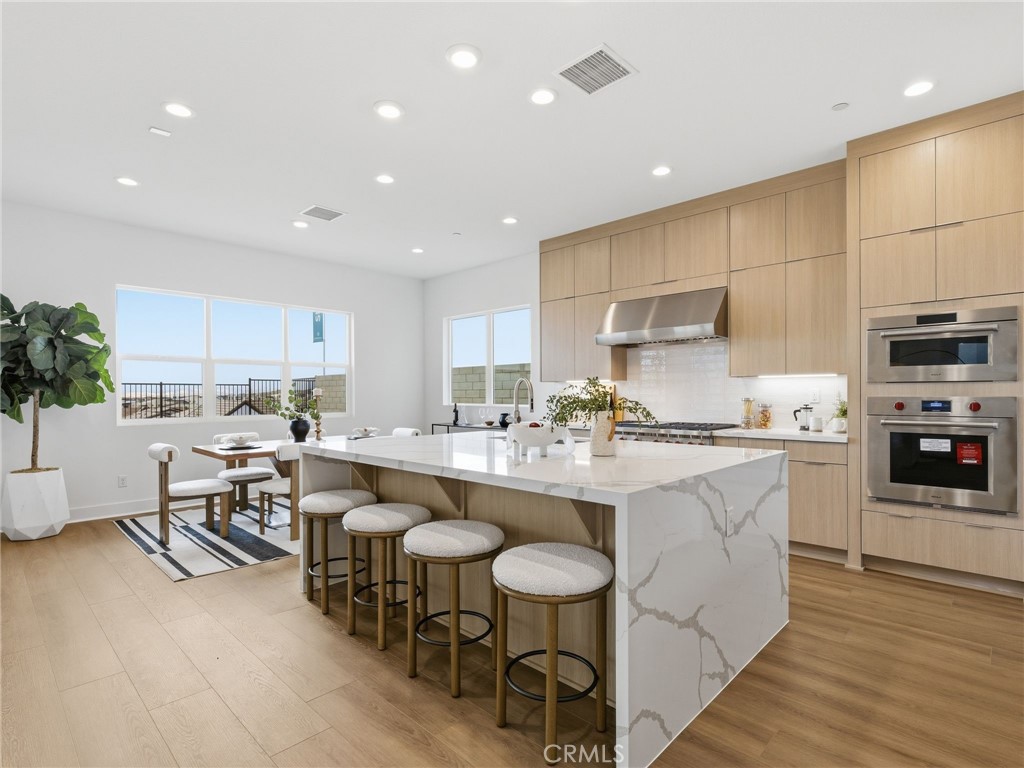
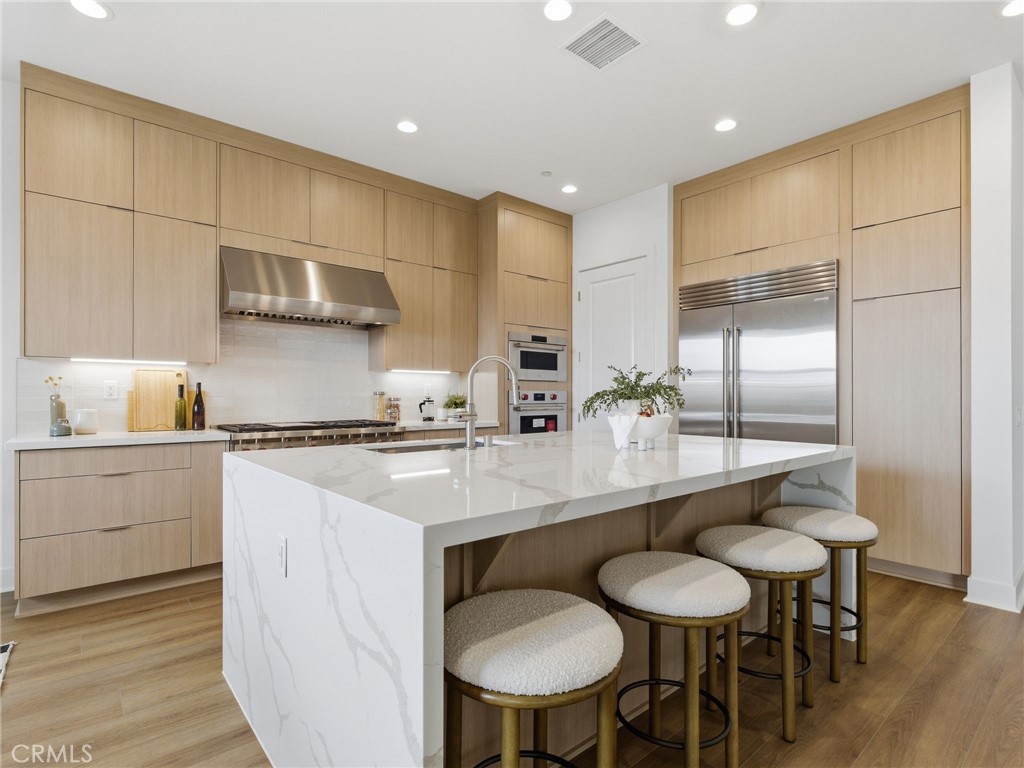
***PHOTOS ARE OF ANOTHER HOMESITE / NOT ACTUAL HOME FOR SALE***Step into the Merle, featuring a welcoming entry and dramatic two-story foyer flowing into a spacious great room with a cozy fireplace and views of the outdoor living space. The well-appointed kitchen overlooks a bright dining area and offers abundant cabinetry, ample counter space, and a large walk-in pantry. A versatile flex room off the foyer is perfect for a home office or study. A first-floor bedroom suite with private bath provides ideal accommodations for guests or multi-generational living. The primary bedroom includes a large walk-in closet, dual vanities, soaking tub, luxe shower with seat, and private water closet. Upstairs, a central loft anchors secondary bedrooms, including two with a shared bath and one with a private bath. Come see this home located on a cul-de-sac street!

Save
Ask
Tour
Hide
Share
Listing Snapshot
Price 
$1,299,000
Days On Site 
108 Days
Bedrooms 
5
Inside Area (SqFt) 
3,622 sqft
Total Baths 
5
Full Baths 
4
Partial Baths 
1
Lot Size 
0.1367 Acres
Year Built 
2026
MLS® Number 
SR26116702
Status 
Active
Property Tax 
N/A
HOA/Condo/Coop Fees 
$250 monthly
Sq Ft Source 
N/A
Friends & Family
Recent Activity
3 weeks agoPrice changed to $1,299,000
3 weeks agoListing updated with changes from the MLS®
4 months agoListing first seen on site
General Features
Acres 
0.1367
Attached Garage 
Yes
Disclosures 
CovenantsRestrictionsDisclosureEasementsHoaDisclosureHomeWarrantySellerDisclosure
Energy Features 
Solar
Foundation 
Slab
Garage 
Yes
Garage Spaces 
2
Green Energy Efficient 
Insulation
Land Lease 
No
Levels 
Two
Number Of Stories 
2
Parking 
AttachedDirect AccessDrivewayGarageTandem
Parking Spaces 
2
Property Condition 
Under ConstructionNew Construction
Property Sub Type 
Single Family Residence
Security 
Carbon Monoxide Detector(s)Smoke Detector(s)
Sewer 
Public Sewer
Special Circumstances 
Standard
Style 
ContemporaryModern
Utilities 
Cable AvailableElectricity ConnectedNatural Gas ConnectedPhone AvailableSewer ConnectedUnderground UtilitiesWater Connected
Water Source 
Public
Interior Features
Appliances 
Free-Standing RangeGas CooktopGas OvenMicrowaveRefrigeratorRange HoodTankless Water Heater
Cooling 
Central AirHeat PumpZoned
Electric 
220 Volts in Garage
Fireplace 
Yes
Fireplace Features 
Great Room
Flooring 
CarpetTileVinyl
Heating 
Active SolarHeat PumpNatural GasSolar
Interior 
Breakfast BarEat-in KitchenHigh CeilingsOpen FloorplanPantryRecessed LightingStorageWalk-In Closet(s)
Laundry Features 
Washer HookupGas Dryer HookupInsideUpper Level
Main Level Bedrooms 
1
Spa 
Yes
Window Features 
Double Pane WindowsScreens
Bathroom 
Features - Soaking Tub
Bedroom 
Dining Room 
Great Room 
Kitchen 
Laundry 
Loft 
Master Bedroom 
Office 
Other 
Features - Walk-In Closet(s)
Pantry 
Retreat 
Save
Ask
Tour
Hide
Share
Exterior Features
Construction Details 
Ducts Professionally Air-SealedFrameConcreteStucco
Fencing 
Block
Lot Features 
Rectangular Lot
Patio And Porch 
Covered
Pool Features 
CommunityAssociation
Road Frontage 
City Street
Roof 
Concrete
Spa 
Yes
Spa Features 
Community
View 
None
Waterview 
None
Windows/Doors 
Double Pane WindowsScreens
Community Features
Association Amenities 
ClubhouseBarbecuePlaygroundPoolSpa/Hot TubTrail(s)
Association Fee 
$250.0
Association Fee Frequency 
Monthly
Community Features 
CurbsParkStreet LightsSidewalksPool
MLS Area 
FPTV - FivePoint Valencia
School District 
William S. Hart Union
Financing Terms Available 
CashConventionalFHAVA Loan
Building Access 
Entry Level w/Steps
Roads 
Paved
Schools
School District
William S. Hart Union
Elementary School
Oak Hills
Middle School
Rancho Pico
High School
West Ranch


This information is for your personal, non-commercial use and may not be used for any purpose other than to identify prospective properties you may be interested in purchasing. The display of MLS data is usually deemed reliable but is NOT guaranteed accurate by the MLS. Buyers are responsible for verifying the accuracy of all information and should investigate the data themselves or retain appropriate professionals. Information from sources other than the Listing Agent may have been included in the MLS data. Unless otherwise specified in writing, the Broker/Agent has not and will not verify any information obtained from other sources. The Broker/Agent providing the information contained herein may or may not have been the Listing and/or Selling Agent.

Neighborhood & Commute
Source: Walkscore
Disclosure: Community information and market data powered by Constellation Data Labs. Information is deemed reliable but not guaranteed.
Save
Ask
Tour
Hide
Share

Search Homes for Sale in Orange County & California

Guardian Capital provides up-to-date access to the local MLS, helping you find the perfect homes for sale in Orange County and active homes for sale in California. Our real estate search tool connects you directly to active market listings.

Use the map and filter options above to browse listings, save your favorites, and schedule tours. Best of all, we can pre-qualify you for financing right here, ensuring you are ready to make a competitive offer the moment you find your dream home.

Compare Listings