
22801 Seaqua CircleChatsworth, CA 91311
Mortgage Calculator
Monthly Payment (Est.)
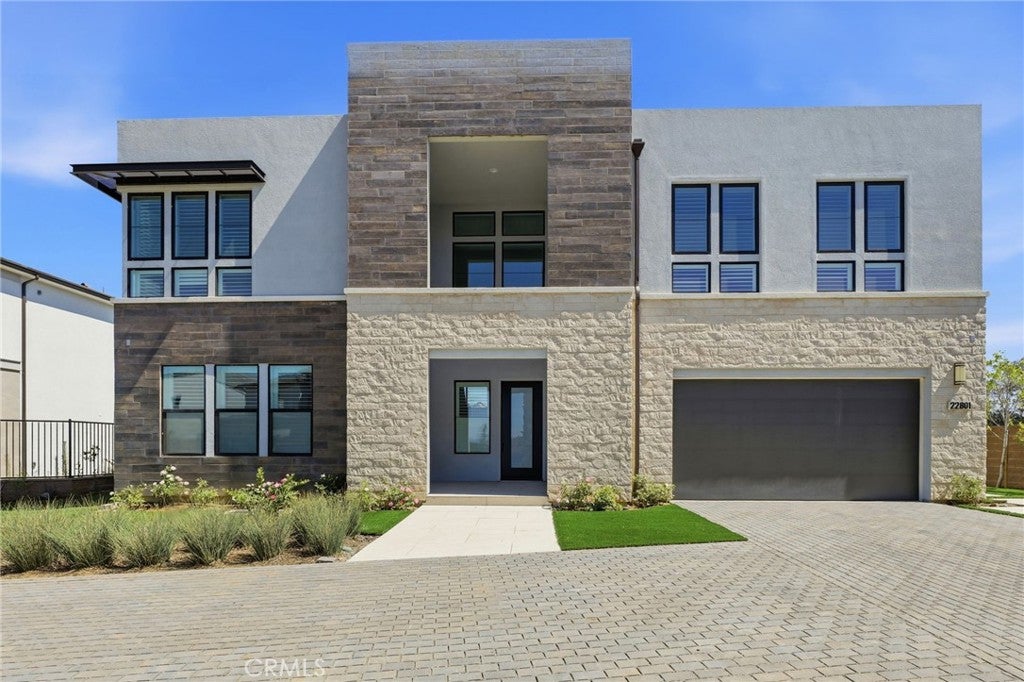
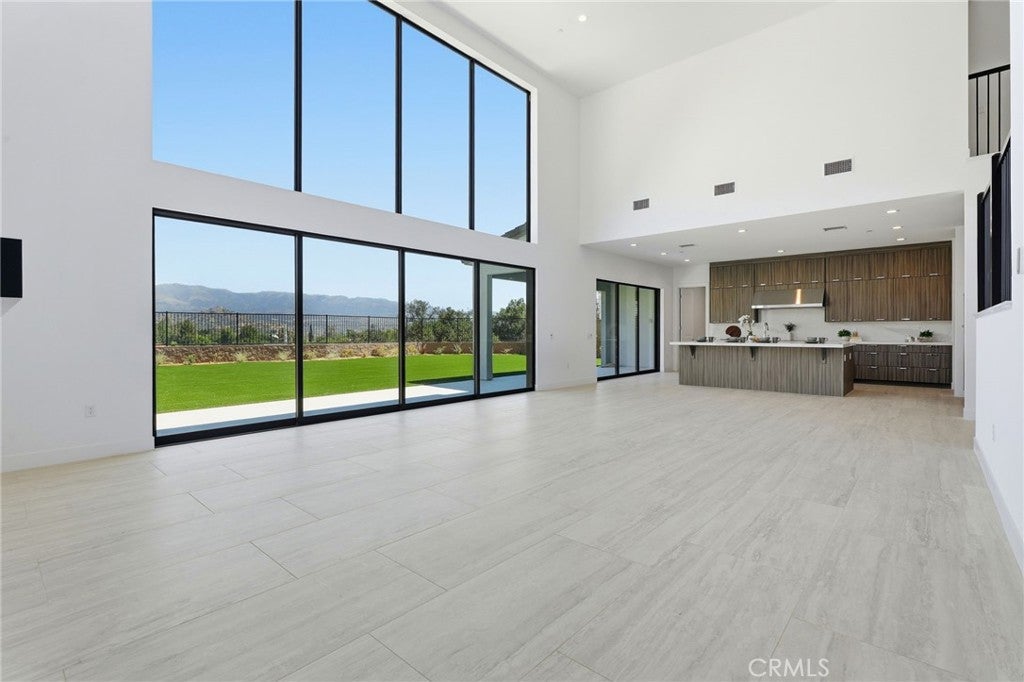
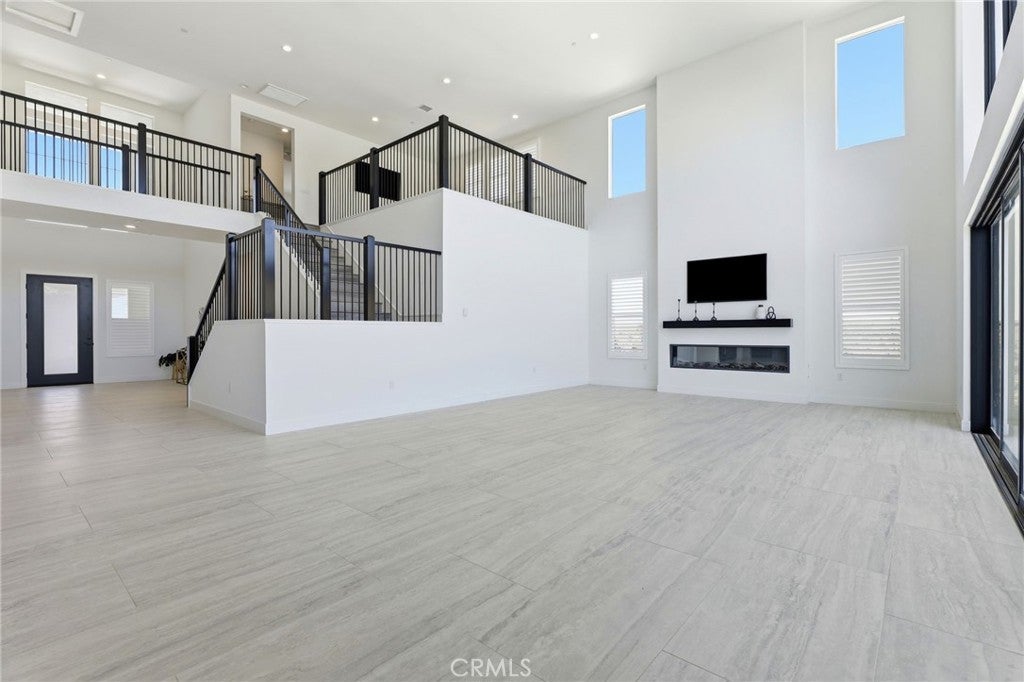
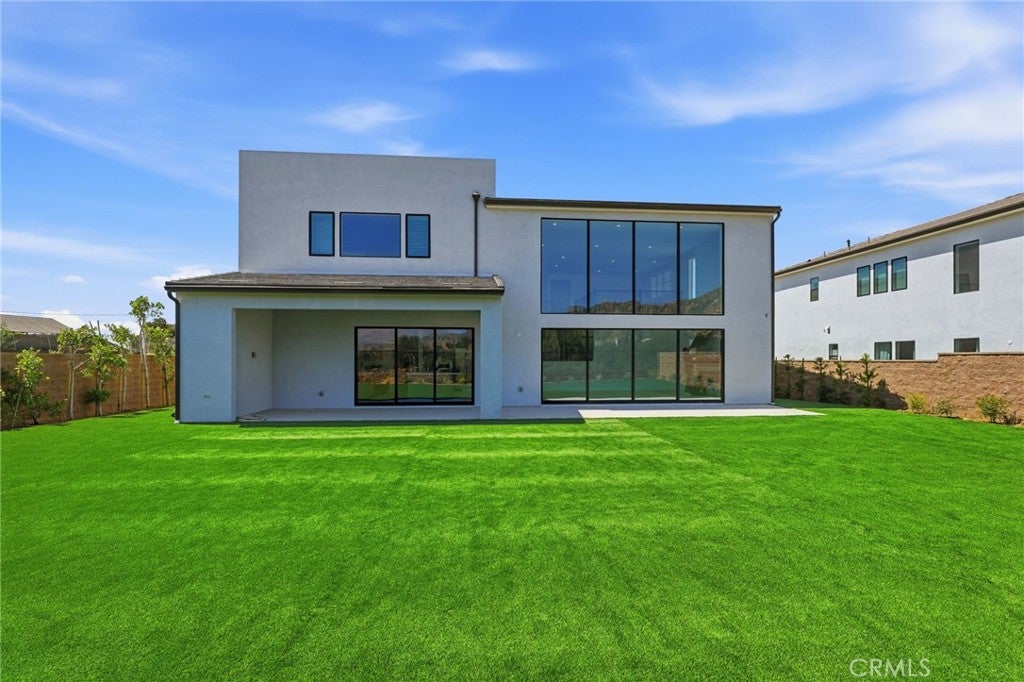
Enter an interest rate to see your estimated monthly payment.**NEW PRICE IMPROVEMENT – NOW OFFERED AT $2,590,000!** Welcome to the Sunstone Modern, a stunning never-before-lived-in residence located within the exclusive Hidden Oaks community in Chatsworth. This private enclave features only 33 luxury estate-sized homes surrounded by iconic mountains, dramatic rock formations, and breathtaking natural scenery. Situated on a cul-de-sac with an expansive private driveway, this impressive two-story home offers 4,629 square feet of thoughtfully designed living space with 5 bedrooms, 5.5 bathrooms, and a versatile loft. The long driveway provides exceptional additional parking beyond the 3-car garage while creating a sense of privacy rarely found in newer construction. Unlike many new-construction homes, this property is truly move-in ready with the front and backyard landscaping fully completed. Both outdoor spaces have been professionally finished with synthetic grass, newly planted trees, plants, and thoughtfully designed landscaping, allowing the next owner to enjoy the property from day one without the added time and expense of completing the exterior grounds. Inside, dramatic high ceilings, modern finishes, and an open-concept floor plan create an ideal setting for everyday living and entertaining. The gourmet kitchen features sleek cabinetry, premium appliances, and a large center island that flows seamlessly into the main living areas. A first-floor bedroom suite with its own living space provides an excellent setup for guests, multigenerational living, or a private office. Upstairs, the expansive primary suite offers a luxurious retreat with a spa-inspired bathroom featuring dual vanities, an oversized soaking tub, and a large walk-in shower with built-in seating and niches. Additional highlights include a spacious loft ideal for a secondary living area or media room, en-suite bathrooms in every bedroom, a Tesla battery system, EV charging station, and a generously sized backyard with plenty of room to further customize with a future pool, spa, or BBQ area. Enjoy beautiful views toward Porter Ranch, the Chatsworth Reservoir, Warner Center, and the Santa Monica Mountains. With a newly improved price of $2,590,000, completed front and rear landscaping, and never-before-lived-in interiors, this home presents an exceptional opportunity to own a truly move-in-ready residence in one of Chatsworth’s most exclusive luxury communities.
| a month ago | Price changed to $2,590,000 | |
| a month ago | Listing updated with changes from the MLS® | |
| 4 months ago | Status changed to Active | |
| 7 months ago | Listing first seen on site |

This information is for your personal, non-commercial use and may not be used for any purpose other than to identify prospective properties you may be interested in purchasing. The display of MLS data is usually deemed reliable but is NOT guaranteed accurate by the MLS. Buyers are responsible for verifying the accuracy of all information and should investigate the data themselves or retain appropriate professionals. Information from sources other than the Listing Agent may have been included in the MLS data. Unless otherwise specified in writing, the Broker/Agent has not and will not verify any information obtained from other sources. The Broker/Agent providing the information contained herein may or may not have been the Listing and/or Selling Agent.
Did you know? You can invite friends and family to your search. They can join your search, rate and discuss listings with you.