Your search results
Save
Ask
Tour
Hide
Share
$10,300,000
373 Days On Site

20620 Chatsboro Drive
Woodland Hills, CA 91364

For Sale|Single Family Residence|Active
7
Beds
10
Total Baths
10
Full Baths
10,550
SqFt
$976
/SqFt
2023
Built
County:
Los Angeles
Listed by Samantha Mitchell of Keller Williams Realty-Studio City Samantha.Mitchell@kw.com
Call Now: (800) 215-5000
Is this the listing for you? We can help make it yours.
(800) 215-5000
Upcoming Open Houses
Sat, Oct 24, 2:30 PM - 5:00 PM
Sun, Oct 25, 12:00 PM - 2:00 PM
20620 Chatsboro Drive20620 Chatsboro Drive20620 Chatsboro Drive20620 Chatsboro Drive
Save
Ask
Tour
Hide
Share

Mortgage Calculator

Monthly Payment (Est.)

Enter an interest rate to see your estimated monthly payment.
Calculator powered by Showcase IDX, a Constellation1 Company. Copyright ©2026 Information is deemed reliable but not guaranteed.

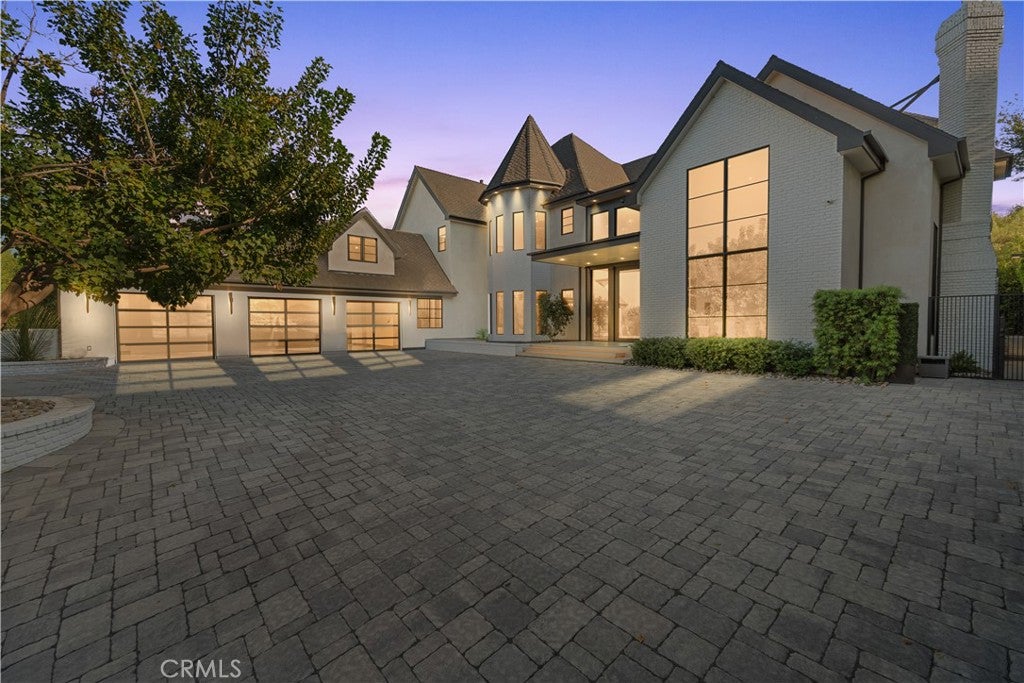
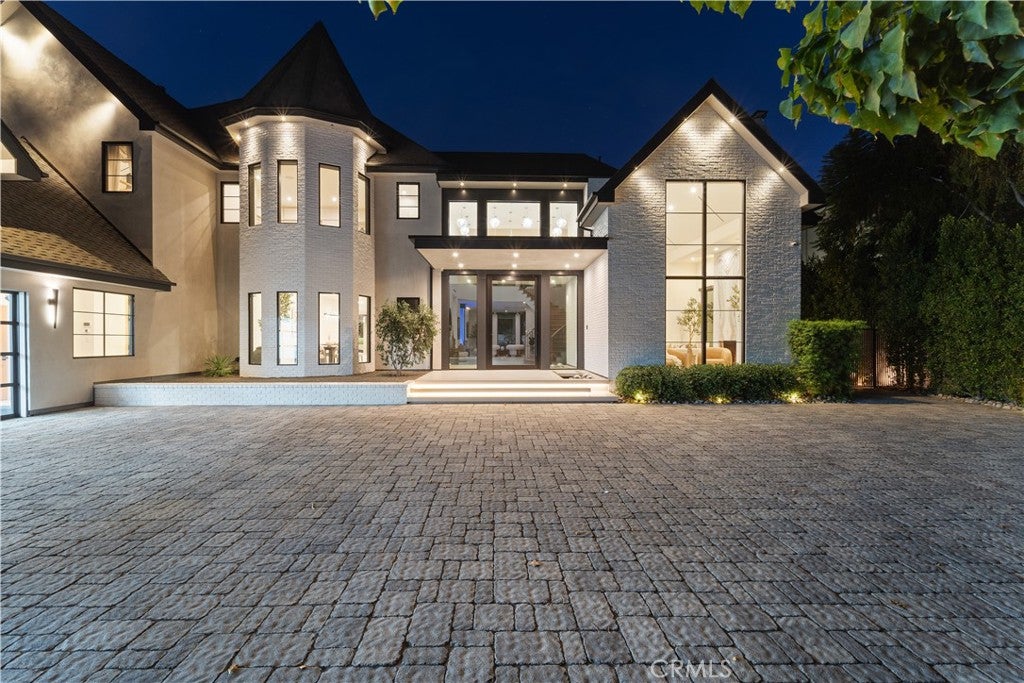
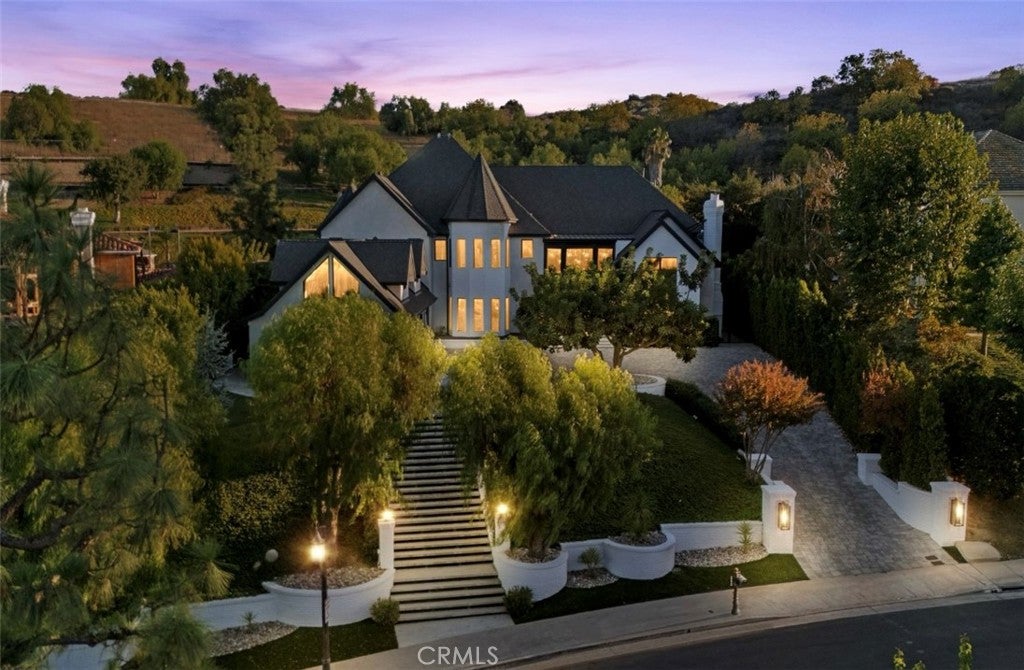
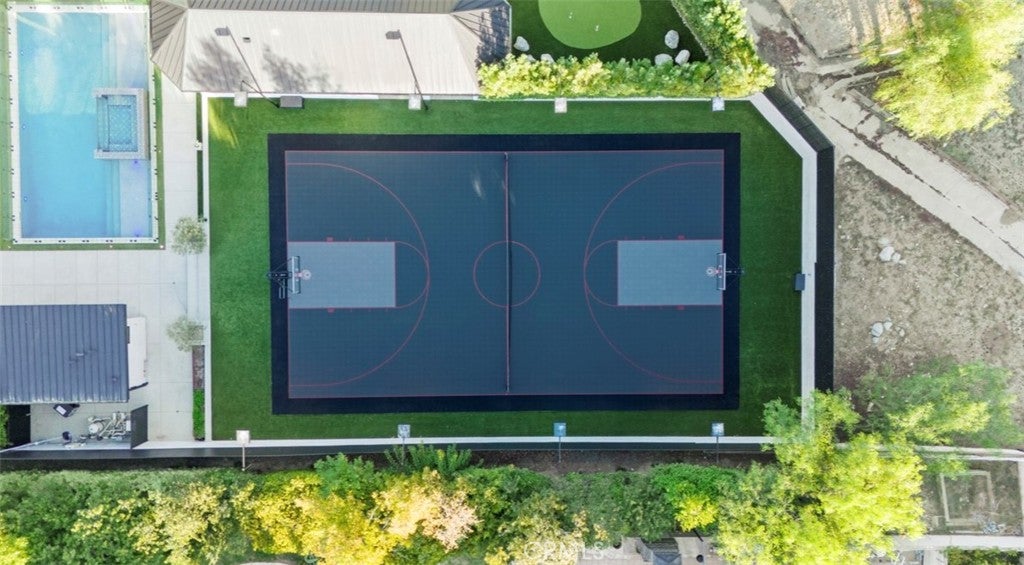
BEYOND NEW CONSTRUCTION. BEYOND ORDINARY LUXURY. EXPLORING HIDDEN HILLS, CALABASAS, ENCINO OR SHERMAN OAKS? DISCOVER AN EXTRAORDINARY ALTERNATIVE. An exceptional 10,550-square-foot CUSTOM LUXURY ESTATE offering the privacy, craftsmanship, and resort-style lifestyle sought by discerning buyers throughout Los Angeles’ premier luxury communities. Situated on nearly 0.8 acres within WESTCHESTER COUNTY ESTATES, an exclusive GUARD-GATED COMMUNITY of approximately 160 residences with 24-HOUR ARMED SECURITY PERSONNEL, where privacy and discretion are paramount. Dramatic 50-FOOT SOARING CEILINGS introduce SIX EN-SUITE BEDROOMS, INCLUDING FIVE UPSTAIRS. The spectacular primary retreat features an oversized balcony, spa-inspired bathroom, and an extraordinary TWO-STORY DESIGNER CLOSET WITH ITS OWN ELEVATOR. An expansive loft offers flexible space for a home gym, playroom, or podcast studio. Exceptional finishes and technology include a fully integrated CRESTRON SMART-HOME SYSTEM, Lutron automated shades, room-by-room controls, automatic pocket doors, premium whole-house audio, multiple fireplaces, and an oversized theater with premium projection and sound. The chef’s kitchen features DUAL ISLANDS, MIELE APPLIANCES, AND MULTIPLE WINE REFRIGERATORS. The private resort-style grounds feature an NBA-SIZE BASKETBALL COURT, PUTTING GREEN, POOL WITH GLASS-SIDED SPA, cabana, fire pit, outdoor shower, electric awning, multiple entertaining areas, and detached guesthouse. An oversized three-car garage and parking for 20+ VEHICLES complete this extraordinary estate. Conveniently located near the 101 Freeway, luxury shopping, fine dining, and prestigious private schools, including Sierra Canyon and Viewpoint. THE PRIVACY. THE CRAFTSMANSHIP. THE LIFESTYLE. AN EXTRAORDINARY LUXURY ESTATE WORTH DISCOVERING.

Save
Ask
Tour
Hide
Share
Listing Snapshot
Price 
$10,300,000
Days On Site 
373 Days
Bedrooms 
7
Inside Area (SqFt) 
10,550 sqft
Total Baths 
10
Full Baths 
10
Partial Baths 
N/A
Lot Size 
0.7921 Acres
Year Built 
2023
MLS Number 
SR25241142
Status 
Active
Property Tax 
N/A
HOA/Condo/Coop Fees 
$650 monthly
Sq Ft Source 
Appraiser
Friends & Family
Recent Activity
3 days agoPrice changed to $10,300,000
3 days agoListing updated with changes from the MLS
a year agoListing first seen on site
General Features
Acres 
0.7921
Attached Garage 
Yes
Garage 
Yes
Garage Spaces 
3
Land Lease 
No
Levels 
Two
Number Of Stories 
2
Parking 
AttachedGarage
Parking Spaces 
3
Property Condition 
Updated/RemodeledNew Construction
Property Sub Type 
Single Family Residence
Security 
Security SystemGated with GuardSmoke Detector(s)Security Lights24 Hour Security
Sewer 
Public Sewer
Special Circumstances 
Standard
Style 
Modern
Water Source 
Public
Interior Features
Appliances 
Built-In RangeDouble OvenGas RangeIce MakerMicrowaveTankless Water HeaterVented Exhaust FanWater Heater
Cooling 
Central Air
Fireplace 
Yes
Fireplace Features 
DenFamily RoomOutsideMaster Bedroom
Heating 
Central
Interior 
Beamed CeilingsBuilt-in FeaturesCrown MoldingCathedral Ceiling(s)ElevatorHigh CeilingsIn-Law FloorplanOpen FloorplanPantryStone CountersRecessed LightingSmart HomeWired for SoundEntrance FoyerMaster Downstairs
Laundry Features 
Laundry Room
Main Level Bedrooms 
2
Spa 
Yes
Bathroom 
Features - Stone Counters
Bedroom 
Dining Room 
EntryFoyer 
Family Room 
Foyer 
Great Room 
GuestQuarters 
Kitchen 
Features - Kitchen Island
Laundry 
Master Bedroom 
Other 
Features - Walk-In Closet(s)
Pantry 
Save
Ask
Tour
Hide
Share
Exterior Features
Construction Details 
BrickStucco
Exterior 
BarbecueBalconyAwning(s)Rain Gutters
Fencing 
Privacy
Other Structures 
Guest HouseGazebo
Patio And Porch 
PatioPorchScreened
Pool Features 
PrivateFencedHeatedIn Ground
Private Pool 
Yes
Roof 
Asphalt
Spa 
Yes
Spa Features 
HeatedIn GroundPrivate
View 
Mountain(s)
Waterview 
Mountain(s)
Community Features
Association Amenities 
Security
Association Fee 
$650.0
Association Fee Frequency 
Monthly
Community Features 
Suburban
MLS Area 
WHLL - Woodland Hills
School District 
Los Angeles Unified
Financing Terms Available 
CashConventional
Building Access 
1
Schools
School District
Los Angeles Unified
Elementary School
Unknown
Middle School
Unknown
High School
Unknown


This information is for your personal, non-commercial use and may not be used for any purpose other than to identify prospective properties you may be interested in purchasing. The display of MLS data is usually deemed reliable but is NOT guaranteed accurate by the MLS. Buyers are responsible for verifying the accuracy of all information and should investigate the data themselves or retain appropriate professionals. Information from sources other than the Listing Agent may have been included in the MLS data. Unless otherwise specified in writing, the Broker/Agent has not and will not verify any information obtained from other sources. The Broker/Agent providing the information contained herein may or may not have been the Listing and/or Selling Agent.

Neighborhood & Commute
Source: Walkscore
Disclosure: Community information and market data powered by Constellation Data Labs. Information is deemed reliable but not guaranteed.
Save
Ask
Tour
Hide
Share

Search Homes for Sale in Orange County & California

Guardian Capital provides up-to-date access to the local MLS, helping you find the perfect homes for sale in Orange County and active homes for sale in California. Our real estate search tool connects you directly to active market listings.

Use the map and filter options above to browse listings, save your favorites, and schedule tours. Best of all, we can pre-qualify you for financing right here, ensuring you are ready to make a competitive offer the moment you find your dream home.

Compare Listings