Your search results
Save
Ask
Tour
Hide
Share
$1,100,000
442 Days On Site

2575 Palomino Drive
Acton, CA 93510

For Sale|Single Family Residence|Active
4
Beds
3
Total Baths
3
Full Baths
2,891
SqFt
$380
/SqFt
1991
Built
Subdivision:
Custom Acton (CACTO)
County:
Los Angeles
Listed by Tammy Crawford of Exp Realty of California tammy@alwaysyourrealtor.com
Call Now: (800) 215-5000
Is this the listing for you? We can help make it yours.
(800) 215-5000
2575 Palomino Drive2575 Palomino Drive2575 Palomino Drive2575 Palomino Drive
Save
Ask
Tour
Hide
Share

Mortgage Calculator

Monthly Payment (Est.)

$5,019
Calculator powered by Showcase IDX, a Constellation1 Company. Copyright ©2026 Information is deemed reliable but not guaranteed.

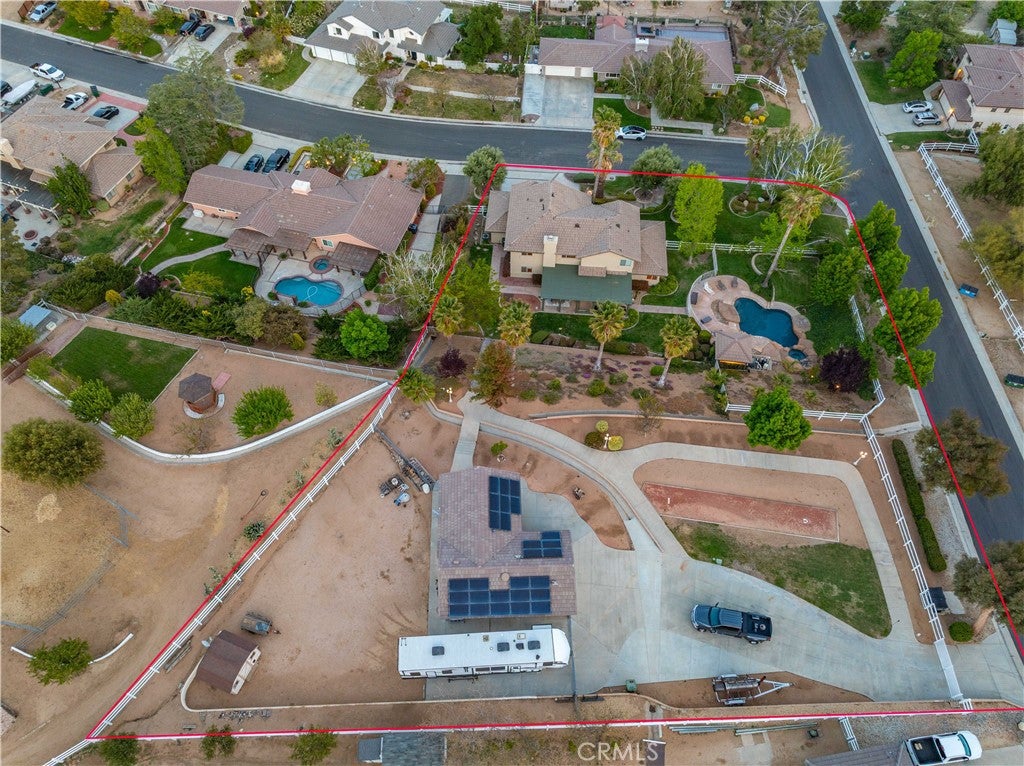
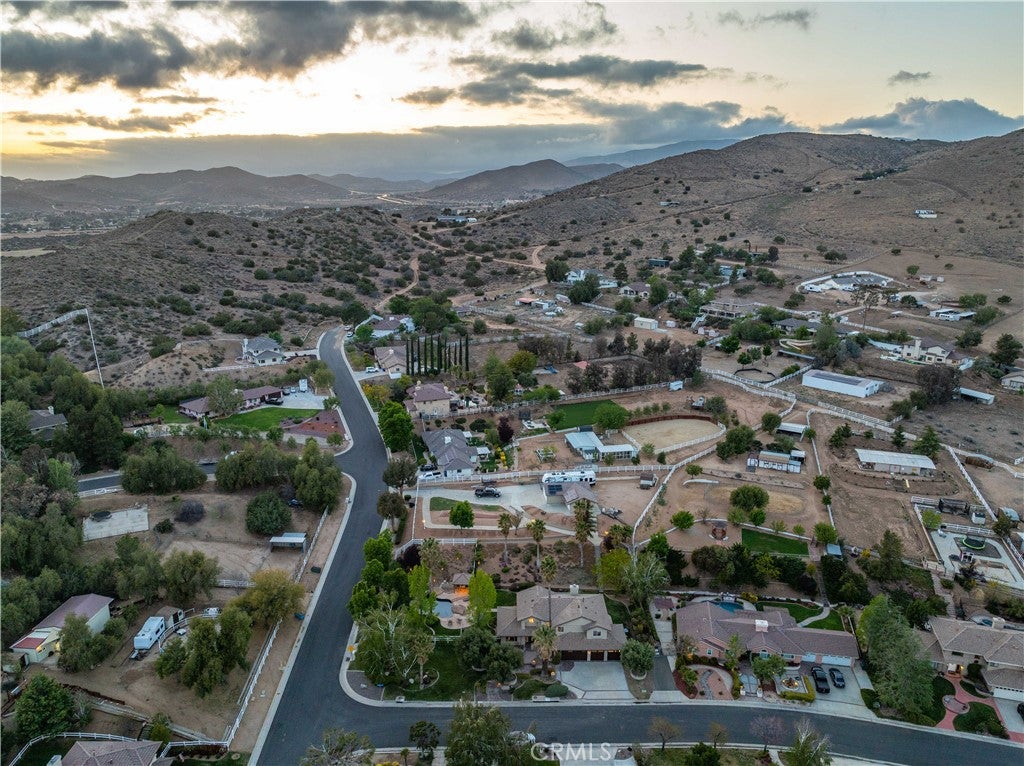
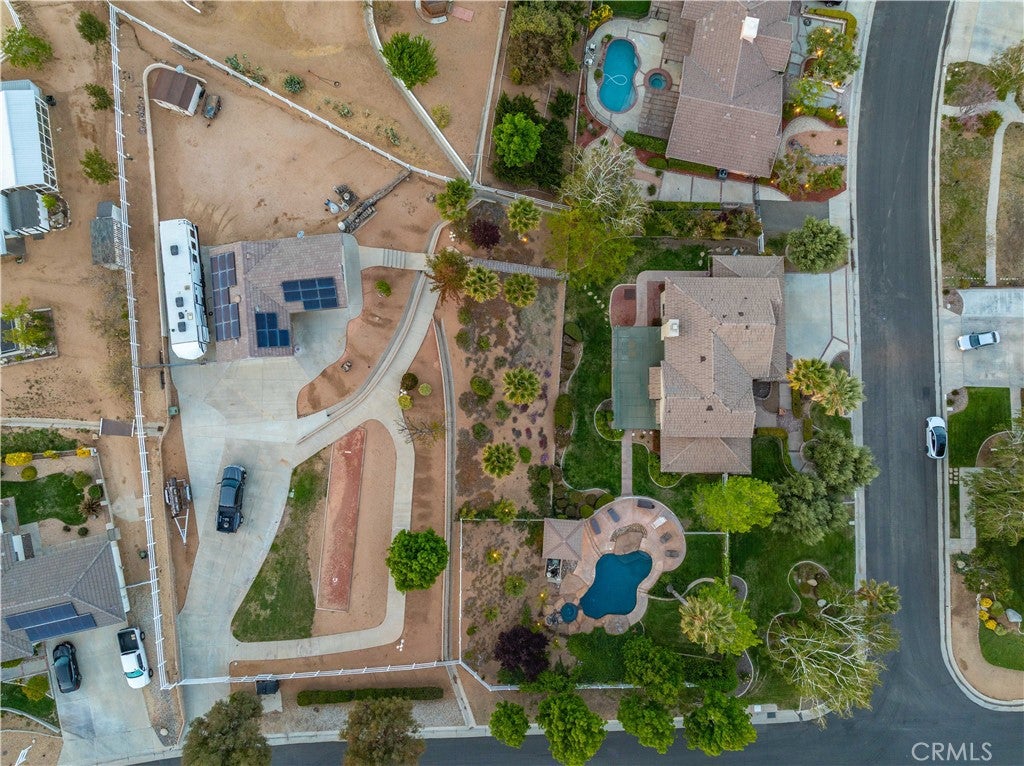
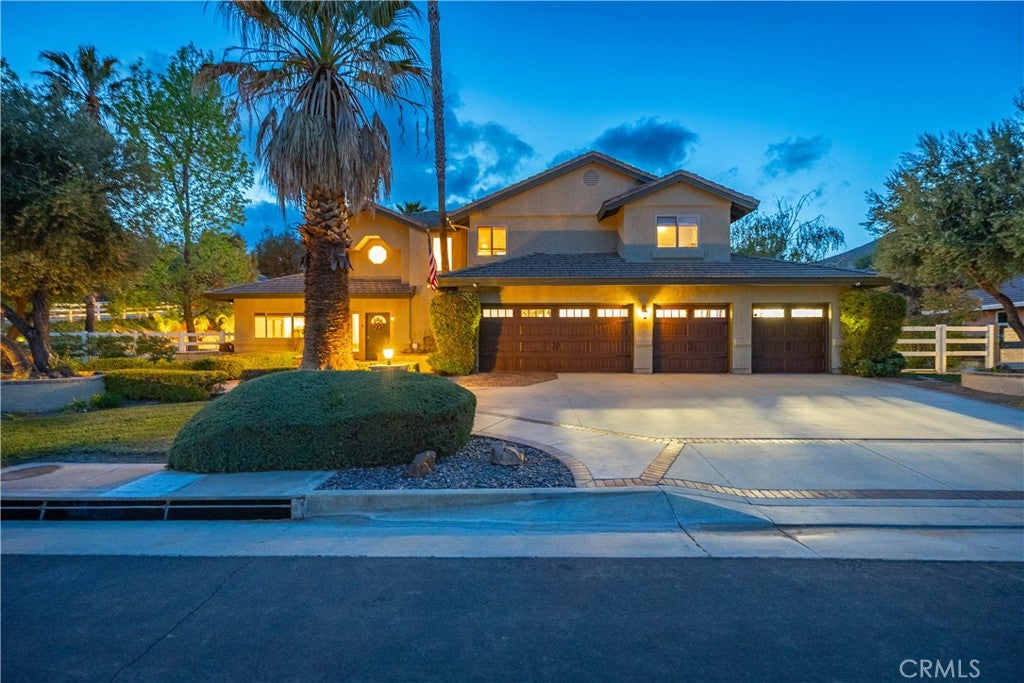
Breathtaking Home, 1.02 Acre, Luxury Living in Acton, CA! Prepare to be wowed by this stunning, turnkey 4 Bed 3 Bath home with incredible amenities, in one of Acton’s most desirable communities. The impeccable upkeep and dazzling curb appeal is accentuated by beautiful brickwork & 4 car attached garage w/exquisite new door, side-mounted openers, and a Level 2 (50-amp) EV charger. Now, the marriage of Luxury and Acton Country Life begins. Interior upgrades include fresh paint, updated flooring, remodeled bathrooms, and Milgard custom double-pane windows with lifetime warranty. With a formal entry boasting vaulted ceilings and sightlines to the amazing floorplan the charm of this home is apparent. To the left of the entryway, you will find the formal dining space and sitting area, with great natural light and direct access to the large kitchen. The Chef’s kitchen boasts granite countertops, recessed lighting, beautiful cabinetry, breakfast bar and sightlines to the family room. The family room features a gas fireplace w/stately brick hearth, wet bar. From here, the downstairs bed and bath, with convenient access to the backyard and pool. Upstairs, the massive primary suite offers custom closets, large bath w/dual vanities, walk-in shower and garden tub. Next, the large loft area that offers great versatility. Rounding out the upstairs are the remaining 2 bedrooms & bath. Now, the outdoor entertaining space of your dreams! The updated patio, meticulous landscaping and luxurious surroundings with a pathway to the custom pool and spa with a tranquil fountain feature and BBQ/kitchen area. This is destined to be the hangout spot for all of your summer fun! Heading up the slope to the top of the property, either by steps or the separate gated driveway, is a permitted 3-car detached garage with epoxy floors, bathroom, and soundproofed bar, ideal for entertaining or studio use. Additional features include RV hookup w/sewer, 50-amp interior outlet, owned 27-panel solar system, Wi-Fi irrigation, mature trees and room for a barn or arena. Enjoy country living with modern convenience—no dirt roads, privacy and space to breathe. This house truly has it all…warm aesthetics, high end finishes, a great floorplan, entertainment options at every turn.

Save
Ask
Tour
Hide
Share
Listing Snapshot
Price 
$1,100,000
Days On Site 
442 Days
Bedrooms 
4
Inside Area (SqFt) 
2,891 sqft
Total Baths 
3
Full Baths 
3
Partial Baths 
N/A
Lot Size 
1.0161 Acres
Year Built 
1991
MLS® Number 
SR25145622
Status 
Active
Property Tax 
N/A
HOA/Condo/Coop Fees 
N/A
Sq Ft Source 
Assessor
Friends & Family
Recent Activity
a week agoPrice changed to $1,100,000
a week agoListing updated with changes from the MLS®
a year agoListing first seen on site
General Features
Acres 
1.0161
Attached Garage 
Yes
Foundation 
Slab
Garage 
Yes
Garage Spaces 
7
Land Lease 
No
Levels 
Two
Number Of Stories 
2
Parking 
AttachedDirect AccessDrivewayGarage Faces FrontGarageSee Remarks
Parking Spaces 
7
Property Sub Type 
Single Family Residence
Sewer 
Septic Tank
Special Circumstances 
Standard
Style 
Traditional
Utilities 
Cable ConnectedElectricity ConnectedNatural Gas ConnectedPhone ConnectedWater Connected
Water Source 
Public
Zoning 
LCA11-A21*
Interior Features
Appliances 
Built-In RangeDishwasherMicrowave
Cooling 
Central Air
Electric 
Photovoltaics Seller Owned
Fireplace 
Yes
Fireplace Features 
Family RoomMasonry
Flooring 
CarpetLaminateTile
Heating 
Central
Interior 
Wet BarBreakfast BarGranite CountersHigh CeilingsRecessed LightingWalk-In Closet(s)
Laundry Features 
Laundry Room
Main Level Bedrooms 
1
Spa 
Yes
Window Features 
Double Pane Windows
Bathroom 
Features - Soaking Tub, Tile Counters
Bedroom 
Dining Room 
EntryFoyer 
Family Room 
Kitchen 
Features - Granite Counters
Laundry 
Living Room 
Loft 
Master Bedroom 
Other 
Features - Walk-In Closet(s)
Save
Ask
Tour
Hide
Share
Exterior Features
Exterior 
Lighting
Lot Features 
Corner LotFront YardSprinklers In RearSprinklers In FrontPaved
Other Structures 
Second Garage
Patio And Porch 
Rear PorchCovered
Pool Features 
PrivateIn GroundWaterfall
Private Pool 
Yes
Spa 
Yes
Spa Features 
In Ground
View 
DesertMountain(s)Panoramic
Waterview 
DesertMountain(s)Panoramic
Windows/Doors 
Double Pane Windows
Community Features
Community Features 
Suburban
MLS Area 
ACTO - Acton
School District 
Acton-Agua Dulce Unified
Financing Terms Available 
CashConventionalFHAVA Loan
Building Access 
Front
Roads 
Paved
Horse Allowed 
Yes
Schools
School District
Acton-Agua Dulce Unified
Elementary School
Unknown
Middle School
Unknown
High School
Unknown


This information is for your personal, non-commercial use and may not be used for any purpose other than to identify prospective properties you may be interested in purchasing. The display of MLS data is usually deemed reliable but is NOT guaranteed accurate by the MLS. Buyers are responsible for verifying the accuracy of all information and should investigate the data themselves or retain appropriate professionals. Information from sources other than the Listing Agent may have been included in the MLS data. Unless otherwise specified in writing, the Broker/Agent has not and will not verify any information obtained from other sources. The Broker/Agent providing the information contained herein may or may not have been the Listing and/or Selling Agent.

Neighborhood & Commute
Source: Walkscore
Disclosure: Community information and market data powered by Constellation Data Labs. Information is deemed reliable but not guaranteed.
Save
Ask
Tour
Hide
Share

Search Homes for Sale in Orange County & California

Guardian Capital provides up-to-date access to the local MLS, helping you find the perfect homes for sale in Orange County and active homes for sale in California. Our real estate search tool connects you directly to active market listings.

Use the map and filter options above to browse listings, save your favorites, and schedule tours. Best of all, we can pre-qualify you for financing right here, ensuring you are ready to make a competitive offer the moment you find your dream home.

Compare Listings