
2961 Angus StreetLos Angeles, CA 90039
Mortgage Calculator
Monthly Payment (Est.)
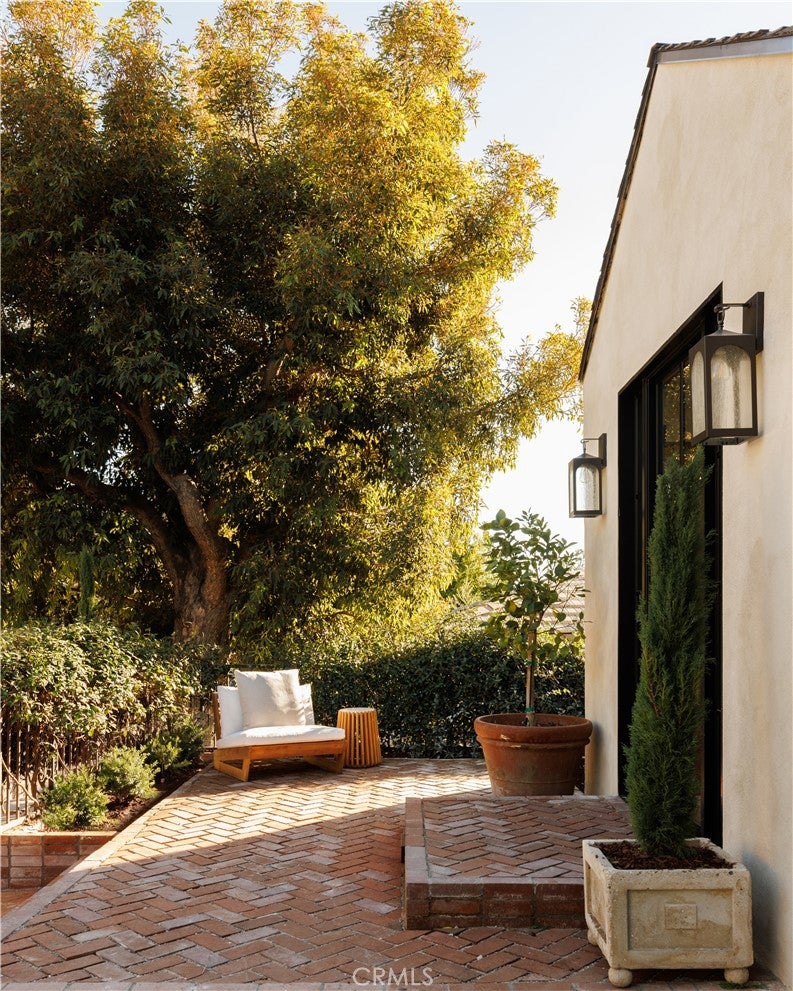
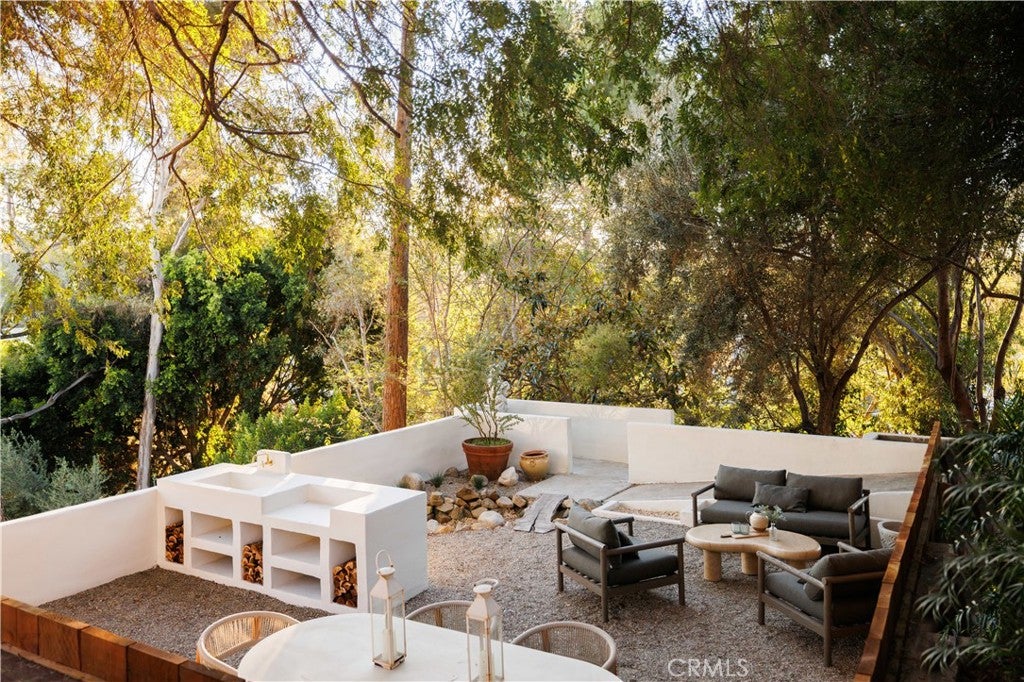
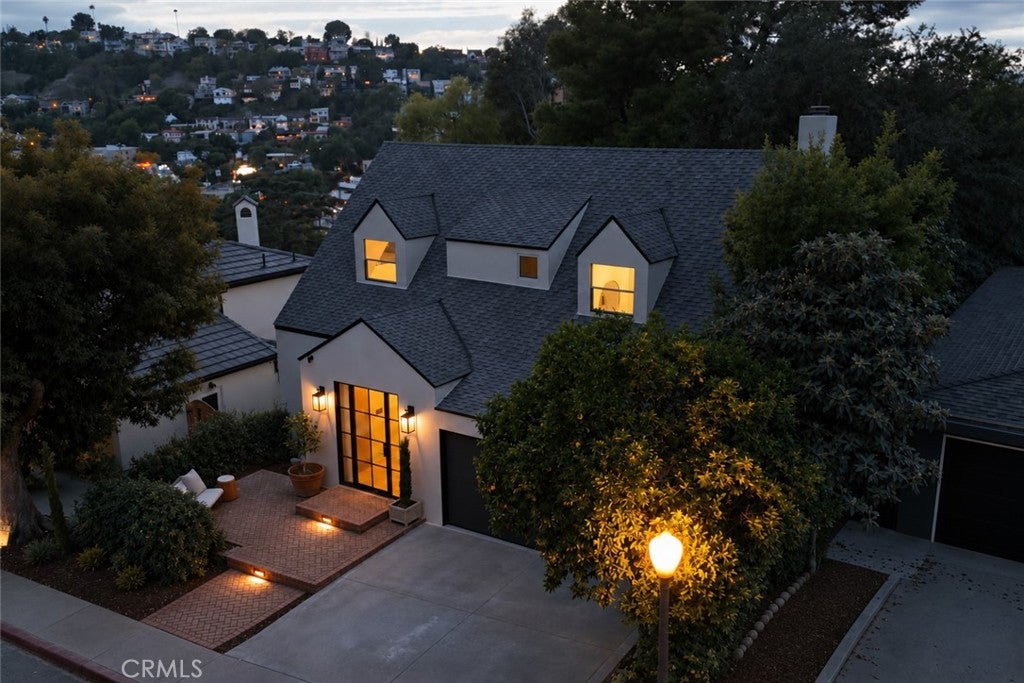
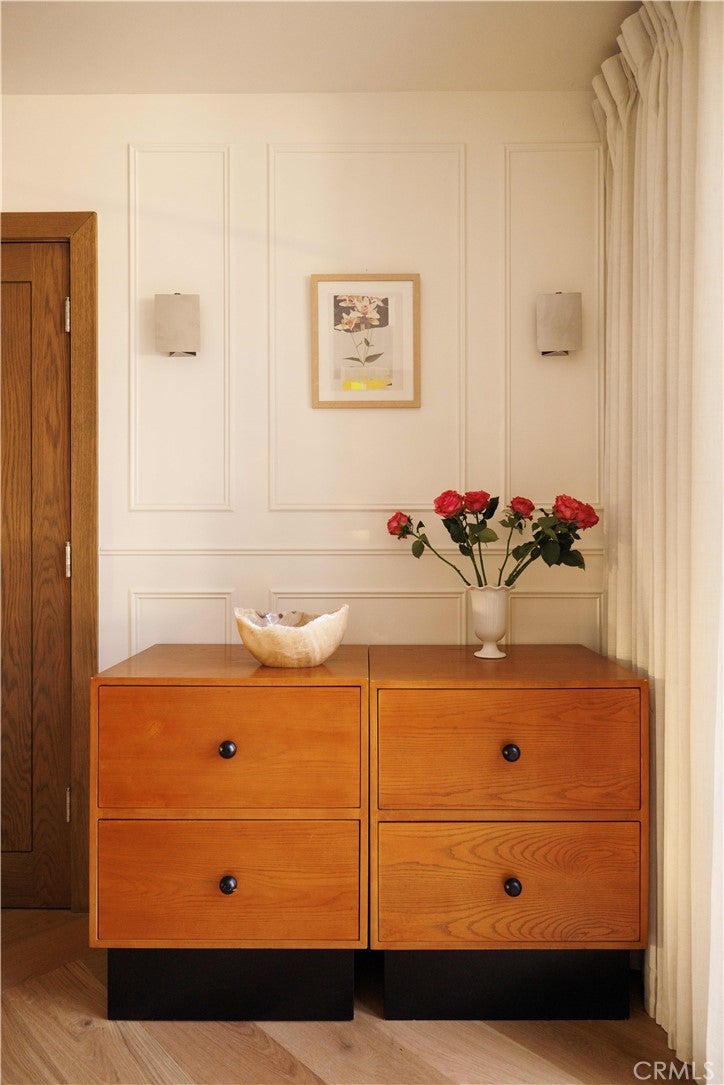
Enter an interest rate to see your estimated monthly payment.Perched above the Silver Lake Reservoir in Moreno Highlands, 2961 Angus Street is a rare offering. Built in 1948, this nearly 3,200-square-foot, four-bedroom, three-bathroom residence has undergone a two-year renovation by Architectural Digest-published Gibson House, with permitted additions, rebuilt interiors, and restored gardens across more than 10,000 square feet of California hillside. A herringbone brick courtyard welcomes you through custom iron gates. Inside, the original sculptural staircase anchors the foyer, complemented by herringbone white oak floors, bespoke millwork, and vintage and contemporary European lighting. The kitchen features custom cabinetry, Carrara marble, an oversized island, House of Rohl fixtures, and picture windows framing the greenery. Above, a rare hand-chiseled glass Gio Ponti pendant for FontanaArte reflects the attention to detail throughout. Italian Murano glass sconces—including rostrato glass and traditional palmette designs—join midcentury chrome sconces and sculptural plaster lighting. A Nero Marquina inlaid-tile hearth adds a rich, graphic detail. A newly constructed 500-square-foot living room with vaulted ceilings and expansive windows overlooks the Franklin Hills. Custom iron doors open onto a terrace embraced by a towering 75-year-old elm tree, connecting the interiors and gardens. Upstairs, the primary suite offers richly veined Paonazzo marble, floor-to-ceiling crackle-glazed tile, a stone soaking tub, and custom cabinetry. The main level includes another bedroom and detailed guest bath. Downstairs, a private lounge, fourth bedroom, full bathroom with a traditional Italian Palladian terrazzo installation, and laundry room complete the three-level residence. Beyond the home, three expansive landscaped terraces create an extraordinary setting for outdoor living and entertaining. A restored sunken patio with built-in daybed and fire pit offers an intimate retreat. Descend past the original pond to a newly constructed outdoor kitchen, then cross a charming footbridge to the lower gardens. Every level offers its own distinct experience, from quiet afternoons beneath the trees to evenings spent entertaining under the stars. An attached two-car garage provides direct street-level access. Fully permitted, extensively renovated, and thoughtfully expanded, 2961 Angus is a singular Silver Lake estate where timeless architecture, exceptional craftsmanship, and the natural landscape come together.
| yesterday | Listing first seen on site | |
| yesterday | Listing updated with changes from the MLS |

This information is for your personal, non-commercial use and may not be used for any purpose other than to identify prospective properties you may be interested in purchasing. The display of MLS data is usually deemed reliable but is NOT guaranteed accurate by the MLS. Buyers are responsible for verifying the accuracy of all information and should investigate the data themselves or retain appropriate professionals. Information from sources other than the Listing Agent may have been included in the MLS data. Unless otherwise specified in writing, the Broker/Agent has not and will not verify any information obtained from other sources. The Broker/Agent providing the information contained herein may or may not have been the Listing and/or Selling Agent.
Did you know? You can invite friends and family to your search. They can join your search, rate and discuss listings with you.