Your search results
Save
Ask
Tour
Hide
Share
$499,000
1 Day On Site

197 Desert Falls E
Palm Desert, CA 92211

For Sale|Condominium|Active
3
Beds
3
Total Baths
2
Full Baths
1
Partial Bath
1,814
SqFt
$275
/SqFt
1988
Built
Subdivision:
Desert Falls C.C. (32405)
County:
Riverside
Listed by Georgia Ferrigno of Keller Williams Realty georgiaferrigno@gmail.com
Call Now: (800) 215-5000
Is this the listing for you? We can help make it yours.
(800) 215-5000
197 Desert Falls E197 Desert Falls E197 Desert Falls E197 Desert Falls E
Save
Ask
Tour
Hide
Share

Mortgage Calculator

Monthly Payment (Est.)

Enter an interest rate to see your estimated monthly payment.
Calculator powered by Showcase IDX, a Constellation1 Company. Copyright ©2026 Information is deemed reliable but not guaranteed.

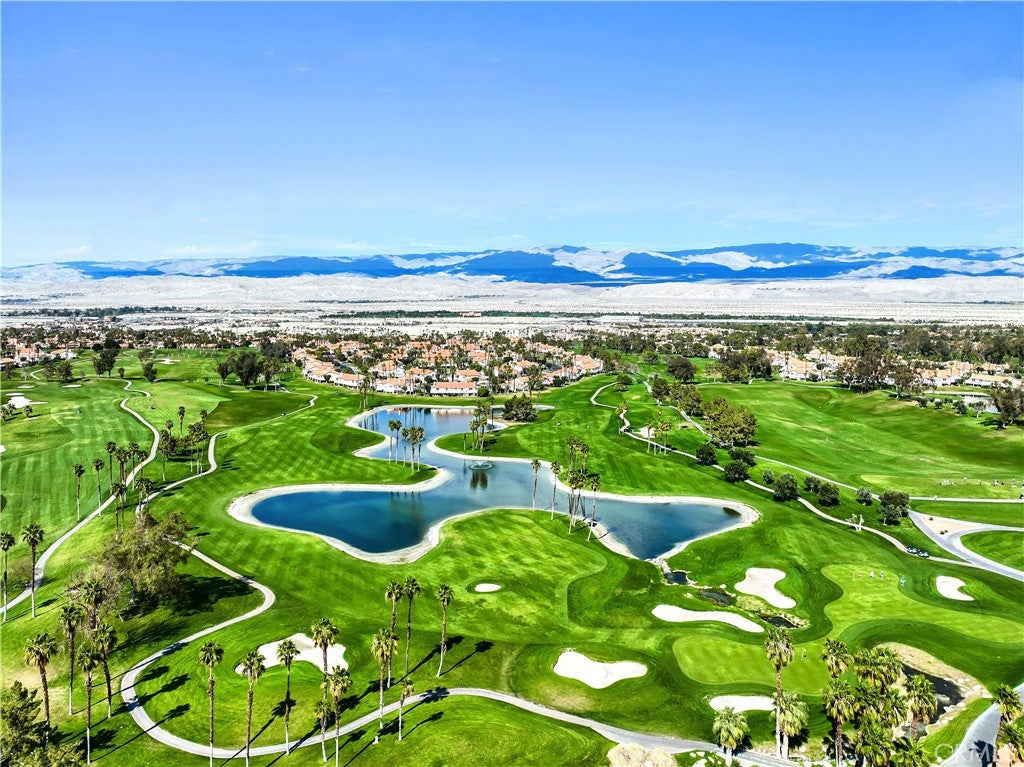
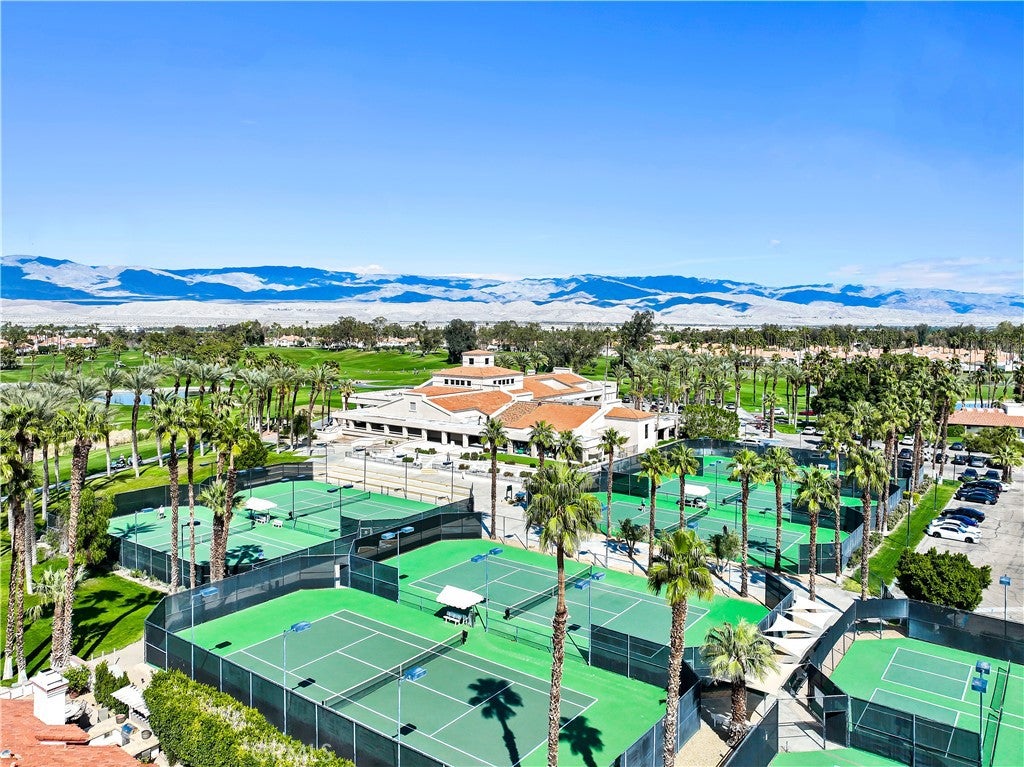
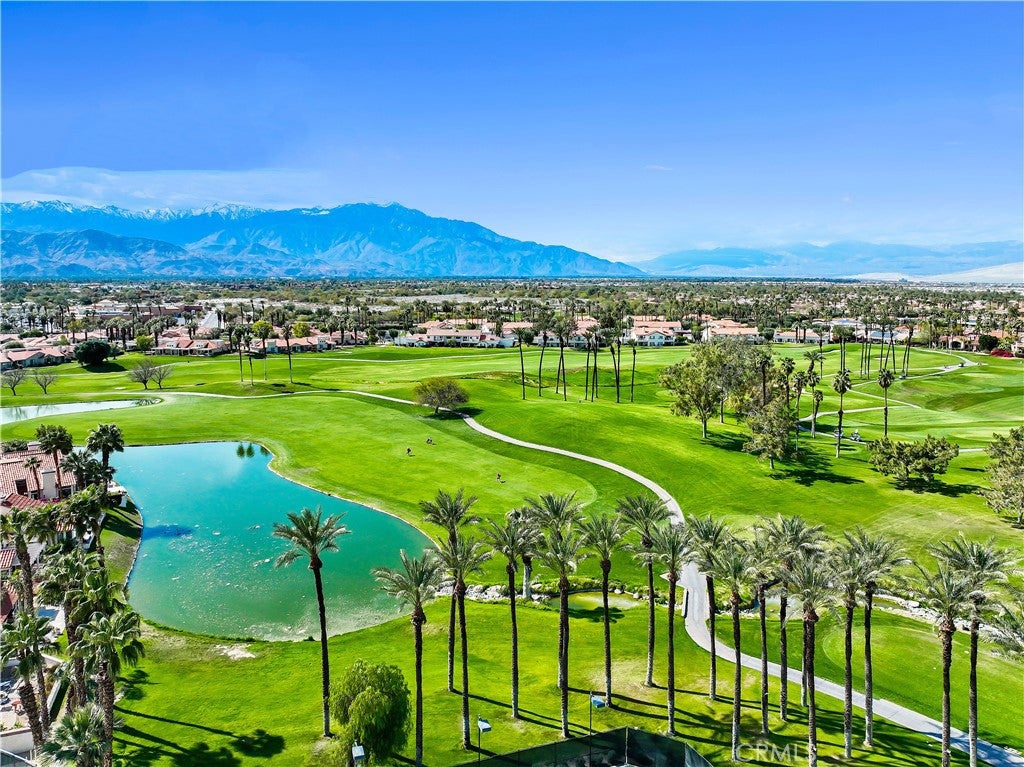
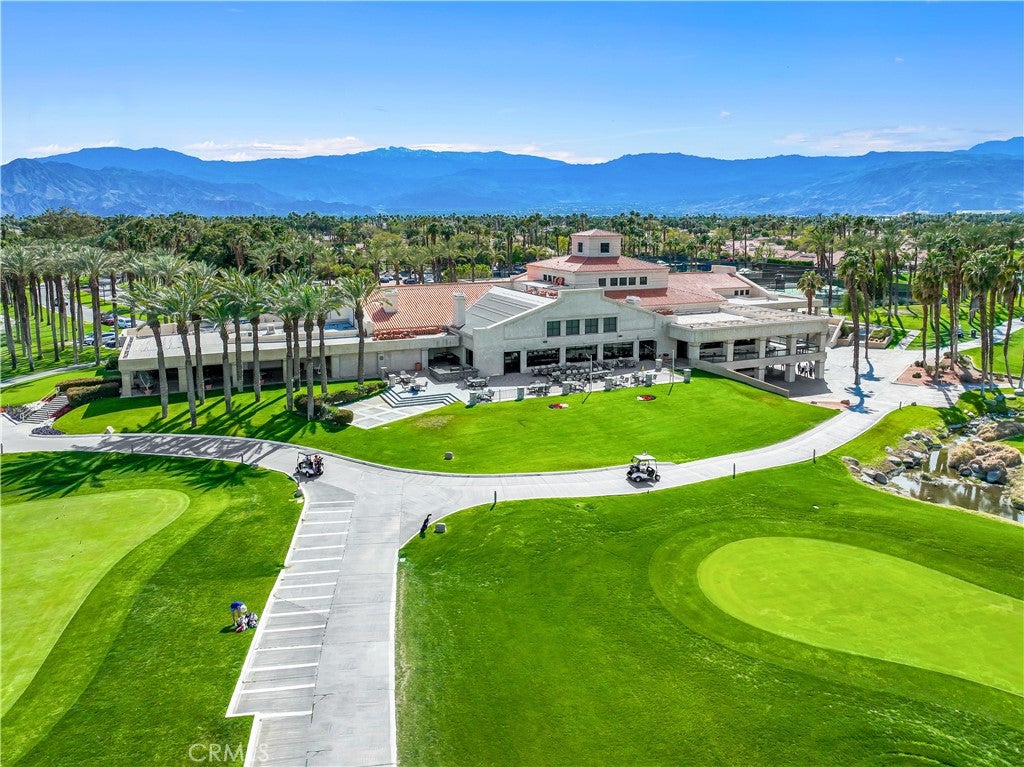
Experience refined desert living in this exceptional, fully reimagined 3-bedroom, 2 1/2 bath residence, where sophisticated design and impeccable craftsmanship create a truly turnkey retreat. Every detail has been thoughtfully curated with premium finishes and timeless style throughout. The designer kitchen is both elegant and functional, featuring granite countertops, custom cabinetry, a charming breakfast nook, and beautiful wood-look porcelain plank flooring. The spacious great room flows seamlessly into an expansive private-view terrace, where sweeping vistas of the lush greenbelt and the majestic Chocolate Mountains provide a spectacular backdrop for morning coffee, sunset cocktails, or effortless outdoor entertaining. A highly desirable floor plan offers two luxurious primary-style bedroom suites, each with a beautifully remodeled, spa-inspired bath, while the third bedroom can serve as a guest retreat, executive home office, or den. Virtually every element of the home has been upgraded, including new doors, windows, bathrooms, carpet, paint, fans/lights, closet organizers, moldings, appliances, HVAC, and electrical systems, as well as molding and casings throughout. Offering the perfect blend of luxury, comfort, and resort-style ambiance, this extraordinary residence is a rare opportunity to enjoy carefree desert living at its finest in a golf community that offers an HOA that includes a state-of-the-art fitness center, tennis, pickleball, cable TV, Internet, 24-hour gated security, and resort-style pools and spas. Along with the Championship par 72 Golf Course, you may also use it as a short-term rental.

Save
Ask
Tour
Hide
Share
Listing Snapshot
Price 
$499,000
Days On Site 
1 Day
Bedrooms 
3
Inside Area (SqFt) 
1,814 sqft
Total Baths 
3
Full Baths 
2
Partial Baths 
1
Lot Size 
N/A
Year Built 
1988
MLS Number 
SB26234661
Status 
Active
Property Tax 
N/A
HOA/Condo/Coop Fees 
$871 monthly
Sq Ft Source 
Assessor
Friends & Family
Recent Activity
yesterdayListing first seen on site
yesterdayListing updated with changes from the MLS
General Features
Attached Garage 
Yes
Disclosures 
CovenantsRestrictionsDisclosureFamilialRelationHoaDisclosureHomeWarrantyPetRestrictions
Foundation 
None
Garage 
Yes
Garage Spaces 
2
Green Energy Efficient 
Appliances
Land Lease 
No
Levels 
One
Number Of Stories 
1
Parking 
AttachedGarage Faces FrontGarageGarage Door OpenerOff StreetPrivate
Parking Spaces 
2
Property Condition 
Updated/Remodeled
Property Sub Type 
Condominium
Security 
Closed Circuit Camera(s)Carbon Monoxide Detector(s)Security GateGated with GuardGated CommunitySmoke Detector(s)24 Hour Security
Sewer 
Public Sewer
Special Circumstances 
Standard
Style 
ContemporaryMediterranean
Utilities 
Cable ConnectedElectricity ConnectedNatural Gas ConnectedSewer ConnectedWater Connected
Water Source 
Public
Interior Features
Appliances 
Convection OvenDishwasherENERGY STAR Qualified AppliancesElectric RangeFreezerDisposalGas Water HeaterIce MakerMicrowaveRefrigeratorRange HoodSelf Cleaning Oven
Cooling 
Central AirElectricENERGY STAR Qualified Equipment
Fireplace 
Yes
Fireplace Features 
Living Room
Flooring 
Tile
Furnished 
Furnished
Heating 
Central
Interior 
Beamed CeilingsBuilt-in FeaturesCeiling Fan(s)Cathedral Ceiling(s)Granite CountersHigh CeilingsOpen FloorplanPantryStone CountersStorageWalk-In Closet(s)
Laundry Features 
Laundry Room
Main Level Bedrooms 
3
Spa 
Yes
Bathroom 
Features - Low Flow Plumbing Fixtures, Stone Counters
Bedroom 
Kitchen 
Features - Granite Counters, Kitchen Island
Master Bedroom 
Other 
Features - Walk-In Closet(s)
Save
Ask
Tour
Hide
Share
Exterior Features
Construction Details 
Concrete
Exterior 
BalconyBarbecue
Lot Features 
Desert BackDesert FrontFront YardGreenbeltLandscapedSloped Up
Patio And Porch 
Rear PorchDeckFront PorchPatioPorchTerrace
Pool Features 
CommunityAssociation
Road Frontage 
Private Road
Roof 
Spanish Tile
Spa 
Yes
View 
DesertMountain(s)Panoramic
Waterview 
DesertMountain(s)Panoramic
Windows/Doors 
ENERGY STAR Qualified DoorsSliding Doors
Community Features
Association Amenities 
ClubhouseSport CourtFitness CenterGolf CourseBarbecuePoolSpa/Hot TubTennis Court(s)Dog Park
Association Fee 
$871.0
Association Fee Frequency 
Monthly
Community Features 
GolfStreet LightsGatedParkPool
MLS Area 
324 - East Palm Desert
School District 
Desert Sands Unified
Financing Terms Available 
CashConventionalFHA1031 Exchange
Building Access 
upstairs
Roads 
Paved
Schools
School District
Desert Sands Unified
Elementary School
Unknown
Middle School
Unknown
High School
Unknown


This information is for your personal, non-commercial use and may not be used for any purpose other than to identify prospective properties you may be interested in purchasing. The display of MLS data is usually deemed reliable but is NOT guaranteed accurate by the MLS. Buyers are responsible for verifying the accuracy of all information and should investigate the data themselves or retain appropriate professionals. Information from sources other than the Listing Agent may have been included in the MLS data. Unless otherwise specified in writing, the Broker/Agent has not and will not verify any information obtained from other sources. The Broker/Agent providing the information contained herein may or may not have been the Listing and/or Selling Agent.

Neighborhood & Commute
Source: Walkscore
Disclosure: Community information and market data powered by Constellation Data Labs. Information is deemed reliable but not guaranteed.
Save
Ask
Tour
Hide
Share

Search Homes for Sale in Orange County & California

Guardian Capital provides up-to-date access to the local MLS, helping you find the perfect homes for sale in Orange County and active homes for sale in California. Our real estate search tool connects you directly to active market listings.

Use the map and filter options above to browse listings, save your favorites, and schedule tours. Best of all, we can pre-qualify you for financing right here, ensuring you are ready to make a competitive offer the moment you find your dream home.

Compare Listings