Your search results
Save
Ask
Tour
Hide
Share
$1,150,000
6 Days On Site

4937 W 142nd
Hawthorne, CA 90250

For Sale|Single Family Residence|Active
3
Beds
3
Total Baths
3
Full Baths
1,914
SqFt
$601
/SqFt
1963
Built
County:
Los Angeles
Listed by Marianna Smith of Redfin Corporation marianna.smith@redfin.com
Call Now: (800) 215-5000
Is this the listing for you? We can help make it yours.
(800) 215-5000
Upcoming Open Houses
Sun, Oct 25, 12:00 PM - 3:00 PM
Sun, Nov 1, 1:00 PM - 4:00 PM
4937 W 142nd4937 W 142nd4937 W 142nd4937 W 142nd
Save
Ask
Tour
Hide
Share

Mortgage Calculator

Monthly Payment (Est.)

Enter an interest rate to see your estimated monthly payment.
Calculator powered by Showcase IDX, a Constellation1 Company. Copyright ©2026 Information is deemed reliable but not guaranteed.

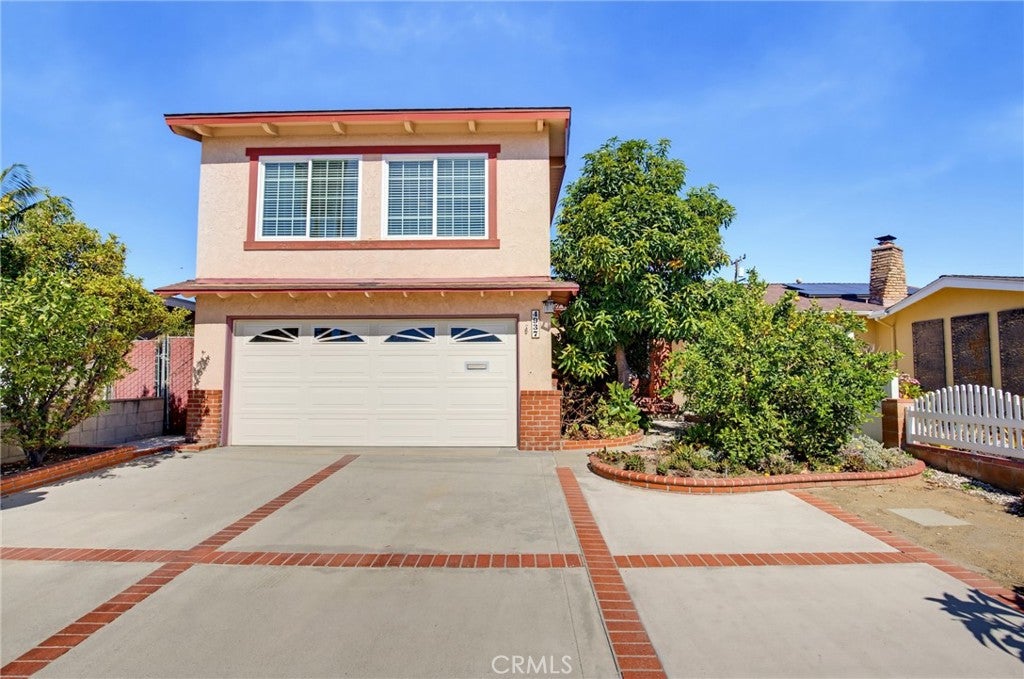
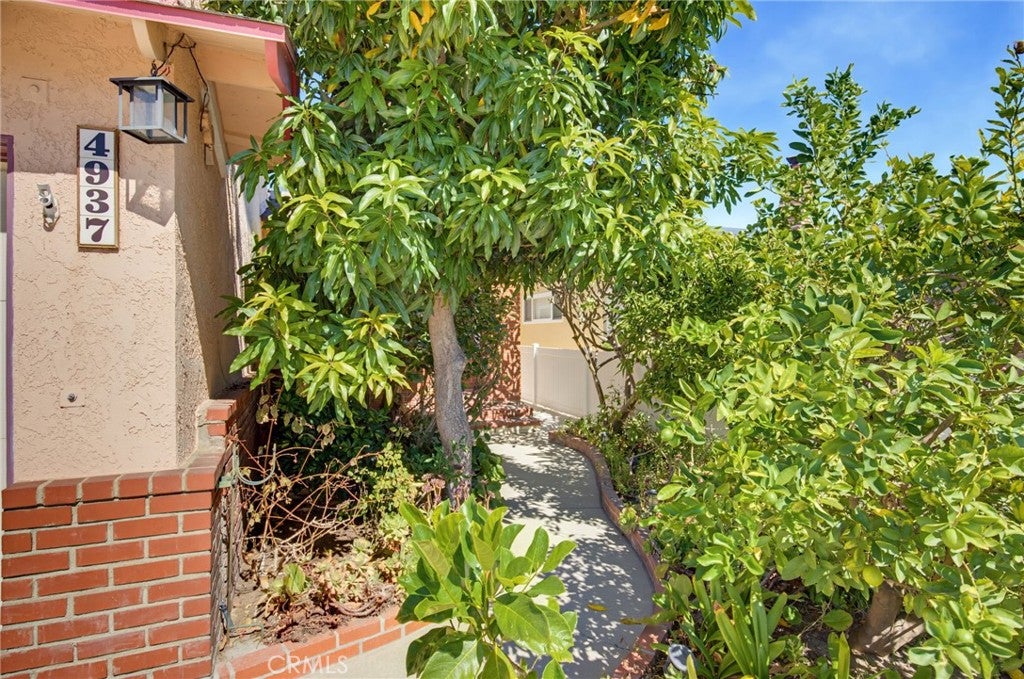
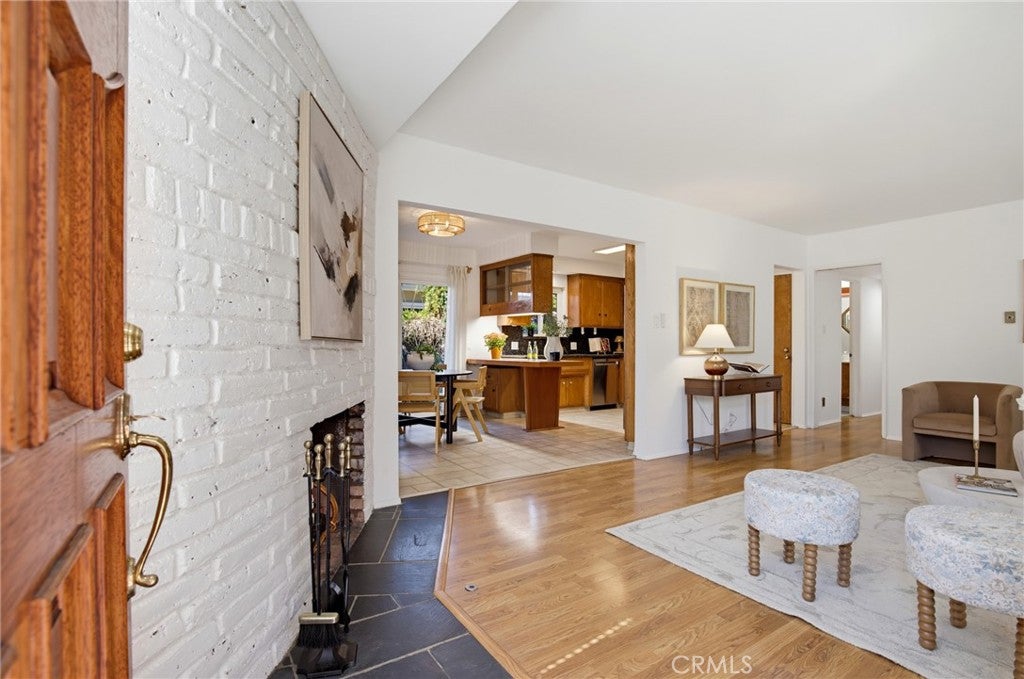
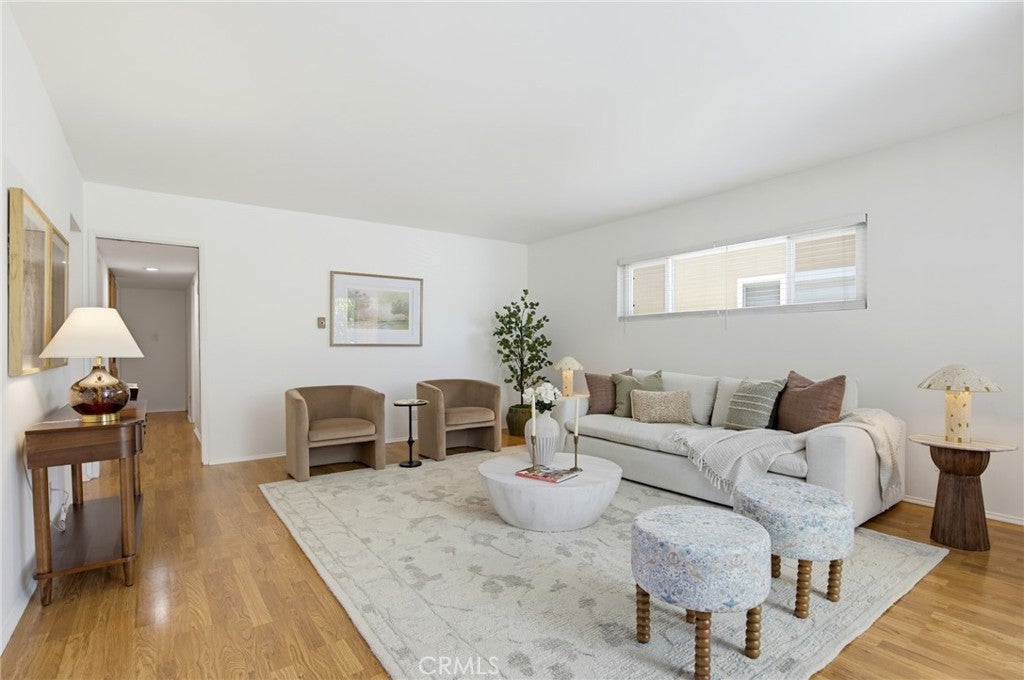
Don’t miss this great opportunity to own a home in the sought-after Holly Glen/Del Aire neighborhood, served by Wiseburn Unified School District! Offering 1,914 sq ft of living space, this home is larger than many nearby properties and features a flexible floor plan with plenty of potential. Inside, you’ll find a welcoming living room and a kitchen with granite countertops and stainless steel appliances. Three bedrooms and two bathrooms are located on the main level, including a primary suite with direct access to an enclosed sunroom that opens to the backyard, providing additional space to work or relax. UPSTAIRS, a spacious, light-filled, south-facing bonus/family room features a beautiful wood-beam ceiling and its own bathroom with a large shower and a closet, making it ideal for a media room, home office, playroom, or guest retreat. Additional features include dual-pane windows and solar panels through Sunrun. Situated on a 5,807 sq ft lot, the property offers a charming, spacious backyard with a pergola and a wonderful variety of fruit trees, including orange, mandarin, lime, avocado, apple, dwarf mango, and Japanese kumquat. With plenty of outdoor space, there's room to let your imagination take over and create your own backyard retreat. An attached two-car garage and wide driveway provide ample parking. Conveniently located near SpaceX, the 405 freeway, LAX, shopping, dining, and parks. Bring your personal touches and make this home your own!

Save
Ask
Tour
Hide
Share
Listing Snapshot
Price 
$1,150,000
Days On Site 
6 Days
Bedrooms 
3
Inside Area (SqFt) 
1,914 sqft
Total Baths 
3
Full Baths 
3
Partial Baths 
N/A
Lot Size 
0.1333 Acres
Year Built 
1963
MLS Number 
SB26224378
Status 
Active
Property Tax 
N/A
HOA/Condo/Coop Fees 
N/A
Sq Ft Source 
Assessor
Friends & Family
Recent Activity
3 days agoStatus changed to Active
3 days agoListing updated with changes from the MLS
6 days agoListing first seen on site
General Features
Acres 
0.1333
Attached Garage 
Yes
Energy Features 
Solar
Garage 
Yes
Garage Spaces 
2
Green Energy Efficient 
AppliancesWater Heater
Land Lease 
No
Levels 
Two
Number Of Stories 
2
Parking 
AttachedConcreteDirect AccessDrivewayGarageGarage Door OpenerOn Street
Parking Spaces 
2
Property Sub Type 
Single Family Residence
Sewer 
Public Sewer
Special Circumstances 
Standard
Water Source 
Public
Interior Features
Appliances 
DishwasherENERGY STAR Qualified AppliancesENERGY STAR Qualified Water HeaterFree-Standing RangeGas CooktopDisposalGas OvenGas RangeGas Water HeaterIce MakerMicrowaveRefrigeratorRange HoodWater HeaterWater Purifier
Cooling 
Wall/Window Unit(s)
Fireplace 
Yes
Fireplace Features 
Family RoomGasWood Burning
Flooring 
ConcreteWood
Furnished 
Unfurnished
Heating 
Active SolarFireplace(s)RadiantSolar
Interior 
Beamed CeilingsBuilt-in FeaturesCeiling Fan(s)Central VacuumGranite CountersOpen FloorplanPantryRecessed LightingTile CountersWired for DataEntrance Foyer
Laundry Features 
In Garage
Main Level Bedrooms 
3
Attic 
Bathroom 
Features - Low Flow Plumbing Fixtures
Bedroom 
Bonus Room 
CenterHall 
Exercise Room 
Family Room 
Foyer 
Kitchen 
Laundry 
Sunroom 
Save
Ask
Tour
Hide
Share
Exterior Features
Exterior 
Awning(s)Fire Pit
Fencing 
Chain LinkPrivacyVinyl
Lot Features 
Back YardFront YardLandscaped
Patio And Porch 
CoveredSee Remarks
Pool Features 
None
Roof 
CompositionShingle
Spa Features 
None
View 
City LightsNeighborhood
Waterview 
City LightsNeighborhood
Community Features
Community Features 
CurbsGolfParkStreet LightsSuburbanSidewalks
MLS Area 
107 - Holly Glen/Del Aire
School District 
Centeniela Valley Union High
Financing Terms Available 
CashConventionalSubmit
Building Access 
front
Schools
School District
Centeniela Valley Union High
Elementary School
Unknown
Middle School
Unknown
High School
Unknown


This information is for your personal, non-commercial use and may not be used for any purpose other than to identify prospective properties you may be interested in purchasing. The display of MLS data is usually deemed reliable but is NOT guaranteed accurate by the MLS. Buyers are responsible for verifying the accuracy of all information and should investigate the data themselves or retain appropriate professionals. Information from sources other than the Listing Agent may have been included in the MLS data. Unless otherwise specified in writing, the Broker/Agent has not and will not verify any information obtained from other sources. The Broker/Agent providing the information contained herein may or may not have been the Listing and/or Selling Agent.

Neighborhood & Commute
Source: Walkscore
Disclosure: Community information and market data powered by Constellation Data Labs. Information is deemed reliable but not guaranteed.
Save
Ask
Tour
Hide
Share

Search Homes for Sale in Orange County & California

Guardian Capital provides up-to-date access to the local MLS, helping you find the perfect homes for sale in Orange County and active homes for sale in California. Our real estate search tool connects you directly to active market listings.

Use the map and filter options above to browse listings, save your favorites, and schedule tours. Best of all, we can pre-qualify you for financing right here, ensuring you are ready to make a competitive offer the moment you find your dream home.

Compare Listings