Your search results
Save
Ask
Tour
Hide
Share
$2,799,999
16 Days On Site

1903 190th Street
Redondo Beach, CA 90278

For Sale|Single Family Residence|Active
4
Beds
3
Total Baths
2
Full Baths
1
Partial Bath
2,186
SqFt
$1,281
/SqFt
1955
Built
County:
Los Angeles
Listed by Marilyn Brigden of West Shores Realty, Inc. marilynbrigden@verizon.net
Call Now: (800) 215-5000
Is this the listing for you? We can help make it yours.
(800) 215-5000
Upcoming Open Houses
Sun, Oct 25, 2:00 PM - 4:00 PM
1903 190th Street1903 190th Street1903 190th Street1903 190th Street
Save
Ask
Tour
Hide
Share

Mortgage Calculator

Monthly Payment (Est.)

Enter an interest rate to see your estimated monthly payment.
Calculator powered by Showcase IDX, a Constellation1 Company. Copyright ©2026 Information is deemed reliable but not guaranteed.

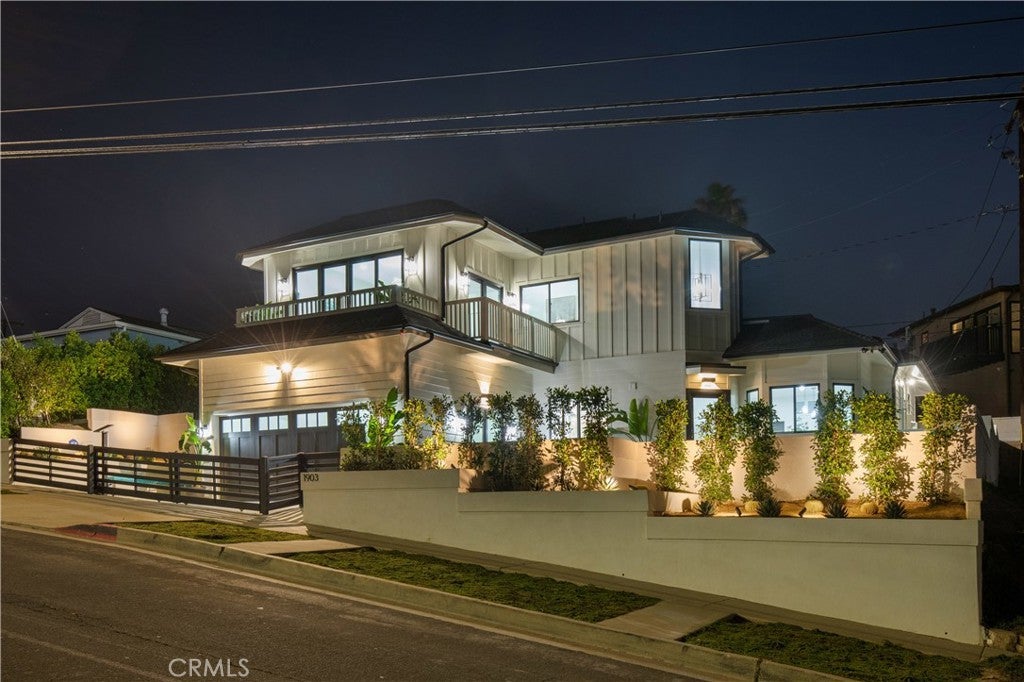
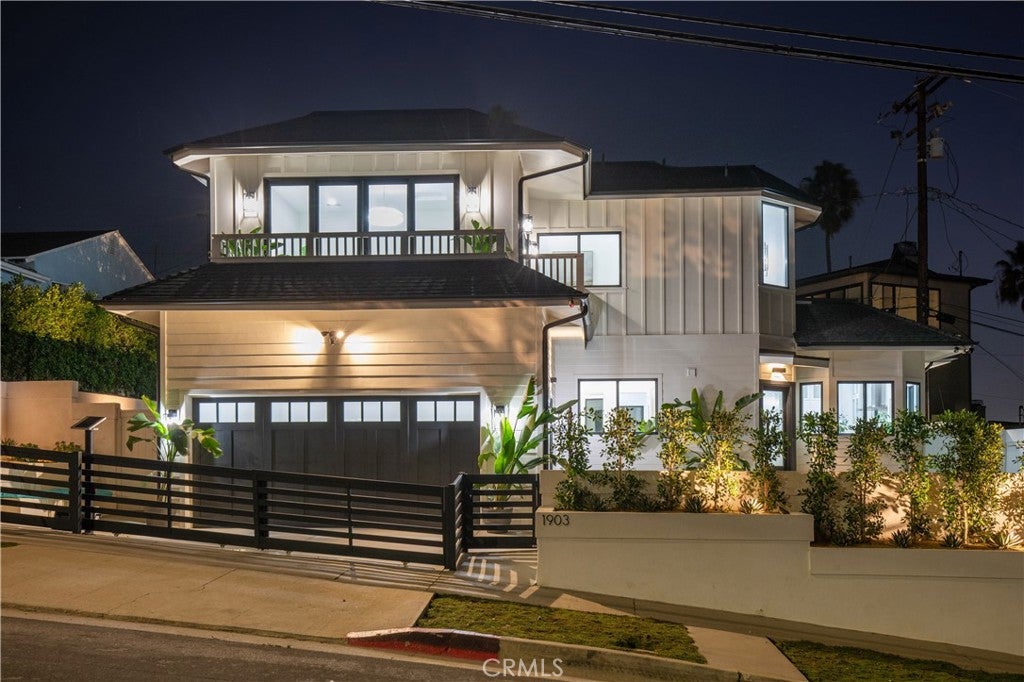
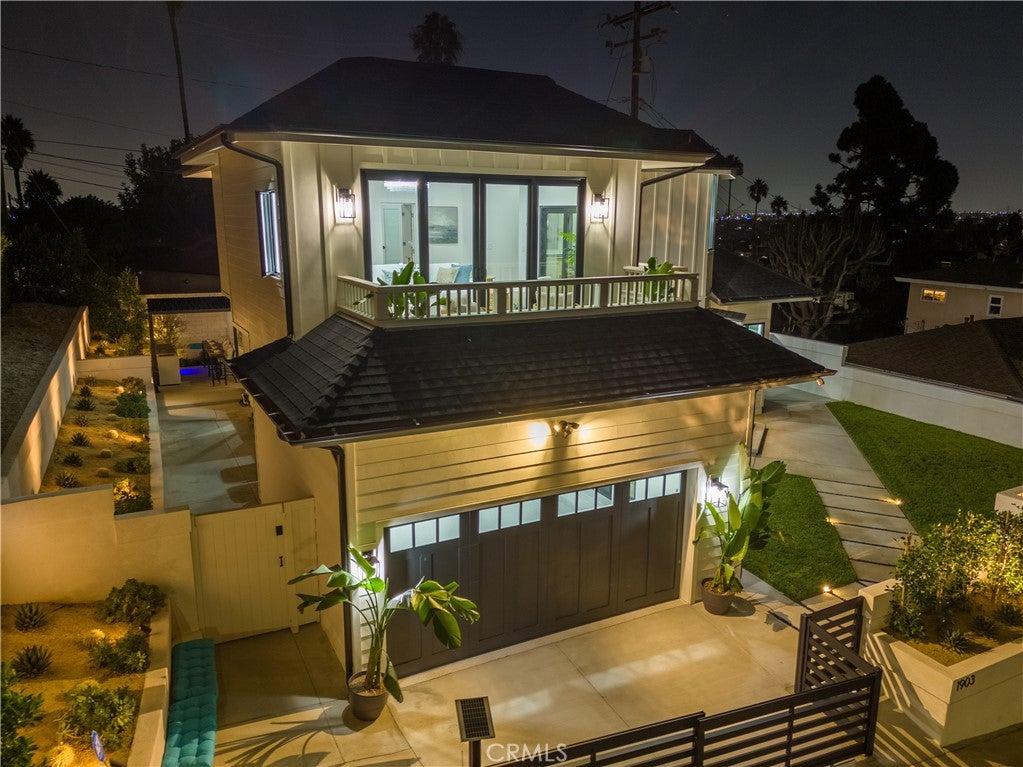
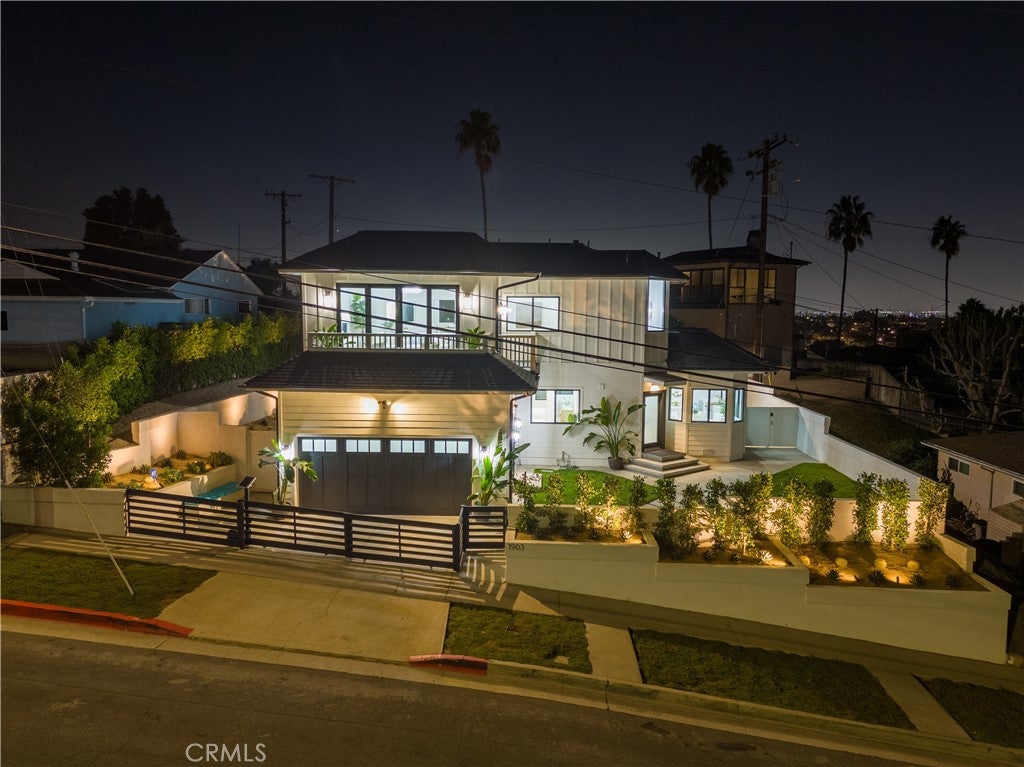
A standout, effectively new-construction entertainer’s indoor-outdoor beach show home in highly desirable Golden Hills, this gated plantation-style residence sits on one of the area’s highest points, capturing spectacular day-and-night city views. On clear days, enjoy the Santa Monica Mountains, PV Hills, Catalina, ocean views, and refreshing sea breezes from an oversized lot nearly twice the neighborhood average. One of the only homes on 190th isolated from main traffic, it sits on a secondary, parallel, triple-wide off-street lane buffered by a landscaped central divider. Beautifully remodeled and turnkey, this home blends coastal elegance, modern luxury, and everyday comfort. The open-concept design features soaring ceilings, Bellawood engineered wide-plank white oak floors, recessed lighting, and Crate & Barrel and Z Gallerie chandeliers. Upgrades include Kohler fixtures, brass hardware, a tankless water heater, copper plumbing, whole-house water filtration, dual Goodman heating, an LG washer-dryer, and glass-panel privacy doors. The chef’s kitchen showcases a 9-foot island, Calacatta Lux quartzite countertops/backsplash, custom Diamond maple cabinetry (also in primary suite/main bath). Thermador professional-grade appliances, a mini-fridge, and a generous step-in pantry. It flows into a light-filled family area with expansive Milgard fiberglass windows and patio doors. Upstairs, a large, resort-style living room space opens to two balconies with views. The massive primary retreat features a sitting area with an electric fireplace, dual designer walk-in closet, and spa-inspired en suite with soaking tub and oversized step-in shower. Exceptional curb appeal features top-tier landscaping and a Mulholland solar telescoping driveway gate. The backyard offers a Mont Alpi 6-burner grill with granite counters, rotisserie, mini-fridge, and a covered BBQ area with a pergola, retractable roof, and bar seating. Built for indoor-outdoor entertaining, the high-ceiling epoxy garage boasts a modern all-wood door and double French doors framing views. Adding to the area’s future appeal, SCE has agreed to a phased undergrounding of the 190th Street steel towers, creating opportunities for parks, native gardens, and trails along the “Greenbelt to the Sea.” (Buyer to verify all future development plans and timelines.) This modern beach retreat captures Southern California coastal living. Ideally located near award-winning schools, parks, shopping, dining, and the beach.

Save
Ask
Tour
Hide
Share
Listing Snapshot
Price 
$2,799,999
Days On Site 
16 Days
Bedrooms 
4
Inside Area (SqFt) 
2,186 sqft
Total Baths 
3
Full Baths 
2
Partial Baths 
1
Lot Size 
0.1289 Acres
Year Built 
1955
MLS Number 
SB26218776
Status 
Active
Property Tax 
N/A
HOA/Condo/Coop Fees 
N/A
Sq Ft Source 
Assessor
Friends & Family
Recent Activity
2 weeks agoListing first seen on site
2 weeks agoListing updated with changes from the MLS
General Features
Acres 
0.1289
Attached Garage 
Yes
Disclosures 
FamilialRelation
Foundation 
Concrete PerimeterPillar/Post/PierRaised
Garage 
Yes
Garage Spaces 
2
Green Energy Efficient 
Appliances
Land Lease 
No
Levels 
Two
Number Of Stories 
2
Parking 
AttachedConcreteDrivewayElectric Vehicle Charging Station(s)Garage Faces FrontGarageGarage Door OpenerGatedPavedOn StreetSide By Side
Parking Spaces 
2
Property Condition 
Updated/Remodeled
Property Sub Type 
Single Family Residence
Security 
Closed Circuit Camera(s)Carbon Monoxide Detector(s)Security GateSmoke Detector(s)
Sewer 
Public Sewer
Special Circumstances 
Standard
Style 
ColonialCustomModern
Utilities 
Electricity AvailableElectricity ConnectedNatural Gas AvailableNatural Gas ConnectedSewer AvailableSewer ConnectedWater AvailableWater Connected
Water Source 
Public
Interior Features
Appliances 
Built-In RangeDishwasherENERGY STAR Qualified AppliancesGas OvenGas RangeGas Water HeaterIce MakerMicrowaveRefrigeratorSelf Cleaning OvenTankless Water HeaterWater PurifierDryerWasherWasher/Dryer Stacked
Fireplace 
Yes
Fireplace Features 
Electric
Flooring 
Wood
Furnished 
Unfurnished
Heating 
CentralElectricForced AirFireplace(s)
Interior 
Breakfast BarBuilt-in FeaturesEat-in KitchenHigh CeilingsOpen FloorplanPantryRecessed LightingWalk-In Closet(s)
Laundry Features 
Washer HookupGas Dryer HookupInside
Main Level Bedrooms 
3
Window Features 
Bay Window(s)Double Pane WindowsENERGY STAR Qualified WindowsInsulated WindowsLow Emissivity Windows
Bathroom 
Features - Soaking Tub
Bedroom 
Dining Room 
Family Room 
Kitchen 
Living Room 
Master Bedroom 
Other 
Features - Walk-In Closet(s)
Pantry 
Retreat 
Save
Ask
Tour
Hide
Share
Exterior Features
Construction Details 
Blown-In InsulationClapboardDucts Professionally Air-SealedHardiPlank TypeLap SidingBoard & Batten Siding
Exterior 
BarbecueBalconyLightingRain Gutters
Fencing 
Wood
Lot Features 
Back YardFront YardSprinklers In RearSprinklers In FrontLandscapedPaved
Other Structures 
Gazebo
Patio And Porch 
CoveredDeckPatio
Pool Features 
None
Roof 
Shingle
Spa Features 
None
View 
City LightsPark/GreenbeltHillsMountain(s)OceanPanoramic
Waterview 
City LightsPark/GreenbeltHillsMountain(s)OceanPanoramic
Windows/Doors 
Bay Window(s)Double Pane WindowsENERGY STAR Qualified WindowsInsulated WindowsLow Emissivity Windows
Community Features
Accessibility Features 
Safe Emergency Egress from HomeAccessible DoorsAccessible Hallway(s)
Association Amenities 
Dog Park
Community Features 
SidewalksPark
MLS Area 
154 - N Redondo Bch/Golden Hills
School District 
Redondo Unified
Financing Terms Available 
CashConventional
Building Access 
Ground
Roads 
Paved
Schools
School District
Redondo Unified
Elementary School
Jefferson
Middle School
Parras
High School
Redondo Union


This information is for your personal, non-commercial use and may not be used for any purpose other than to identify prospective properties you may be interested in purchasing. The display of MLS data is usually deemed reliable but is NOT guaranteed accurate by the MLS. Buyers are responsible for verifying the accuracy of all information and should investigate the data themselves or retain appropriate professionals. Information from sources other than the Listing Agent may have been included in the MLS data. Unless otherwise specified in writing, the Broker/Agent has not and will not verify any information obtained from other sources. The Broker/Agent providing the information contained herein may or may not have been the Listing and/or Selling Agent.

Neighborhood & Commute
Source: Walkscore
Disclosure: Community information and market data powered by Constellation Data Labs. Information is deemed reliable but not guaranteed.
Save
Ask
Tour
Hide
Share

Search Homes for Sale in Orange County & California

Guardian Capital provides up-to-date access to the local MLS, helping you find the perfect homes for sale in Orange County and active homes for sale in California. Our real estate search tool connects you directly to active market listings.

Use the map and filter options above to browse listings, save your favorites, and schedule tours. Best of all, we can pre-qualify you for financing right here, ensuring you are ready to make a competitive offer the moment you find your dream home.

Compare Listings