Your search results
Save
Ask
Tour
Hide
Share
$2,500,000
4 Days On Site

148 Vista Del Parque
Redondo Beach, CA 90277

For Sale|Single Family Residence|Active
5
Beds
2
Total Baths
2
Full Baths
2,616
SqFt
$956
/SqFt
1953
Built
County:
Los Angeles
Listed by Nicole Reis of Compass nicole.reis@compass.com
Call Now: (800) 215-5000
Is this the listing for you? We can help make it yours.
(800) 215-5000
148 Vista Del Parque148 Vista Del Parque148 Vista Del Parque148 Vista Del Parque
Save
Ask
Tour
Hide
Share

Mortgage Calculator

Monthly Payment (Est.)

Enter an interest rate to see your estimated monthly payment.
Calculator powered by Showcase IDX, a Constellation1 Company. Copyright ©2026 Information is deemed reliable but not guaranteed.

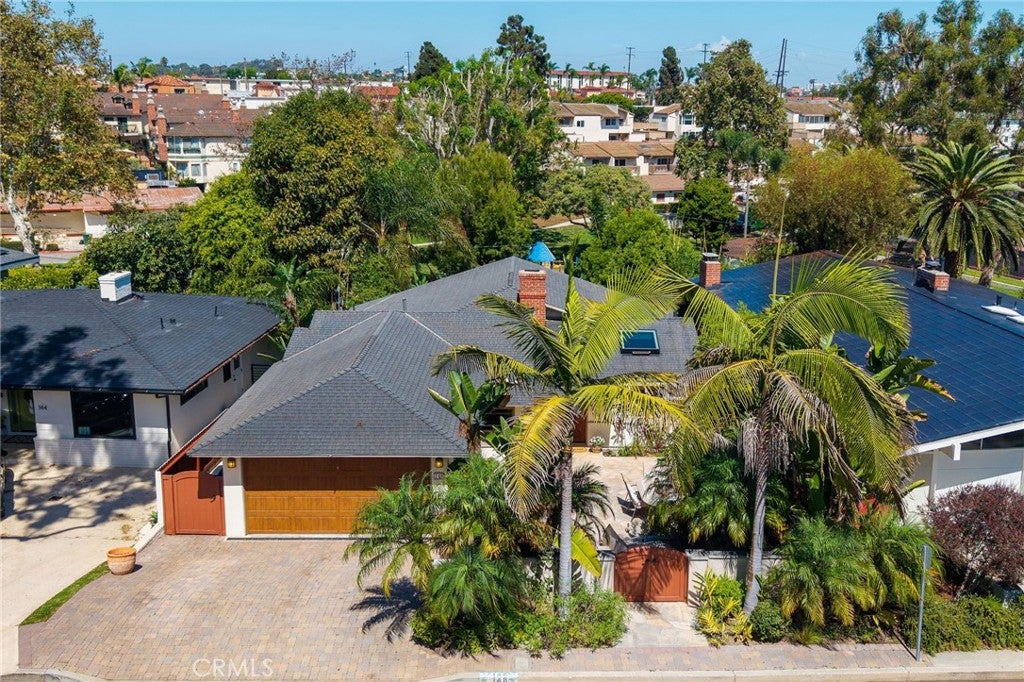
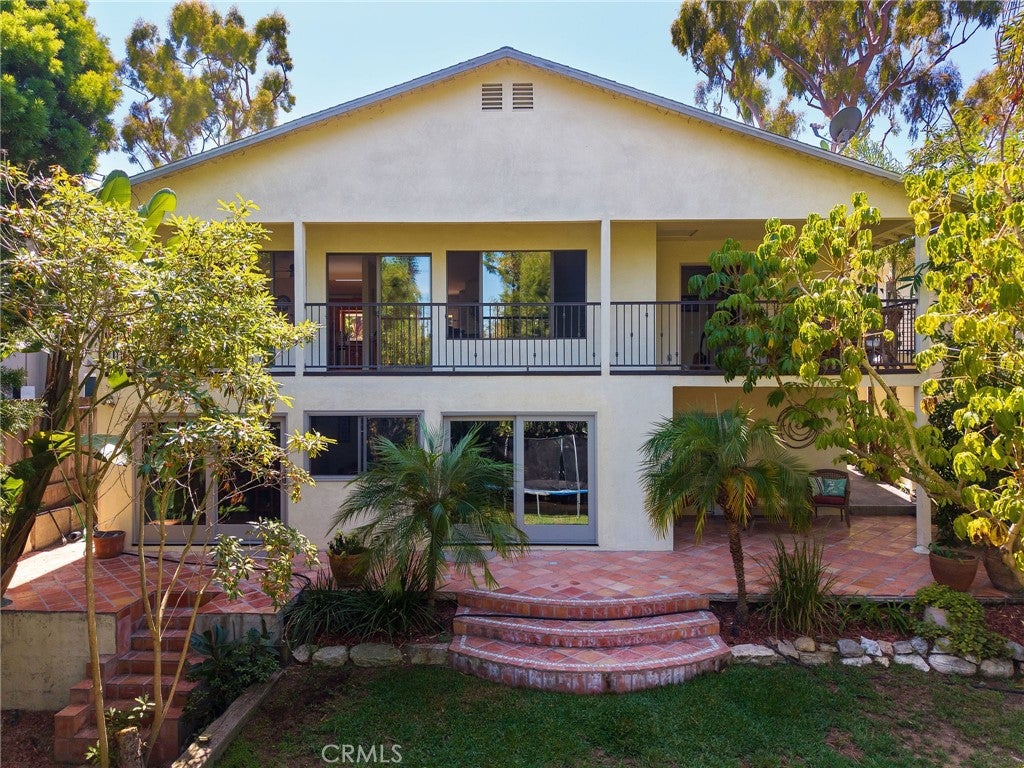
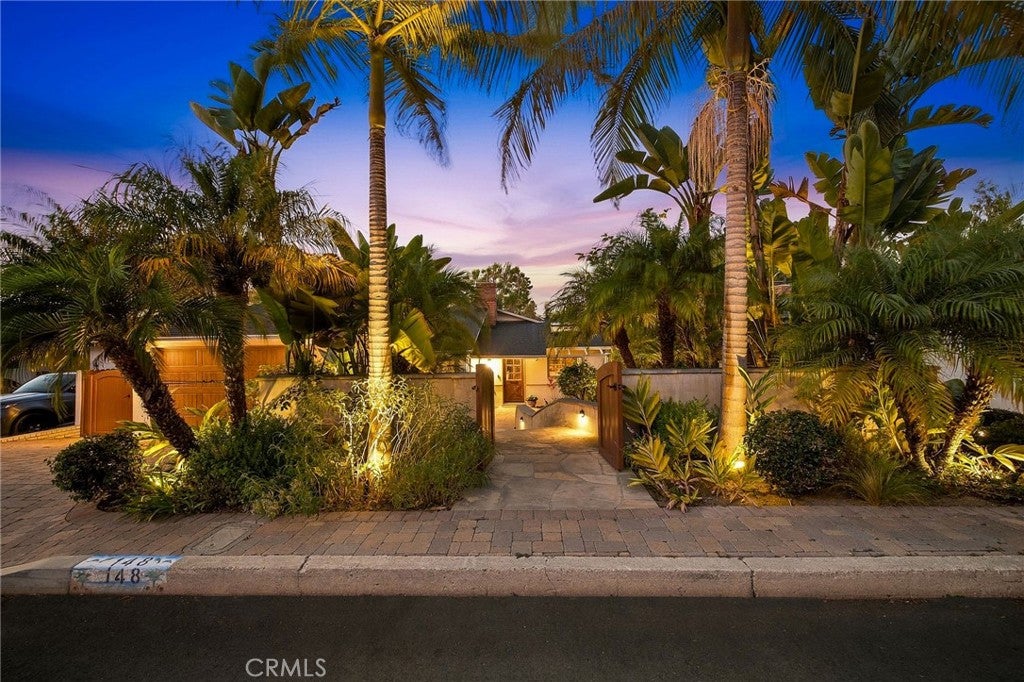
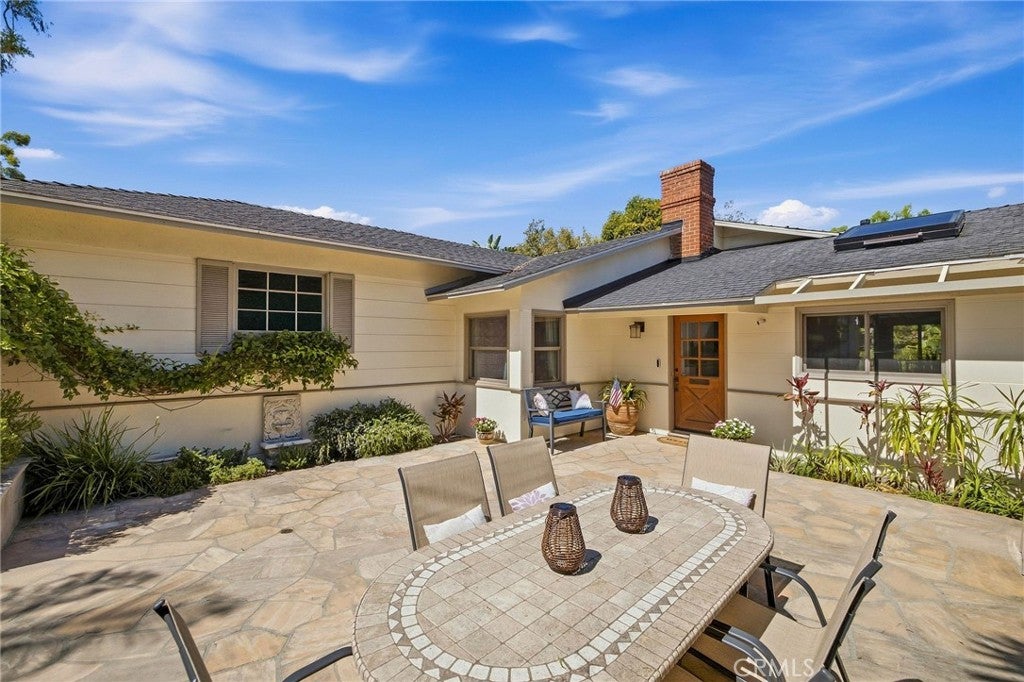
Imagine walking to Riviera Village for coffee, then coming home to a private courtyard, a backyard that backs to a park, and room for everything life brings. This Hollywood Riviera home puts the best of the South Bay right outside your door. With five bedrooms across two levels, there's space for every version of how you live, today and down the road. Step through the private courtyard to a stone patio with a built-in BBQ, evening lighting, and mature landscaping that make it feel tucked away. This is where dinners run long and cocktails taste better under the stars. Inside, the main floor opens with warmth and easy elegance. A fireplace anchors the spacious living room, the dining room is made for memorable meals, and the generous kitchen is ready for a quiet breakfast or a lively party. Just beyond, the patio opens to a private, roomy backyard. The primary suite and a beautifully appointed second bedroom are also on the main floor. The second bedroom is currently a home office, with natural light, privacy, and an inspiring view that make working from home feel anything but ordinary. Downstairs, an oversized bonus room is ready for game nights, a billiard lounge, movie marathons, or a home gym. Three more bedrooms and a spacious laundry room complete the lower floor. Close the laptop, wander down to the Village, and let the day end the way it should, with a spontaneous sunset.

Save
Ask
Tour
Hide
Share
Listing Snapshot
Price 
$2,500,000
Days On Site 
4 Days
Bedrooms 
5
Inside Area (SqFt) 
2,616 sqft
Total Baths 
2
Full Baths 
2
Partial Baths 
N/A
Lot Size 
0.1483 Acres
Year Built 
1953
MLS® Number 
SB26213233
Status 
Active
Property Tax 
N/A
HOA/Condo/Coop Fees 
N/A
Sq Ft Source 
Assessor
Friends & Family
Recent Activity
4 days agoListing first seen on site
4 days agoListing updated with changes from the MLS®
General Features
Acres 
0.1483
Attached Garage 
Yes
Foundation 
Slab
Garage 
Yes
Garage Spaces 
2
Land Lease 
No
Levels 
Two
Number Of Stories 
2
Parking 
AttachedDrivewayGarageOn Street
Parking Spaces 
4
Property Sub Type 
Single Family Residence
Sewer 
Public Sewer
Special Circumstances 
Standard
Style 
ContemporaryPatioHome
Utilities 
Cable ConnectedElectricity ConnectedNatural Gas ConnectedPhone ConnectedSewer ConnectedWater Connected
Water Source 
Public
Interior Features
Appliances 
Built-In RangeDishwasherFreezerGas CooktopDisposalMicrowaveRefrigeratorRange HoodTrash CompactorWater Heater
Fireplace 
Yes
Fireplace Features 
Family RoomGasGas StarterLiving RoomWood Burning
Flooring 
CarpetLaminateTileWood
Heating 
Central
Interior 
Wet BarCeiling Fan(s)Crown MoldingEat-in KitchenGranite CountersOpen FloorplanRecessed LightingStorageBarWired for SoundMaster Downstairs
Laundry Features 
InsideLaundry Room
Main Level Bedrooms 
2
Window Features 
Double Pane WindowsSkylight(s)
Bathroom 
Features - Granite Counters
Bedroom 
Bonus Room 
Dining Room 
EntryFoyer 
Great Room 
Kitchen 
Laundry 
Living Room 
Master Bedroom 
Office 
Save
Ask
Tour
Hide
Share
Exterior Features
Construction Details 
StuccoWood Siding
Exterior 
BarbecueGardenBalcony
Fencing 
PrivacyWood
Lot Features 
Back YardGardenSprinklers In RearSprinklers In FrontLandscapedWooded
Patio And Porch 
Rear PorchDeckFront PorchPatio
Pool Features 
None
Road Frontage 
City Street
Roof 
Shingle
Spa Features 
None
View 
Park/Greenbelt
Waterview 
Park/Greenbelt
Windows/Doors 
Double Pane WindowsSkylight(s)
Community Features
Community Features 
GolfStreet LightsPark
MLS Area 
128 - Hollywood Riviera
School District 
Torrance Unified
Financing Terms Available 
CashConventional
Building Access 
Front Door
Roads 
Paved
Schools
School District
Torrance Unified
Elementary School
Riviera
Middle School
Richardson
High School
South


This information is for your personal, non-commercial use and may not be used for any purpose other than to identify prospective properties you may be interested in purchasing. The display of MLS data is usually deemed reliable but is NOT guaranteed accurate by the MLS. Buyers are responsible for verifying the accuracy of all information and should investigate the data themselves or retain appropriate professionals. Information from sources other than the Listing Agent may have been included in the MLS data. Unless otherwise specified in writing, the Broker/Agent has not and will not verify any information obtained from other sources. The Broker/Agent providing the information contained herein may or may not have been the Listing and/or Selling Agent.

Neighborhood & Commute
Source: Walkscore
Disclosure: Community information and market data powered by Constellation Data Labs. Information is deemed reliable but not guaranteed.
Save
Ask
Tour
Hide
Share

Search Homes for Sale in Orange County & California

Guardian Capital provides up-to-date access to the local MLS, helping you find the perfect homes for sale in Orange County and active homes for sale in California. Our real estate search tool connects you directly to active market listings.

Use the map and filter options above to browse listings, save your favorites, and schedule tours. Best of all, we can pre-qualify you for financing right here, ensuring you are ready to make a competitive offer the moment you find your dream home.

Compare Listings