
5511 W 78th StreetLos Angeles, CA 90045
Mortgage Calculator
Monthly Payment (Est.)
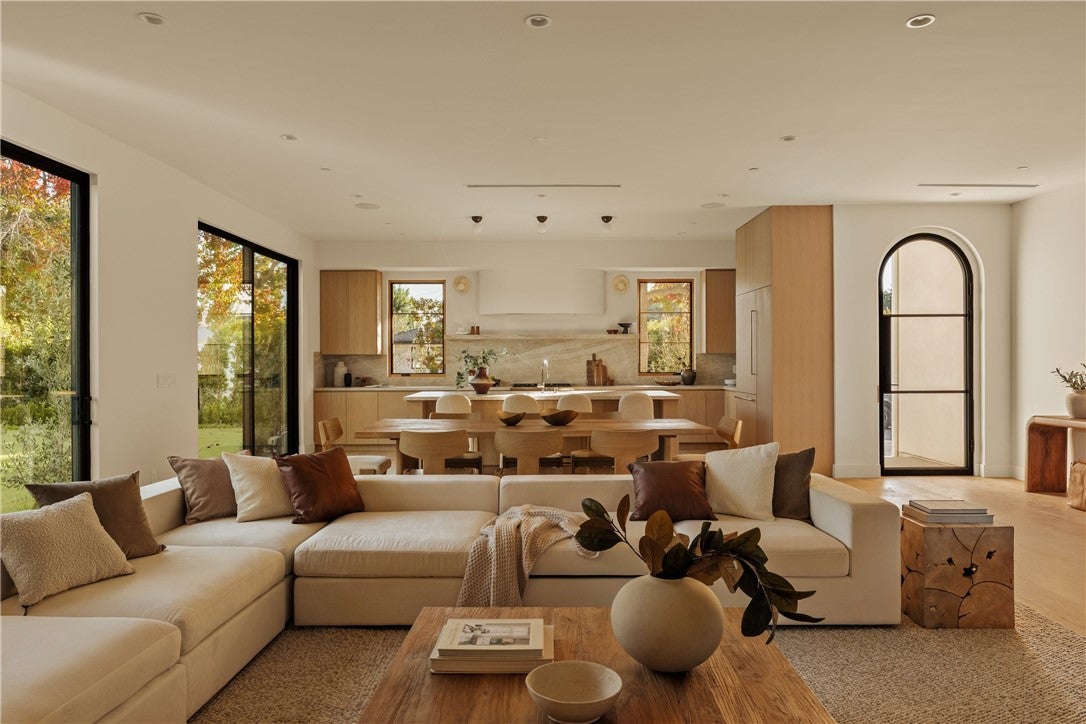
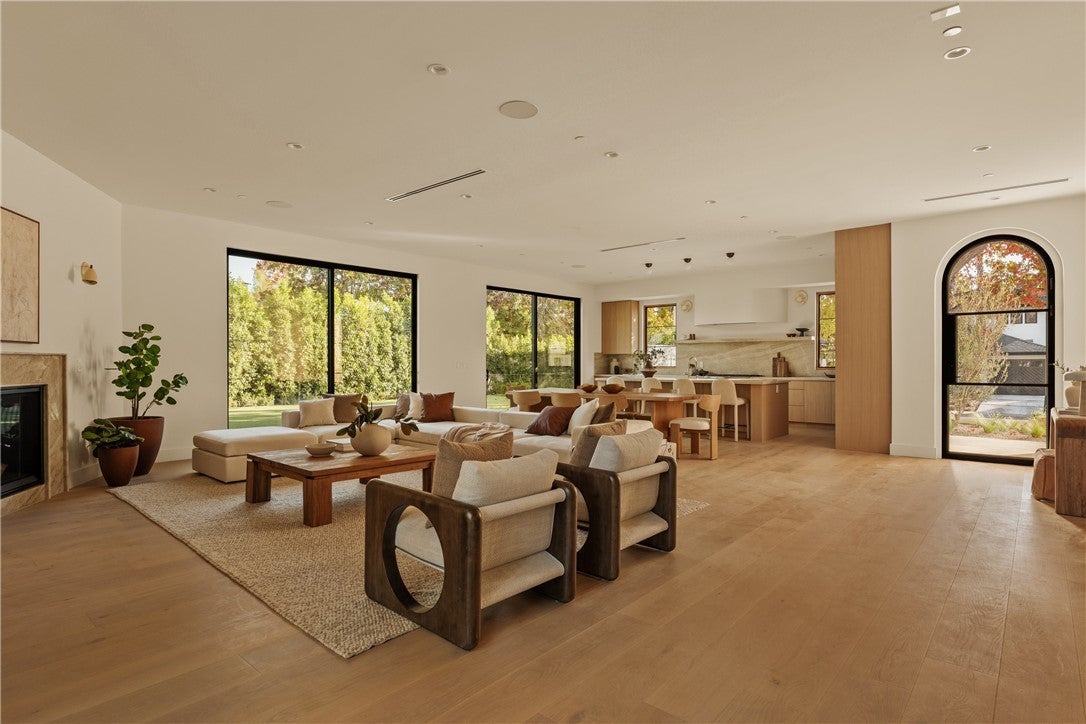
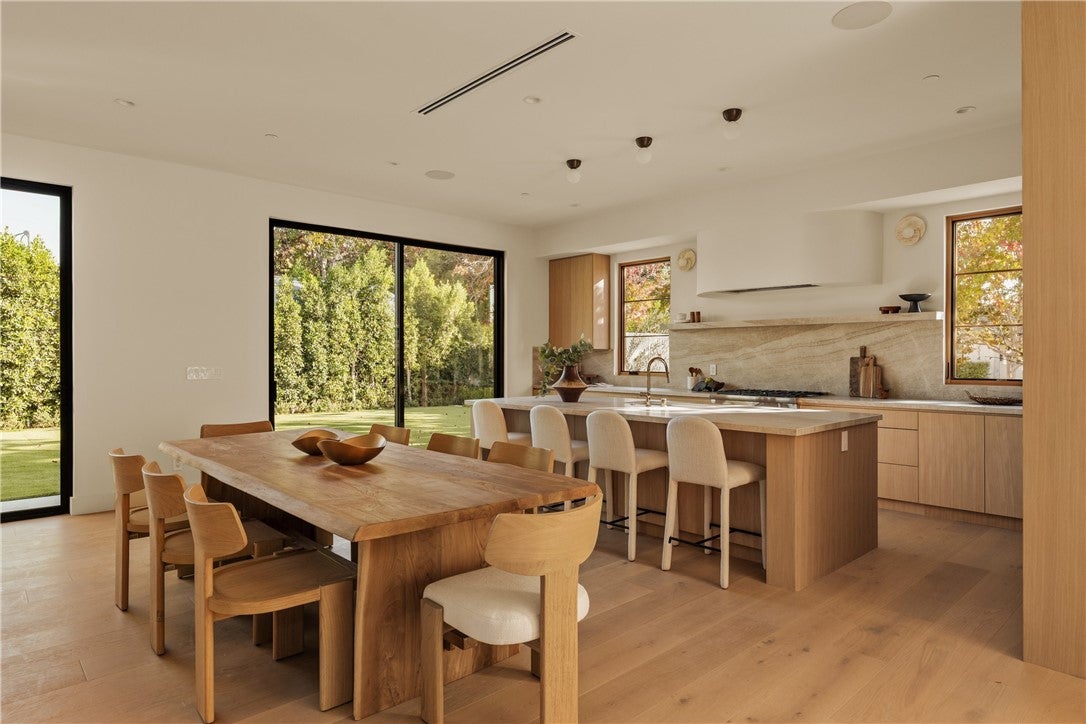
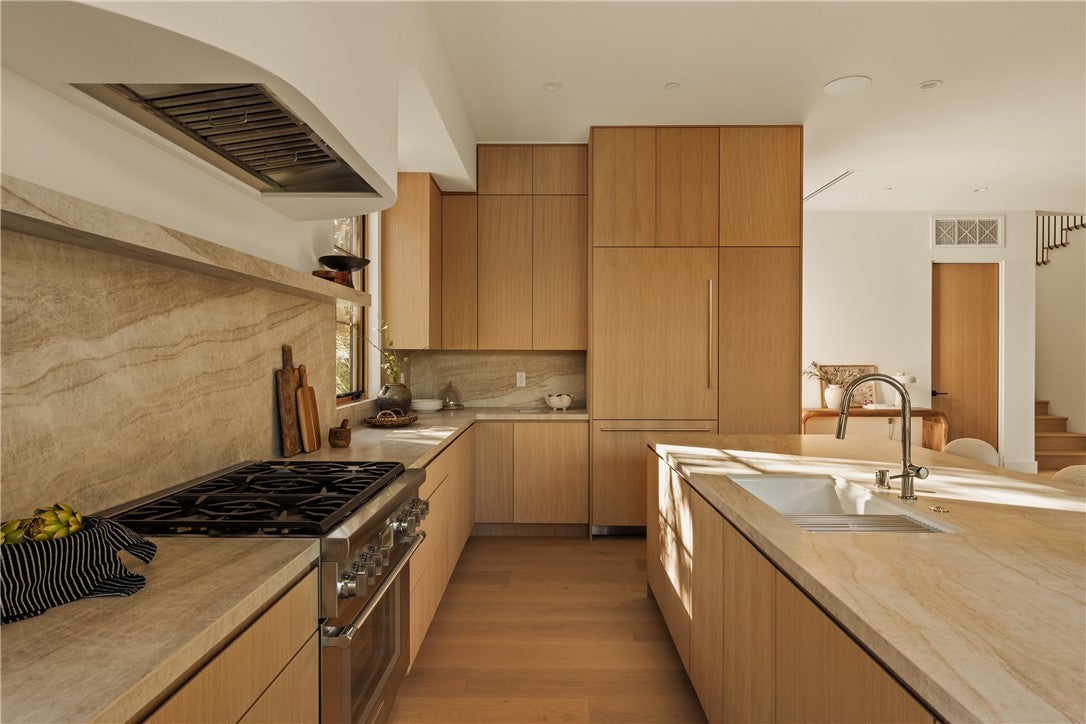
Enter an interest rate to see your estimated monthly payment.Nestled along one of the most private and tranquil streets in Westchester's coveted Osage neighborhood, this exquisitely designed four-bedroom, four-and-a-half-bathroom residence offers a sophisticated blend of timeless elegance and contemporary luxury. A magnificent mature sweetgum tree, lush landscaping, and an elegant limestone fountain frame the home's striking façade, while an arched iron entry door welcomes you inside. Soaring ten-foot ceilings, wide-plank engineered white oak flooring, and abundant natural light create an atmosphere of understated luxury. The beautifully appointed chef's kitchen features custom white oak cabinetry, Taj Mahal porcelain countertops, and premium Thermador appliances, seamlessly connecting to the dining and living areas. A stunning stone fireplace, natural stone finishes, and antique brass accents add warmth and architectural character throughout. The main level includes a private en-suite bedroom and an elegant powder room. Upstairs, dramatic vaulted ceilings enhance the sense of space, while the luxurious primary suite offers a fireplace, oversized walk-in closet, and spa-inspired bathroom adorned with Calacatta Arabescato stone, a ten-foot shower with dual fixtures, and a separate water closet. The additional bedrooms offer generous closet space, beautiful natural light, and the same attention to detail found throughout the residence. Expansive outdoor living spaces provide an exceptional setting for entertaining and relaxation, featuring a generous grassy yard, lush landscaping, a spacious dining patio, and a fully appointed barbecue area with extensive counter space and a built-in refrigerator. A secluded sitting area adjoining the downstairs bedroom offers an additional private retreat. Integrated speakers and exterior security cameras provide modern convenience. With its refined finishes, thoughtful architectural details, and effortless indoor-outdoor flow, this exceptional residence embodies sophisticated California living.
| yesterday | Listing first seen on site | |
| yesterday | Listing updated with changes from the MLS |

This information is for your personal, non-commercial use and may not be used for any purpose other than to identify prospective properties you may be interested in purchasing. The display of MLS data is usually deemed reliable but is NOT guaranteed accurate by the MLS. Buyers are responsible for verifying the accuracy of all information and should investigate the data themselves or retain appropriate professionals. Information from sources other than the Listing Agent may have been included in the MLS data. Unless otherwise specified in writing, the Broker/Agent has not and will not verify any information obtained from other sources. The Broker/Agent providing the information contained herein may or may not have been the Listing and/or Selling Agent.
Did you know? You can invite friends and family to your search. They can join your search, rate and discuss listings with you.