
2221 W 239th StreetTorrance, CA 90501
Mortgage Calculator
Monthly Payment (Est.)
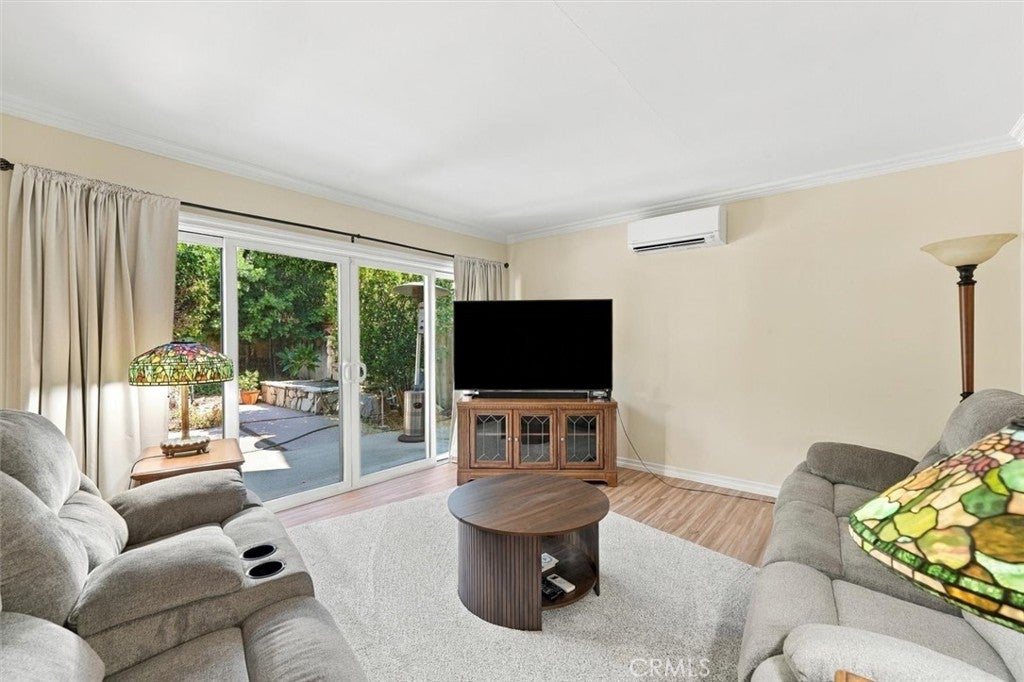
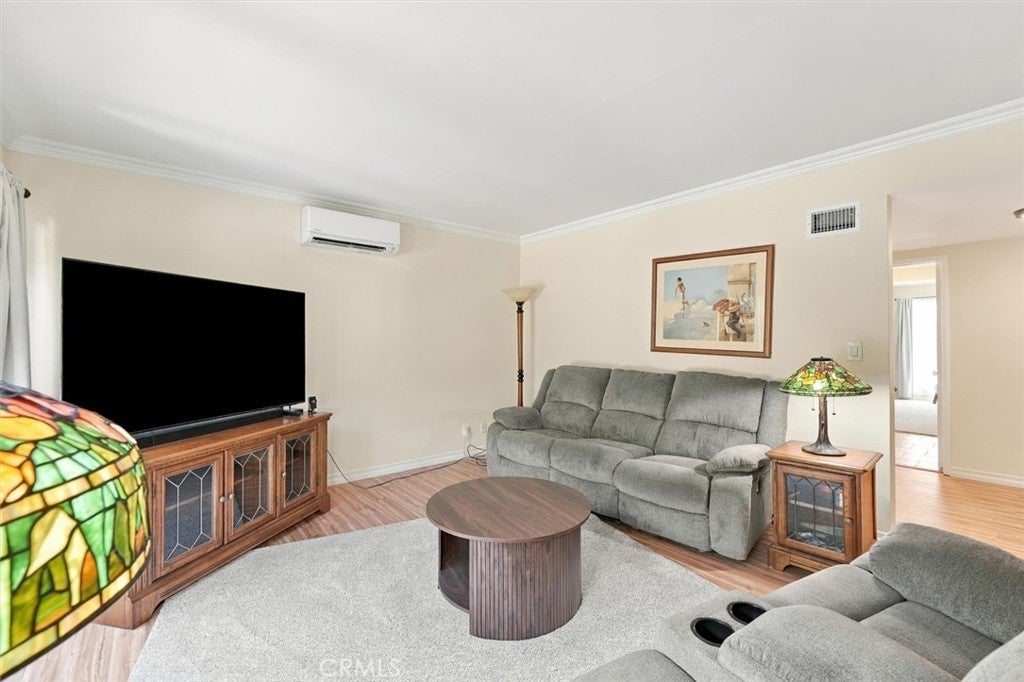
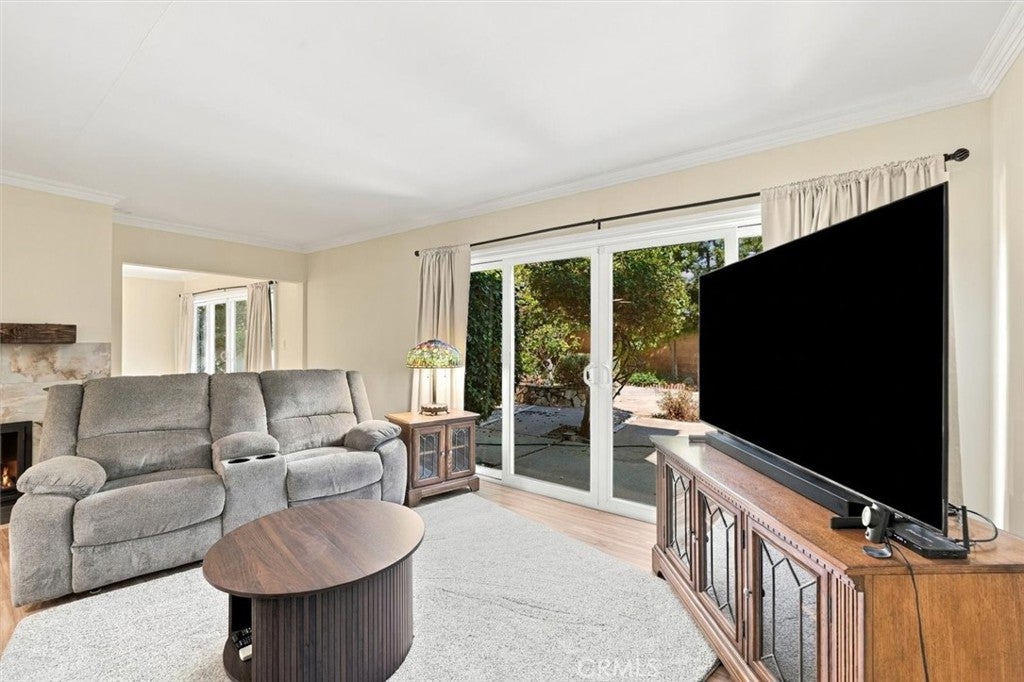
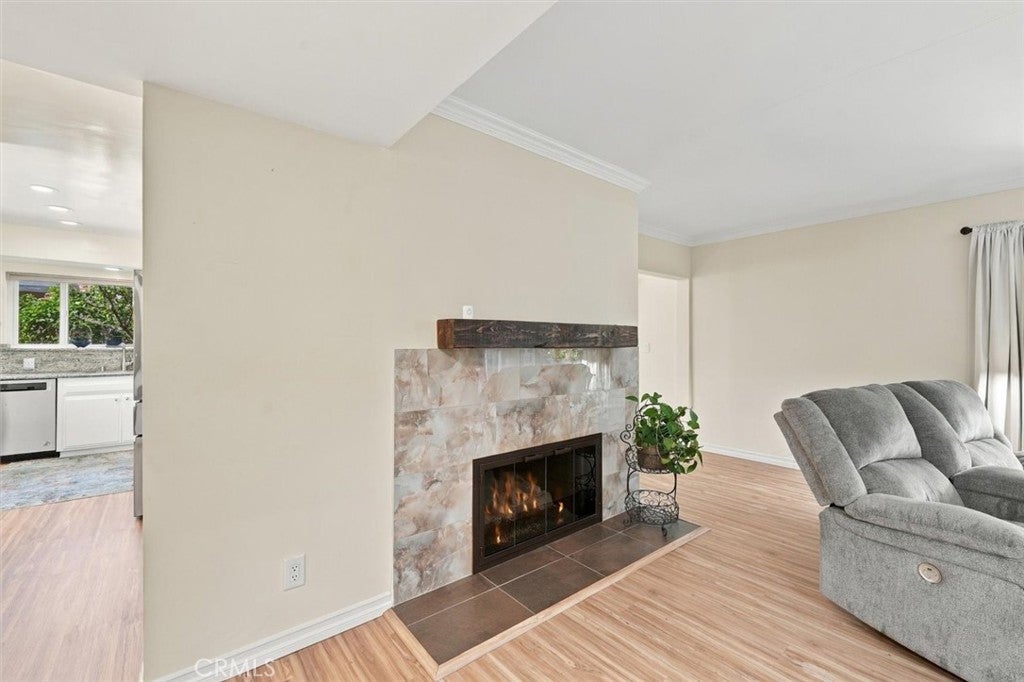
Enter an interest rate to see your estimated monthly payment.Welcome to 2221 W. 239th St.—a spacious and beautifully appointed Torrance home offering comfort, style, and exceptional everyday convenience. As you enter into the courtyard to the front entrance, you will hear the sound of the water fountain bringing a calming effect to the home. This inviting 4-bedroom, 2-bathroom residence offers 2,054 sq. ft. of living space on a 5,886 sq. ft. lot with a well-designed layout ideal for both entertaining and everyday living. The expansive living room features crown molding and a gas fireplace, creating a warm and welcoming focal point, while the large formal dining room provides an elegant setting for gatherings and special occasions. The thoughtfully appointed kitchen features granite countertops, stainless steel appliances, and a convenient eating area with built-in cabinets, blending functionality with timeless style. The primary bedroom is located on the first floor with carpet flooring and there are 3 additional bedrooms located upstairs. Also included upstairs is an open area ideal for an office or den and full bathroom with 2 sinks. The home features, hard wood flooring upstairs and on the stairs while downstairs has laminate flooring, recessed lighting, ceiling fans, and dual-pane windows and slider doors that add comfort, natural light, and modern appeal. Year-round comfort is enhanced by central heating and two split A/C units downstairs. Additional updates and amenities include updated plumbing, an updated roof, Simply Safe alarm system, washer and dryer. Step outside to enjoy the backyard, complete with a storage shed providing valuable additional space for tools, equipment, and storage as well as a beautiful water fountain for a tranquil and peaceful sounds. The washer & dryer are located in the attached 2-car garage with direct access into the home. Perfectly positioned near award-winning schools, popular restaurants, shopping, parks, the local farmers market, and Del Amo Mall, this home offers the ideal combination of space, convenience, and Southern California lifestyle.
| 4 weeks ago | Listing first seen on site | |
| 4 weeks ago | Listing updated with changes from the MLS® |

This information is for your personal, non-commercial use and may not be used for any purpose other than to identify prospective properties you may be interested in purchasing. The display of MLS data is usually deemed reliable but is NOT guaranteed accurate by the MLS. Buyers are responsible for verifying the accuracy of all information and should investigate the data themselves or retain appropriate professionals. Information from sources other than the Listing Agent may have been included in the MLS data. Unless otherwise specified in writing, the Broker/Agent has not and will not verify any information obtained from other sources. The Broker/Agent providing the information contained herein may or may not have been the Listing and/or Selling Agent.
Did you know? You can invite friends and family to your search. They can join your search, rate and discuss listings with you.