
1914 Gates ARedondo Beach, CA 90278
Mortgage Calculator
Monthly Payment (Est.)
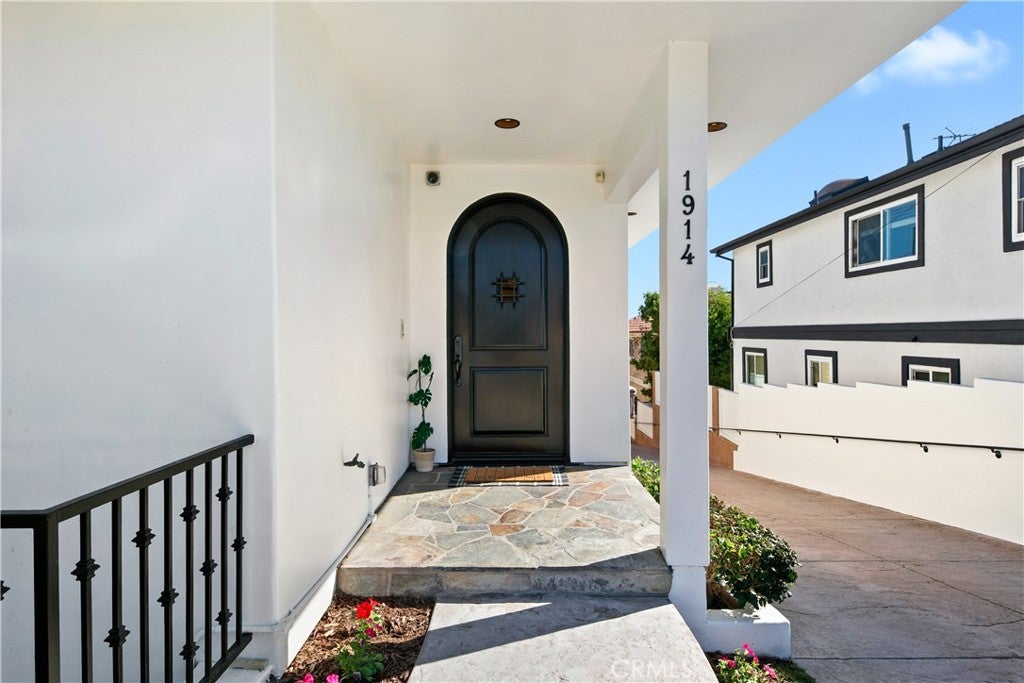
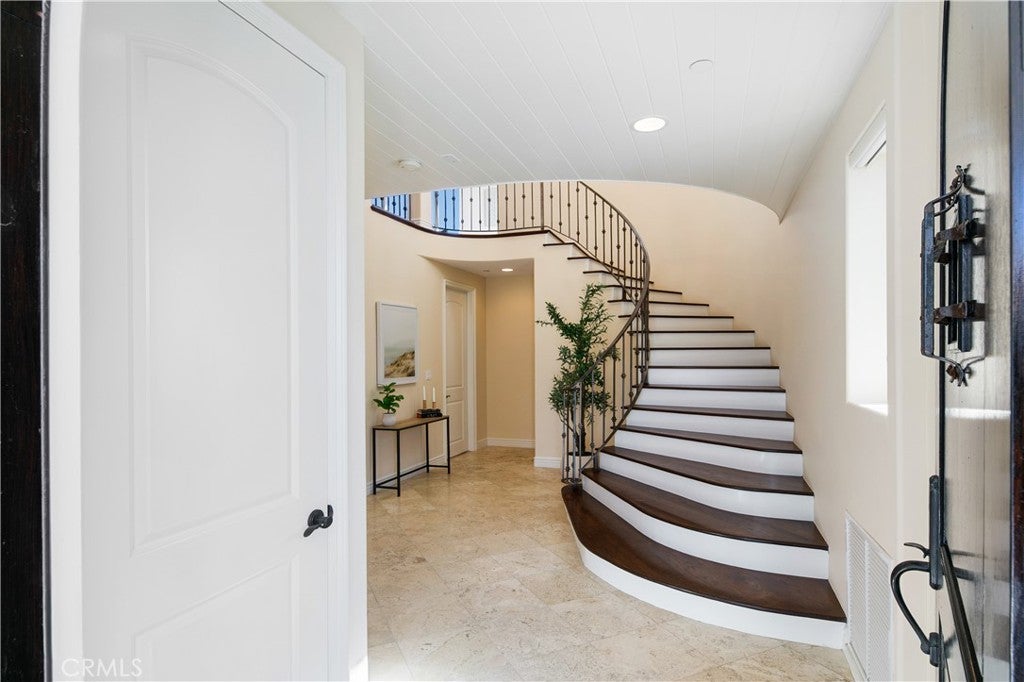
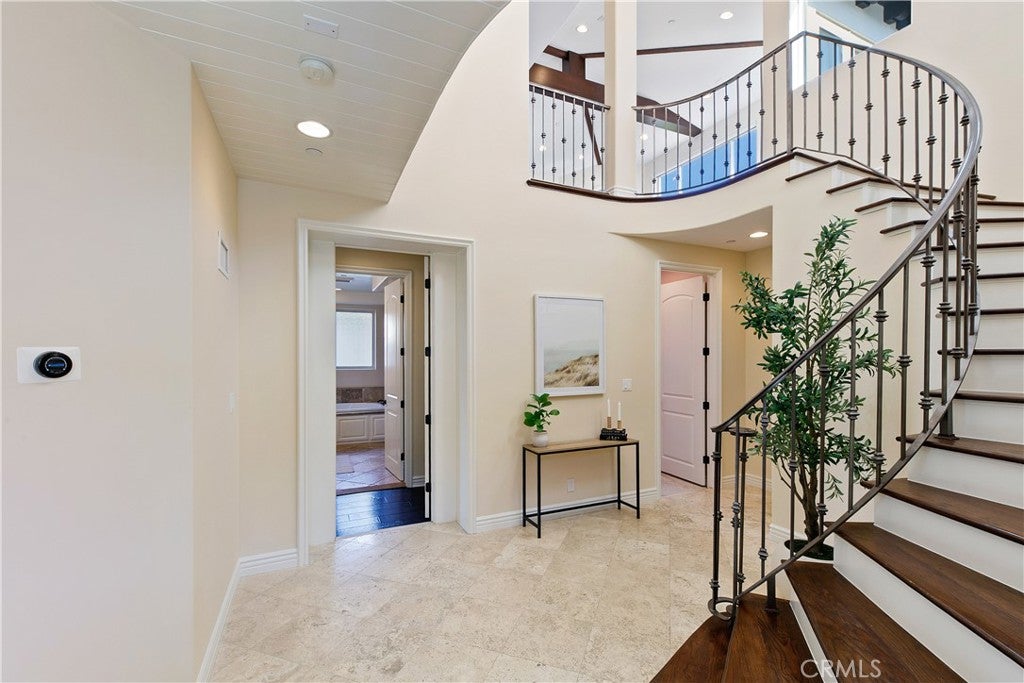
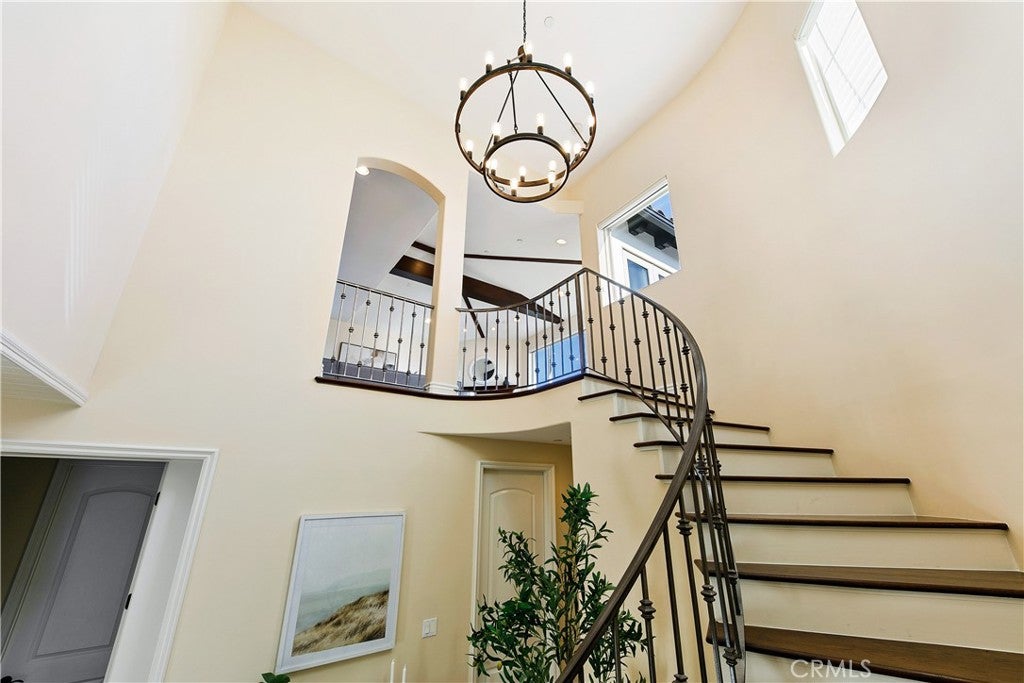
Enter an interest rate to see your estimated monthly payment.Thoughtfully arranged across three levels, this fully detached, Spanish-style, ‘2-on-a-lot’ home takes full advantage of its elevated setting, with bright, open living spaces, south-facing views and multiple outdoor areas, including a wraparound balcony and rooftop deck. Built in 2008, the home features a light-filled reverse floor plan. On the lower/garage level, there are two bedrooms that share a Jack-and-Jill full bathroom, as well as a laundry room. Two additional bedrooms are located on the entry level, including an impressively spacious primary suite with engineered hardwood floors, wood shutters and two walk-in closets. The en-suite primary bath features a soaking tub, travertine shower with frameless glass enclosure, dual-sink vanity with new light fixtures and a private water closet. The other bedroom on this level features two wardrobe closets and its own en-suite ¾ bath. Upstairs is where the reverse floor plan really shines. Soaring vaulted ceilings with exposed beams create an airy, dramatic backdrop for the open-concept living and dining spaces, while natural light and city views make this level especially inviting. French doors from the living room and French sliders from the dining area open to a west-facing wraparound balcony, recently resurfaced and perfectly positioned for enjoying the afternoon sun and evening skies. At the heart of the upper level is a large kitchen with granite countertops, stainless appliances and an oversized island with bar-height ledge. A conveniently located guest bath completes the upper living level. Additional highlights include a rooftop deck with unobstructed views, central A/C, high ceilings, brand new exterior paint and light fixtures, and a direct-access, 2-car garage with epoxy flooring. Located just east of Aviation Blvd., this home puts you a hop, skip and a jump from Manhattan Beach while offering easy access to the 405 freeway. Tommy & Atticus bakery is also right down the street, an especially dangerous perk. Don’t wait long to act on this rare gem!
| yesterday | Listing first seen on site | |
| yesterday | Listing updated with changes from the MLS® |

This information is for your personal, non-commercial use and may not be used for any purpose other than to identify prospective properties you may be interested in purchasing. The display of MLS data is usually deemed reliable but is NOT guaranteed accurate by the MLS. Buyers are responsible for verifying the accuracy of all information and should investigate the data themselves or retain appropriate professionals. Information from sources other than the Listing Agent may have been included in the MLS data. Unless otherwise specified in writing, the Broker/Agent has not and will not verify any information obtained from other sources. The Broker/Agent providing the information contained herein may or may not have been the Listing and/or Selling Agent.
Did you know? You can invite friends and family to your search. They can join your search, rate and discuss listings with you.