Your search results
Save
Ask
Tour
Hide
Share
$1,699,000
7 Days On Site

9724 S 5th
Inglewood, CA 90305

For Sale|Single Family Residence|Active
4
Beds
3
Total Baths
2
Full Baths
1
Partial Bath
2,208
SqFt
$769
/SqFt
1941
Built
County:
Los Angeles
Listed by Joseph Nwabuzor of Joseph Nwabuzor joe.nwabuzor@gmail.com
Call Now: (800) 215-5000
Is this the listing for you? We can help make it yours.
(800) 215-5000
Upcoming Open Houses
Sat, Sep 26, 11:00 AM - 5:00 PM
Sun, Sep 27, 11:00 AM - 5:00 PM
9724 S 5th9724 S 5th9724 S 5th9724 S 5th
Save
Ask
Tour
Hide
Share

Mortgage Calculator

Monthly Payment (Est.)

Enter an interest rate to see your estimated monthly payment.
Calculator powered by Showcase IDX, a Constellation1 Company. Copyright ©2026 Information is deemed reliable but not guaranteed.

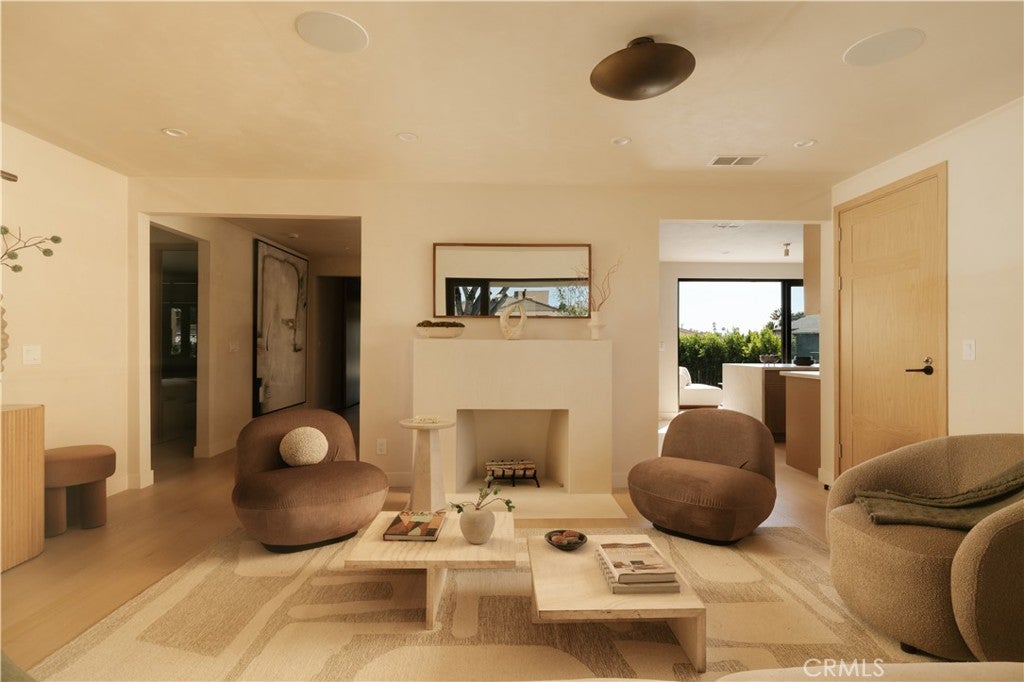
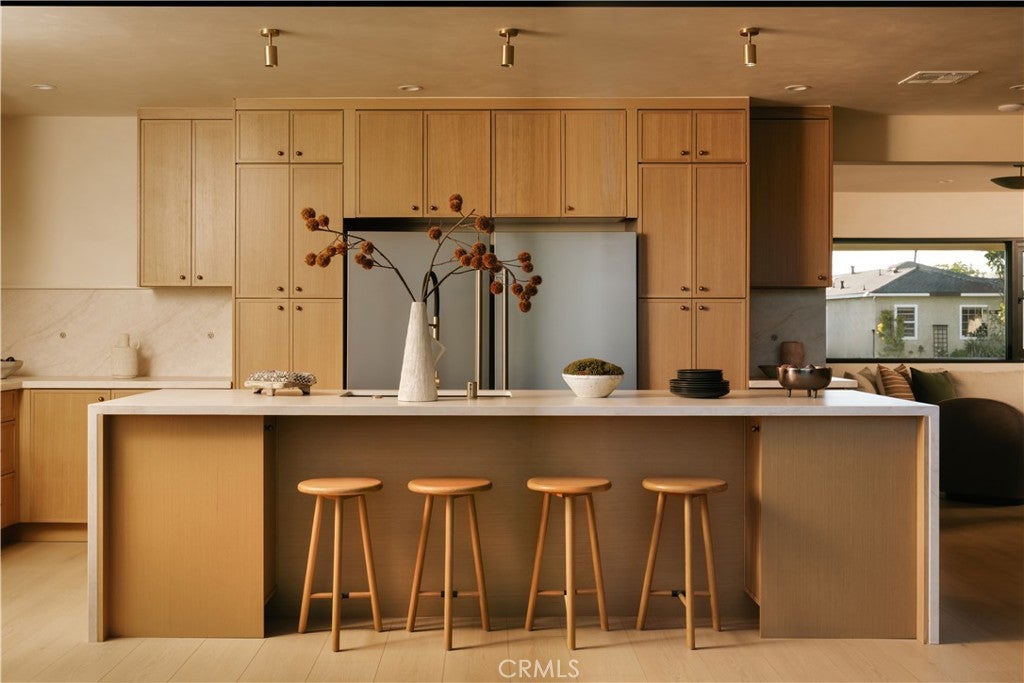
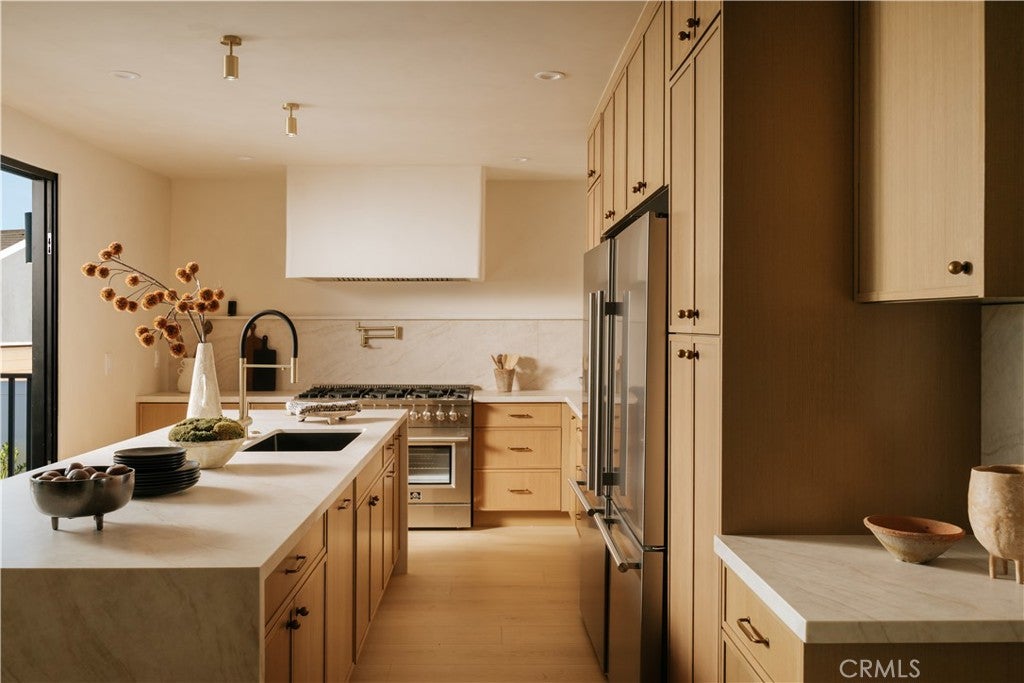
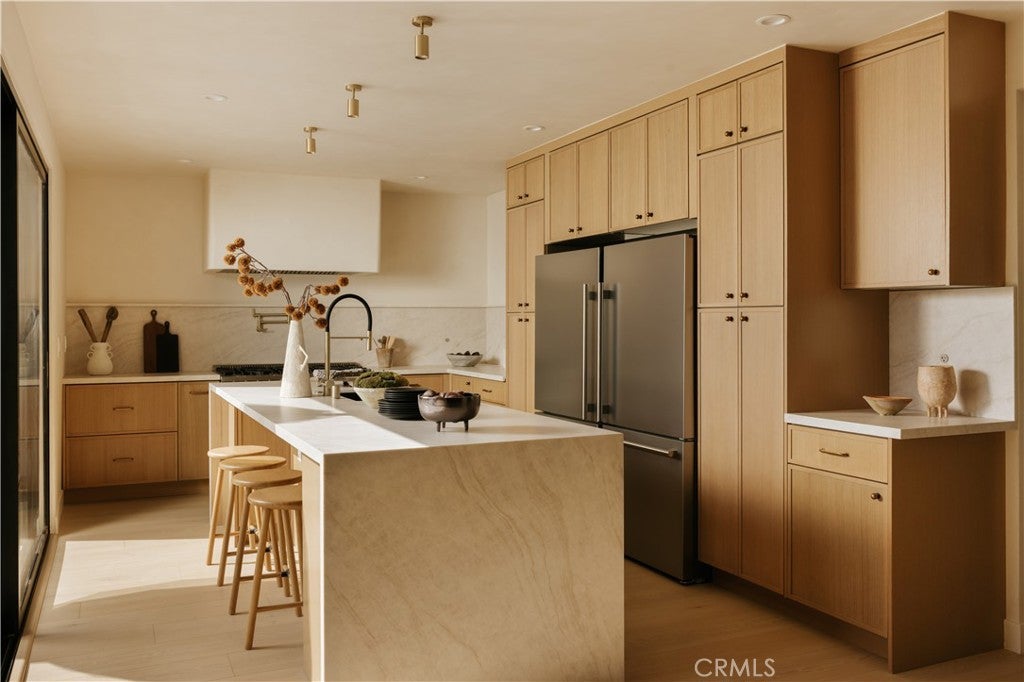
Welcome to Casa del Sol, an impeccably reimagined residence that offers a sophisticated take on modern California living. Positioned in one of Los Angeles’ most dynamic and evolving neighborhoods, the home is just minutes from SoFi Stadium, Kia Forum, Intuit Dome, YouTube Theater, and the rapidly expanding Hollywood Park entertainment district, placing world-class sports, concerts, dining, and entertainment just down the street. Light-filled interiors are finished in a warm palette of softly textured limewash, with every detail considered for both design and functionality. A hand-sculpted fireplace defines the formal living room, complemented by designer lighting throughout. At the heart of the home, an expansive island anchors the kitchen, surrounded by custom cabinetry, bar seating, and a suite of state-of-the-art appliances. The kitchen flows naturally into the adjoining dining area, while glass doors open directly to the patio and gardens beyond. A moody powder room contrasts the home's lighter palette with a striking custom Calacatta Viola marble sink imported from Turkey. The primary suite is a private sanctuary unto itself, complete with a spa-inspired bathroom featuring a freestanding tub, smart toilet, dual vanity, alongside a generous custom closet, make-up vanity and private patio access. Three additional bedrooms offer flexibility for family and guests, with one currently styled as a dedicated home office. Outside, a lush lawn gives way to an expansive patio designed for elevated entertaining, with spaces for dining and lounging surrounded by olive trees and mediterranean-inspired landscaping that create a remarkable sense of privacy and tranquility. Additional amenities include a dedicated laundry area, built-in home speakers throughout, and a garage. Thoughtfully conceived from the inside out, this is a home that feels as good to live in as it is beautiful to experience.

Save
Ask
Tour
Hide
Share
Listing Snapshot
Price 
$1,699,000
Days On Site 
7 Days
Bedrooms 
4
Inside Area (SqFt) 
2,208 sqft
Total Baths 
3
Full Baths 
2
Partial Baths 
1
Lot Size 
0.2013 Acres
Year Built 
1941
MLS® Number 
SB26198035
Status 
Active
Property Tax 
N/A
HOA/Condo/Coop Fees 
N/A
Sq Ft Source 
N/A
Friends & Family
Recent Activity
a week agoListing first seen on site
a week agoListing updated with changes from the MLS®
General Features
Acres 
0.2013
Attached Garage 
Yes
Disclosures 
CityInspectionRequiredCovenantsRestrictionsDisclosureEasementsFamilialRelationHomeWarrantyIncorporatedPrincipalIsRealEstateLicensed
Foundation 
Raised
Garage 
Yes
Garage Spaces 
1
Land Lease 
No
Levels 
One
Number Of Stories 
1
Parking 
AttachedGarage Faces FrontGaragePaved
Parking Spaces 
1
Property Sub Type 
Single Family Residence
Security 
Closed Circuit Camera(s)Carbon Monoxide Detector(s)Smoke Detector(s)
Sewer 
Public Sewer
Special Circumstances 
Standard
Utilities 
Cable ConnectedElectricity ConnectedNatural Gas ConnectedSewer ConnectedWater Connected
Water Source 
Public
Interior Features
Appliances 
Built-In RangeDouble OvenDishwasherFreezerDisposalGas OvenGas RangeGas Water HeaterIce MakerRefrigeratorWasher/Dryer Stacked
Cooling 
Central Air
Fireplace 
Yes
Fireplace Features 
Living Room
Heating 
CentralFireplace(s)
Interior 
Recessed LightingEntrance FoyerWalk-In Closet(s)Master Downstairs
Laundry Features 
Laundry Closet
Main Level Bedrooms 
4
Bathroom 
Features - Bidet, Soaking Tub
Bedroom 
Foyer 
Kitchen 
Features - Kitchen Island
Laundry 
Master Bedroom 
Other 
Features - Walk-In Closet(s)
Save
Ask
Tour
Hide
Share
Exterior Features
Lot Features 
Back YardFront YardSprinklers In RearSprinklers In FrontLandscapedNear Public TransitRectangular Lot
Patio And Porch 
Deck
Pool Features 
None
Spa Features 
None
View 
None
Waterview 
None
Windows/Doors 
French DoorsSliding Doors
Community Features
Accessibility Features 
Accessible Doors
Community Features 
Sidewalks
MLS Area 
102 - South Inglewood
School District 
Inglewood Unified
Financing Terms Available 
CashConventionalFHAVA Loan
Building Access 
Front
Roads 
Paved
Schools
School District
Inglewood Unified
Elementary School
Unknown
Middle School
Unknown
High School
Unknown


This information is for your personal, non-commercial use and may not be used for any purpose other than to identify prospective properties you may be interested in purchasing. The display of MLS data is usually deemed reliable but is NOT guaranteed accurate by the MLS. Buyers are responsible for verifying the accuracy of all information and should investigate the data themselves or retain appropriate professionals. Information from sources other than the Listing Agent may have been included in the MLS data. Unless otherwise specified in writing, the Broker/Agent has not and will not verify any information obtained from other sources. The Broker/Agent providing the information contained herein may or may not have been the Listing and/or Selling Agent.

Neighborhood & Commute
Source: Walkscore
Disclosure: Community information and market data powered by Constellation Data Labs. Information is deemed reliable but not guaranteed.
Save
Ask
Tour
Hide
Share

Search Homes for Sale in Orange County & California

Guardian Capital provides up-to-date access to the local MLS, helping you find the perfect homes for sale in Orange County and active homes for sale in California. Our real estate search tool connects you directly to active market listings.

Use the map and filter options above to browse listings, save your favorites, and schedule tours. Best of all, we can pre-qualify you for financing right here, ensuring you are ready to make a competitive offer the moment you find your dream home.

Compare Listings