
9127 HargisLos Angeles, CA 90034
Mortgage Calculator
Monthly Payment (Est.)
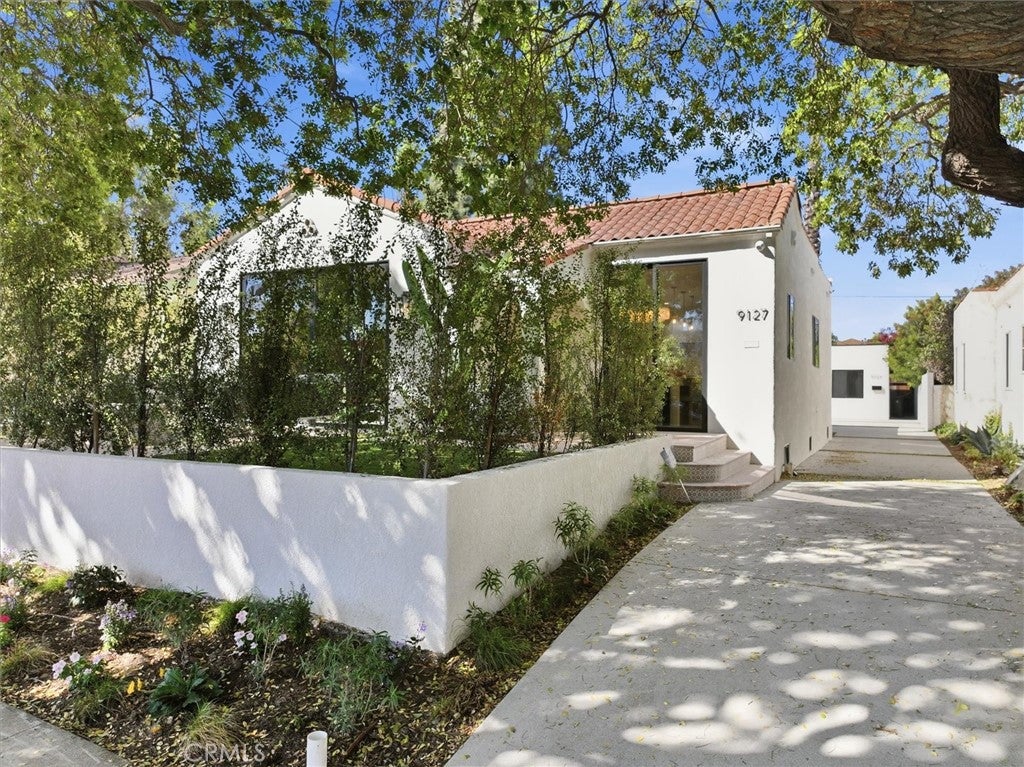
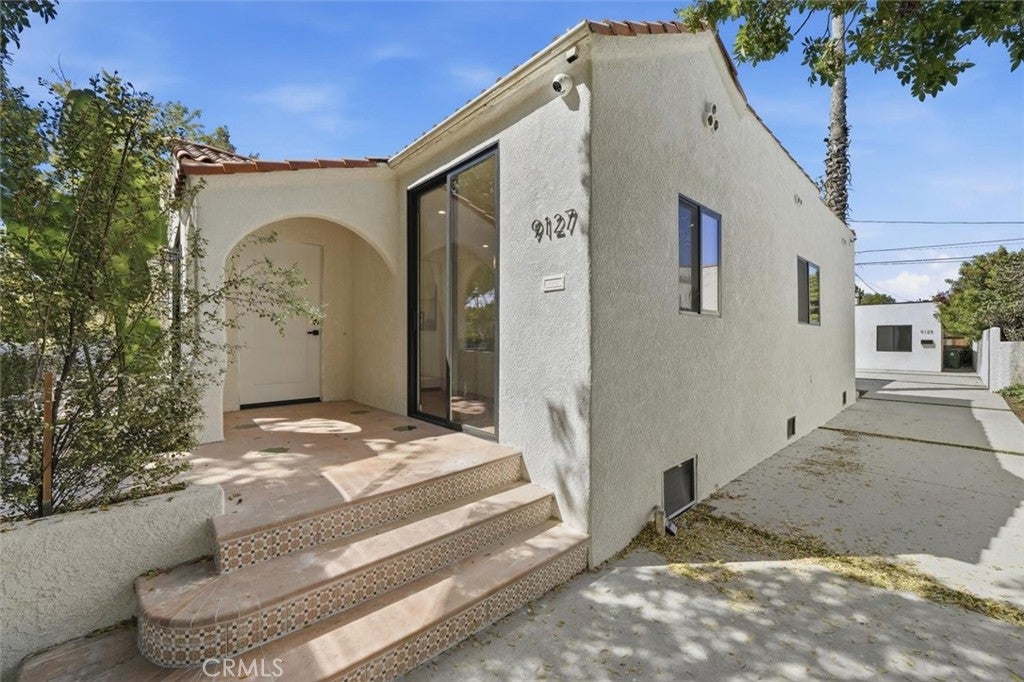
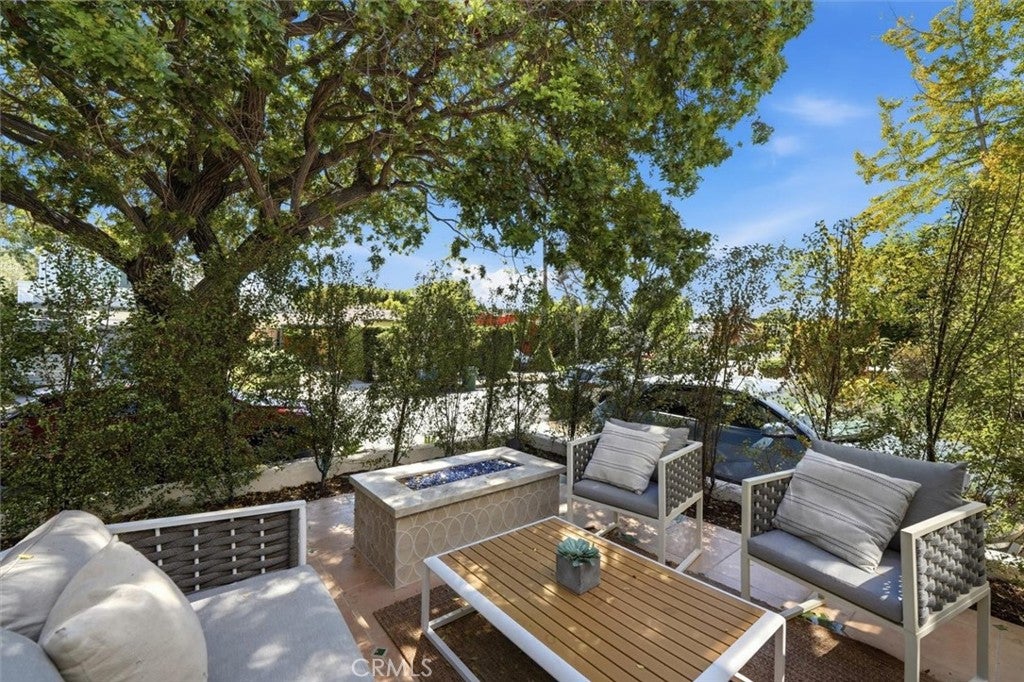
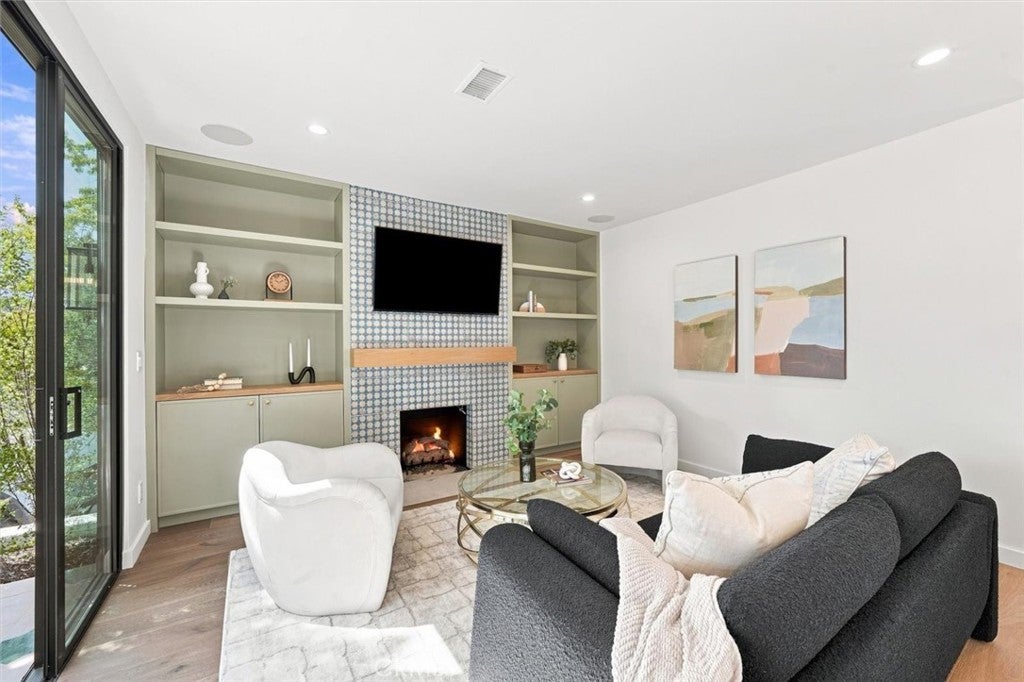
Enter an interest rate to see your estimated monthly payment.Two-unit income property in the Beverlywood vicinity, comprehensively renovated and separately metered. The property consists of a 3 bedroom, 2.5 bathroom main residence and a detached, permitted 1 bedroom, 1 bathroom accessory dwelling unit of approximately 496 square feet with its own street address, private entrance, kitchen, and laundry. Electricity and gas are separately metered to each unit. Both structures carry the same high specification level: European oak engineered wood floors, designer ceramic tile, custom cabinetry, Brizo plumbing fixtures, Monogram appliances, central air conditioning, and Control4 home automation. The main residence enters from a front patio into a living room anchored by a tiled fireplace and custom built-ins, opening to a kitchen with a quartz slab island, bar seating, pendant lighting, wine refrigerator, and microwave, with an adjacent dining area. A powder bathroom and laundry sit behind the kitchen. Two bedrooms share a Jack-and-Jill bathroom with double sinks and a walk-in shower, and the primary suite is separately appointed. A private patio with a fire pit and a silversheen hedge extends the main living area outdoors. The accessory dwelling unit is reached from the driveway or from two rear doors of the main residence, and includes a bedroom, kitchenette, living area, and full bathroom. A low-maintenance turf lawn sits between the two structures. The property is prewired for internet throughout with speakers in the main living area and front patio, and offers four uncovered parking spaces off a new driveway. Positioned near Downtown Culver City, the Culver Steps, the Helms Design District, Platform, Ivy Station, and the Metro E Line, with Sony Pictures Studios, The Culver Studios, and Apple's Culver City campus nearby, and access to Century City, Beverly Hills, and the greater Westside. Any rent figures shown are pro-forma estimates, not actual collected rents. Buyer to independently verify square footage, permits, zoning, rent control applicability, and all income and expense figures with appropriate professionals.
| 3 days ago | Price changed to $2,250,000 | |
| 3 days ago | Listing updated with changes from the MLS | |
| a month ago | Listing first seen on site |

This information is for your personal, non-commercial use and may not be used for any purpose other than to identify prospective properties you may be interested in purchasing. The display of MLS data is usually deemed reliable but is NOT guaranteed accurate by the MLS. Buyers are responsible for verifying the accuracy of all information and should investigate the data themselves or retain appropriate professionals. Information from sources other than the Listing Agent may have been included in the MLS data. Unless otherwise specified in writing, the Broker/Agent has not and will not verify any information obtained from other sources. The Broker/Agent providing the information contained herein may or may not have been the Listing and/or Selling Agent.
Did you know? You can invite friends and family to your search. They can join your search, rate and discuss listings with you.