Your search results
Save
Ask
Tour
Hide
Share
$2,328,000
6 Days On Site

6976 Verde Ridge Road
Rancho Palos Verdes, CA 90275

For Sale|Single Family Residence|Active
5
Beds
4
Total Baths
1
Full Bath
3
Partial Baths
2,513
SqFt
$926
/SqFt
1972
Built
County:
Los Angeles
Listed by Ken Conant of Estate Properties Ken@KenConant.com
Call Now: (800) 215-5000
Is this the listing for you? We can help make it yours.
(800) 215-5000
6976 Verde Ridge Road6976 Verde Ridge Road6976 Verde Ridge Road6976 Verde Ridge Road
Save
Ask
Tour
Hide
Share

Mortgage Calculator

Monthly Payment (Est.)

$10,621
Calculator powered by Showcase IDX, a Constellation1 Company. Copyright ©2026 Information is deemed reliable but not guaranteed.

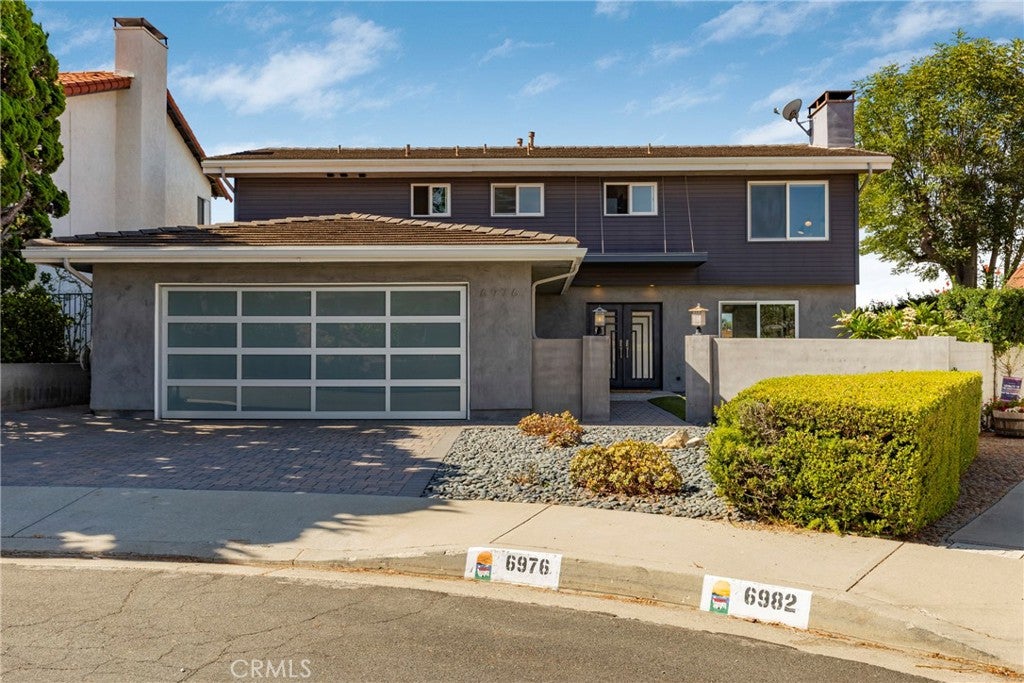
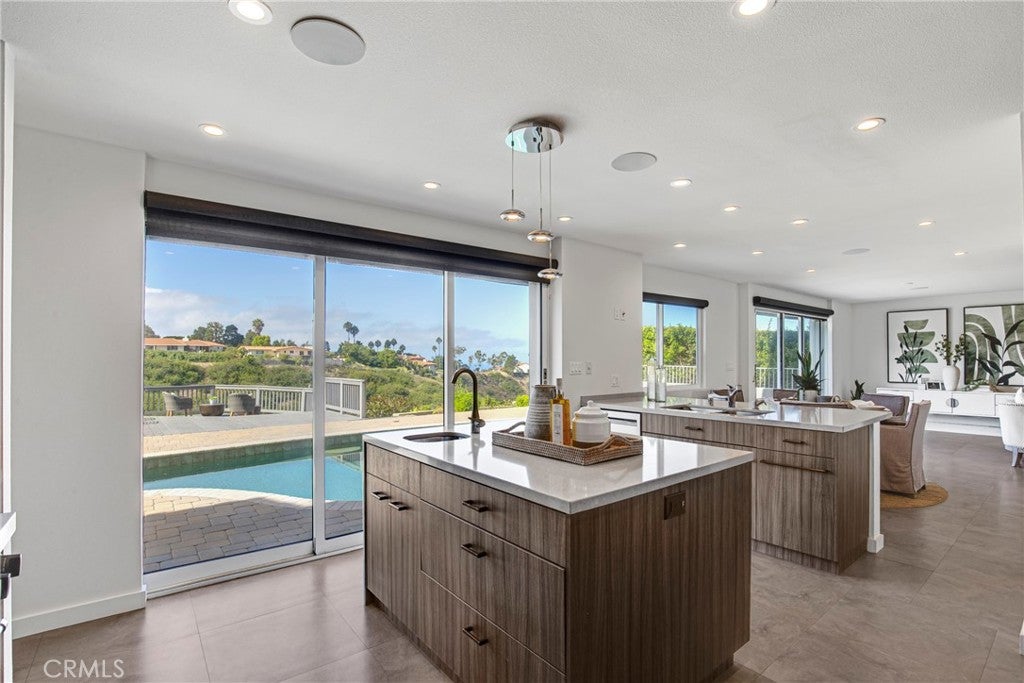
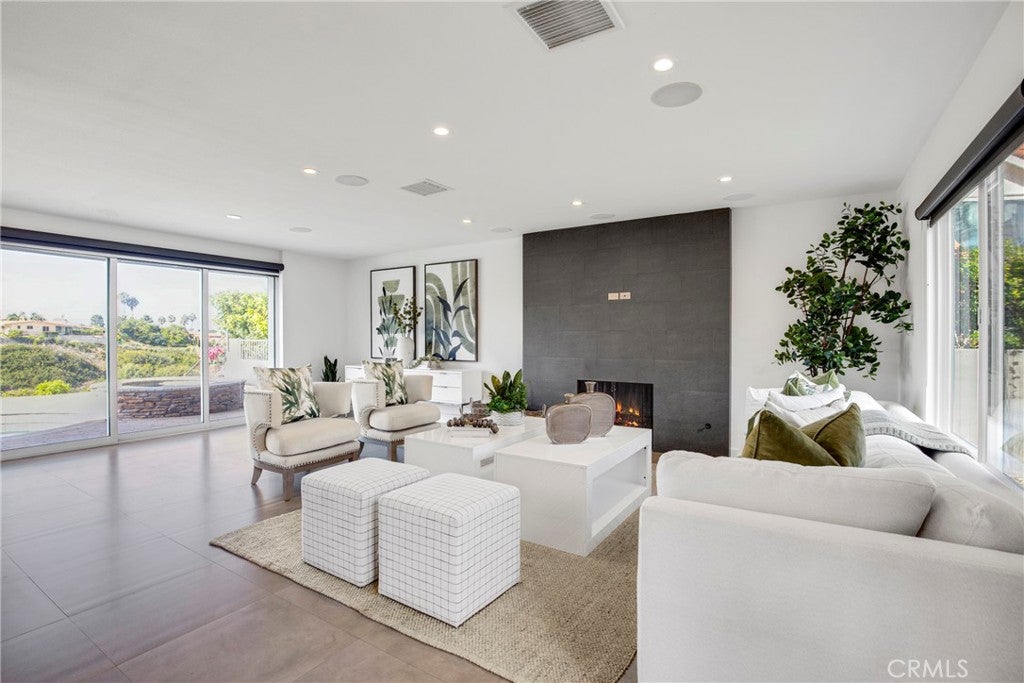
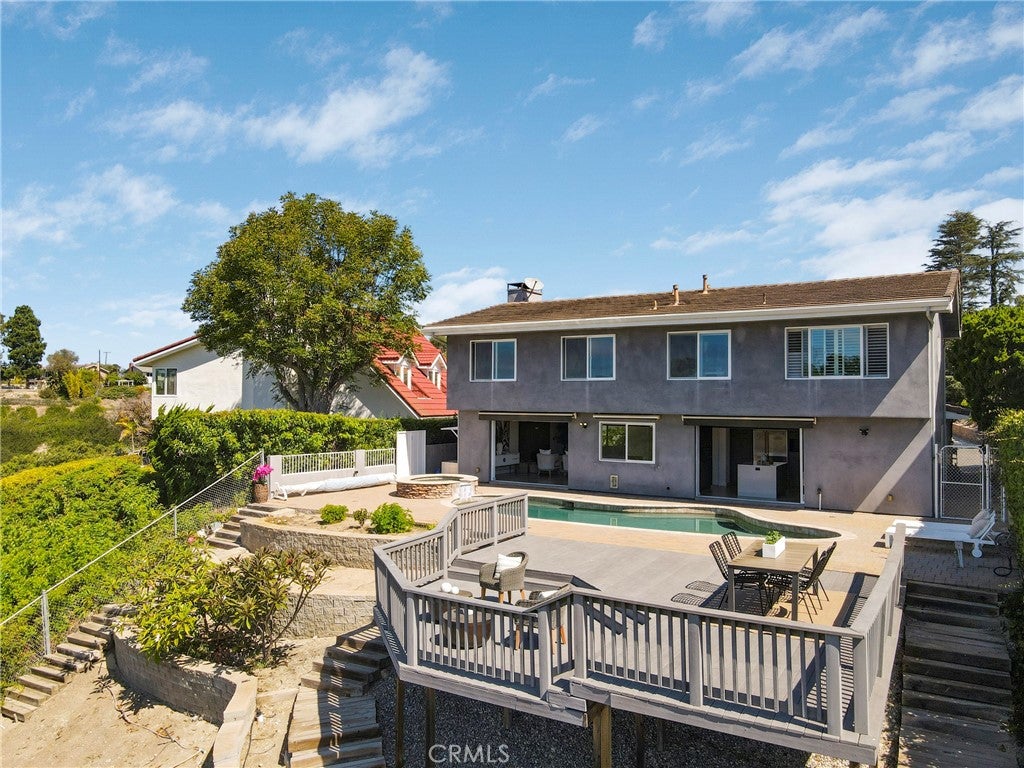
COASTAL MODERN SERENITY | CANYON & OCEAN VIEWS ! Sleek contemporary design, serene canyon and ocean views, and resort-style outdoor living come together in this extensively remodeled Rancho Palos Verdes residence, ideally positioned at the end of a peaceful cul-de-sac. Nearly $500,000 in remodeling and upgrades have created a sophisticated, move-in-ready home designed for today's California lifestyle. Two sets of retractable doors create an effortless connection between the stylish interior and expansive outdoor entertaining spaces featuring a huge view deck, pool, spa, and private putting green with beautiful Hawaiian-style plumerias in the backdrop. The impressive chef's kitchen features plentiful counter space with a peninsula and island including a breakfast bar, quartz countertops, abundant cabinetry with rollout drawers, large walk-in pantry, Sub-Zero refrigerator, Viking six-burner range, prep sink, breakfast bar, recessed and pendant lighting. The flexible five-bedroom, four-bath floor plan includes a main-level bedroom and bath, plus four bedrooms and three baths upstairs. Three bedrooms feature vaulted ceilings and mirrored wardrobe closets. The spectacular primary suite enjoys canyon and peak a boo ocean views, vaulted open-beam ceiling, large walk-in closet, and beautifully remodeled contemporary en-suite bath with dual sinks, oversized shower, and abundant cabinetry. Distinctive custom metalwork, sleek staircase railing, custom gates, contemporary metal front door with opening windows, electric window shades, two retractable awnings, two-zone speakers, Milgard dual-pane windows, and Tesla charging outlet add style and convenience. Major upgrades include electrical panels, 50-year roof, copper plumbing, HVAC/AC, tankless water heater, water softener, and more. A remarkable blend of modern luxury, privacy, views, and exceptional California indoor-outdoor living.

Save
Ask
Tour
Hide
Share
Listing Snapshot
Price 
$2,328,000
Days On Site 
6 Days
Bedrooms 
5
Inside Area (SqFt) 
2,513 sqft
Total Baths 
4
Full Baths 
1
Partial Baths 
3
Lot Size 
0.2441 Acres
Year Built 
1972
MLS® Number 
SB26195823
Status 
Active
Property Tax 
N/A
HOA/Condo/Coop Fees 
N/A
Sq Ft Source 
Assessor
Friends & Family
Recent Activity
6 days agoListing first seen on site
6 days agoListing updated with changes from the MLS®
General Features
Acres 
0.2441
Attached Garage 
Yes
Direction Faces 
North
Garage 
Yes
Garage Spaces 
2
Land Lease 
No
Levels 
Two
Number Of Stories 
2
Parking 
AttachedDirect AccessDrivewayGarage Faces FrontGarage
Parking Spaces 
2
Property Condition 
Updated/Remodeled
Property Sub Type 
Single Family Residence
Security 
Smoke Detector(s)
Sewer 
Unknown
Special Circumstances 
Standard
Style 
Modern
Utilities 
Natural Gas ConnectedSewer ConnectedWater Connected
Water Source 
See Remarks
Interior Features
Appliances 
DishwasherGas CooktopDisposalRefrigeratorRange HoodWater Heater
Cooling 
Central Air
Electric 
220 Volts in Garage
Fireplace 
Yes
Fireplace Features 
Living Room
Flooring 
Tile
Heating 
Central
Interior 
Breakfast BarCeiling Fan(s)Recessed LightingWired for SoundPantry
Laundry Features 
Washer HookupInsideLaundry RoomUpper Level
Main Level Bedrooms 
1
Spa 
Yes
Window Features 
BlindsDouble Pane Windows
Bathroom 
Laundry 
Living Room 
Master Bathroom 
Master Bedroom 
Pantry 
Save
Ask
Tour
Hide
Share
Exterior Features
Construction Details 
Stucco
Exterior 
Awning(s)
Lot Features 
Back YardFront YardSprinklers In Front
Patio And Porch 
DeckSee Remarks
Pool Features 
PrivateHeatedIn Ground
Private Pool 
Yes
Road Frontage 
City Street
Roof 
Tile
Spa 
Yes
Spa Features 
Above GroundPrivate
View 
CanyonOceanTrees/Woods
Waterview 
CanyonOceanTrees/Woods
Windows/Doors 
BlindsDouble Pane Windows
Community Features
Community Features 
CurbsSuburbanSidewalks
MLS Area 
173 - Los Verdes
School District 
Palos Verdes Peninsula Unified
Financing Terms Available 
CashConventionalFHASubmitVA Loan
Building Access 
First level
Roads 
Paved
Schools
School District
Palos Verdes Peninsula Unified
Elementary School
Unknown
Middle School
Unknown
High School
Unknown


This information is for your personal, non-commercial use and may not be used for any purpose other than to identify prospective properties you may be interested in purchasing. The display of MLS data is usually deemed reliable but is NOT guaranteed accurate by the MLS. Buyers are responsible for verifying the accuracy of all information and should investigate the data themselves or retain appropriate professionals. Information from sources other than the Listing Agent may have been included in the MLS data. Unless otherwise specified in writing, the Broker/Agent has not and will not verify any information obtained from other sources. The Broker/Agent providing the information contained herein may or may not have been the Listing and/or Selling Agent.

Neighborhood & Commute
Source: Walkscore
Disclosure: Community information and market data powered by Constellation Data Labs. Information is deemed reliable but not guaranteed.
Save
Ask
Tour
Hide
Share

Search Homes for Sale in Orange County & California

Guardian Capital provides up-to-date access to the local MLS, helping you find the perfect homes for sale in Orange County and active homes for sale in California. Our real estate search tool connects you directly to active market listings.

Use the map and filter options above to browse listings, save your favorites, and schedule tours. Best of all, we can pre-qualify you for financing right here, ensuring you are ready to make a competitive offer the moment you find your dream home.

Compare Listings