Your search results
Save
Ask
Tour
Hide
Share
$5,850,000
55 Days On Site

10555 Holman
Los Angeles, CA 90024

For Sale|Single Family Residence|Active
6
Beds
8
Total Baths
1
Full Bath
7
Partial Baths
4,980
SqFt
$1,175
/SqFt
2018
Built
County:
Los Angeles
Listed by Hady Chahine of Estate Properties hady@hadychahine.com
Call Now: (800) 215-5000
Is this the listing for you? We can help make it yours.
(800) 215-5000
10555 Holman10555 Holman10555 Holman10555 Holman
Save
Ask
Tour
Hide
Share

Mortgage Calculator

Monthly Payment (Est.)

$26,690
Calculator powered by Showcase IDX, a Constellation1 Company. Copyright ©2026 Information is deemed reliable but not guaranteed.

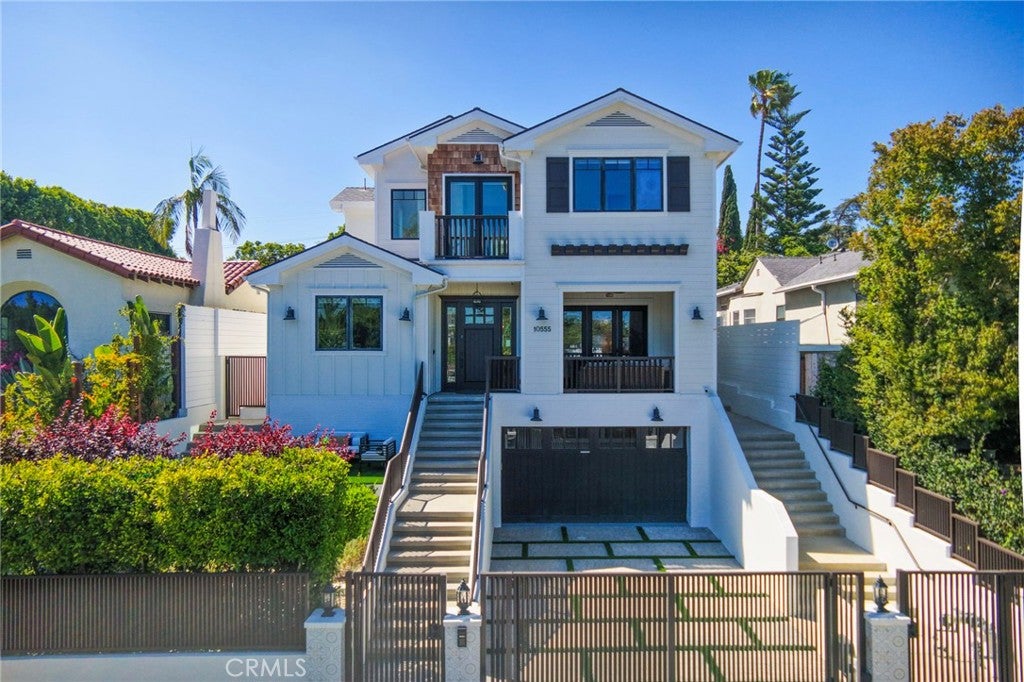
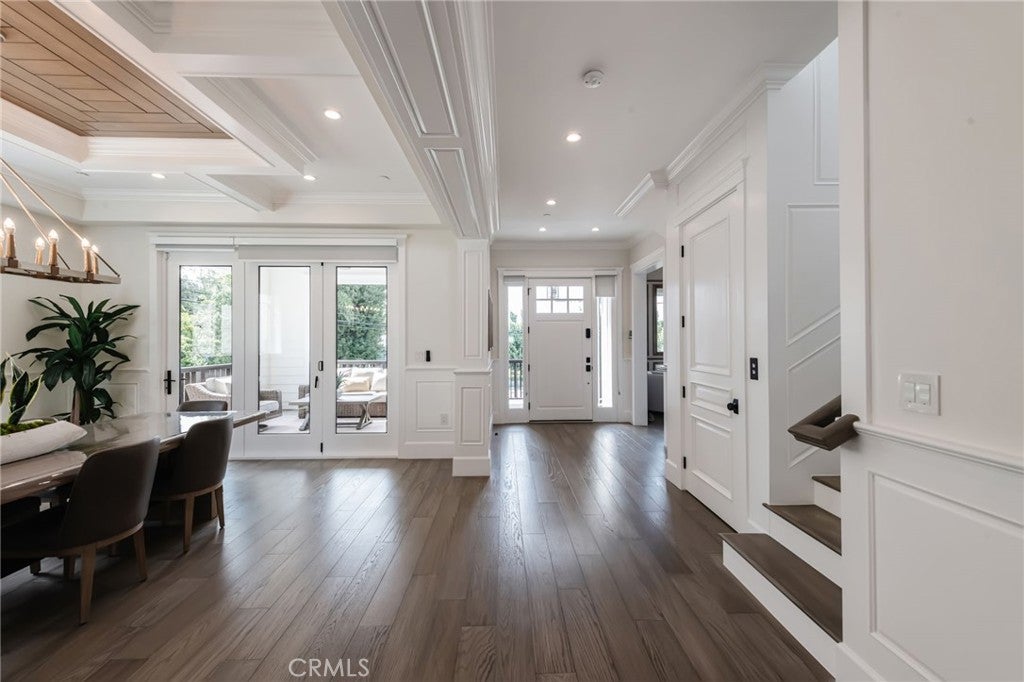
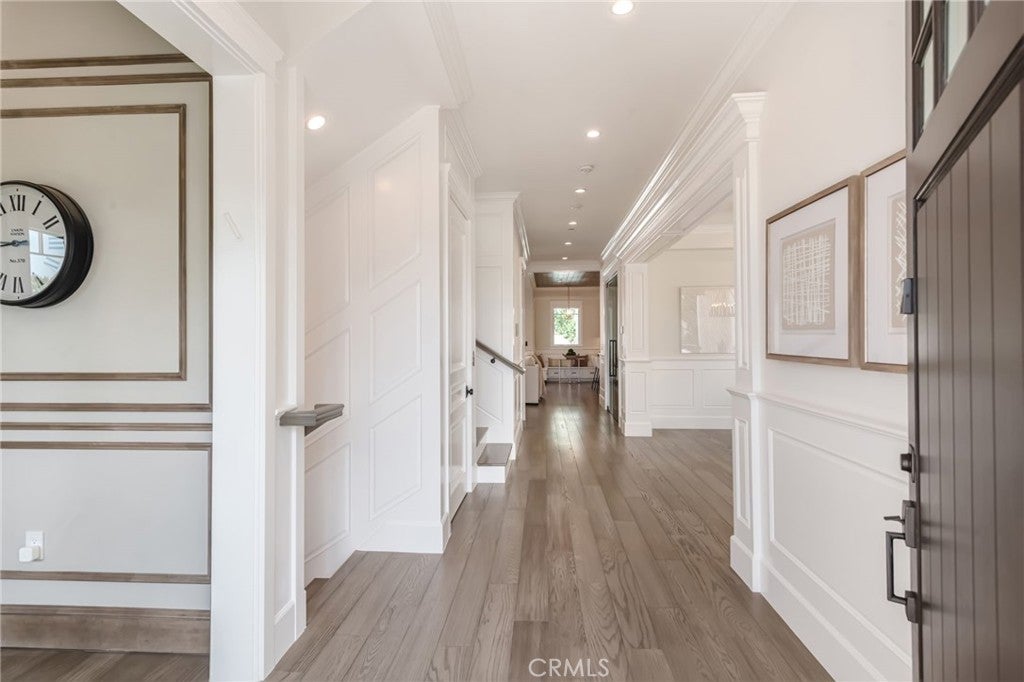
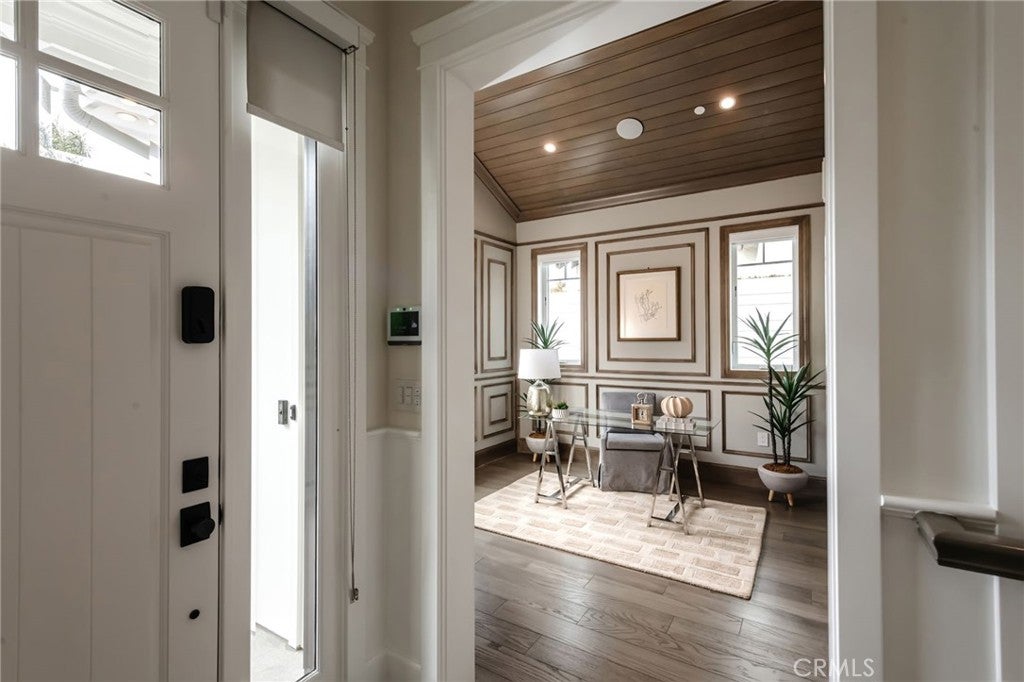
A truly extraordinary Westwood Masterpiece offering timeless modern architecture with a sophisticated living environment! Clean lines, abundant natural light, & thoughtful indoor-outdoor connections define this residence throughout! Completed in 2020, this custom built home features 6 bedrooms, PLUS a full office, 7.5 bathrooms; all bedrooms and the office have ensuite bathrooms. At the heart of the home, the main level is open, airy and flooded with natural light! Appointed with top-tier Thermador appliances, a huge island, custom cabinetry, an additional prep area, a food warming station, and a butler's pantry, the chefs kitchen is an absolute showstopper! This home is built for entertaining, offering 2 distinct areas for seamless indoor/outdoor living. At the formal dining room, accordion doors open to a covered patio area with a gas fireplace, surround sound speakers and wiring for media. At the rear of the house is another set of expansive doors that opens to a covered seating area, a sparkling pool, and a spa. Built-in BBQ, food prep area and gas firepit create the ultimate backyard escape! A large office with an ensuite bathroom and an additional powder room can be found on the main floor. The upper floor basks in natural light, and houses the majority of the bedroom suites, each with a walk-in closet, private bath and vaulted ceilings. French doors open onto a welcoming balcony allowing breathtaking city views and fresh air. The primary suite is truly majestic highlighting a romantic fireplace, sprawling walk-in wardrobe with custom built-ins, and a spa inspired bath suite with an expansive walk-in shower, and a deep-soak bathtub. The lower level (basement) offers 2 additional suites, and an exclusive theatre room with stadium seating. Additional amenities include an elevator accessing all 3 levels, custom built wine closet, 3 air conditioners, exquisite stone work, architecturally detailed beamed ceilings, a fully integrated smart home system, and an EV charging station in the garage. Every detail has been meticulously crafted in this home to capture the very best of California luxury!

Save
Ask
Tour
Hide
Share
Listing Snapshot
Price 
$5,850,000
Days On Site 
55 Days
Bedrooms 
6
Inside Area (SqFt) 
4,980 sqft
Total Baths 
8
Full Baths 
1
Partial Baths 
7
Lot Size 
0.1493 Acres
Year Built 
2018
MLS® Number 
SB26157184
Status 
Active
Property Tax 
N/A
HOA/Condo/Coop Fees 
N/A
Sq Ft Source 
Appraiser
Friends & Family
Recent Activity
yesterdayPrice changed to $5,850,000
yesterdayListing updated with changes from the MLS®
2 months agoListing first seen on site
General Features
Acres 
0.1493
Attached Garage 
Yes
Direction Faces 
Southeast
Garage 
Yes
Garage Spaces 
2
Land Lease 
No
Levels 
Three Or More
Number Of Stories 
3
Parking 
AttachedDirect AccessDrivewayElectric Vehicle Charging Station(s)Garage Faces FrontGarageGarage Door OpenerGatedSide By Side
Parking Spaces 
2
Property Sub Type 
Single Family Residence
Security 
PrewiredSecurity SystemClosed Circuit Camera(s)Carbon Monoxide Detector(s)Fire Sprinkler SystemSecurity GateSmoke Detector(s)
Sewer 
Public Sewer
Special Circumstances 
Standard
Utilities 
Cable ConnectedElectricity ConnectedNatural Gas ConnectedSewer ConnectedWater Connected
Water Source 
Public
Interior Features
Appliances 
Convection OvenDouble OvenDishwasherDisposalGas OvenGas RangeMicrowaveRefrigeratorRange HoodTankless Water HeaterWarming DrawerWater Purifier
Basement 
Cooling 
Central AirZoned
Fireplace 
Yes
Fireplace Features 
GasLiving RoomOutsideMaster Bedroom
Flooring 
TileWood
Heating 
Central
Interior 
Beamed CeilingsBuilt-in FeaturesCeiling Fan(s)Crown MoldingCoffered Ceiling(s)Eat-in KitchenElevatorHigh CeilingsIn-Law FloorplanPantryStone CountersRecessed LightingSmart HomeWired for DataWired for Sound
Laundry Features 
Electric Dryer HookupLaundry Room
Spa 
Yes
Window Features 
Double Pane WindowsScreensSkylight(s)
Attic 
Bathroom 
Features - Granite Counters, Stone Counters
Dining Room 
Foyer 
Kitchen 
Laundry 
Master Bedroom 
Office 
Other 
Features - Walk-In Closet(s)
Pantry 
Save
Ask
Tour
Hide
Share
Exterior Features
Exterior 
BarbecueBalconyRain Gutters
Patio And Porch 
CoveredPatio
Pool Features 
PrivateHeatedIn Ground
Private Pool 
Yes
Spa 
Yes
Spa Features 
HeatedIn GroundPrivate
View 
City LightsPool
Waterview 
City LightsPool
Windows/Doors 
Double Pane WindowsScreensSkylight(s)
Community Features
Community Features 
Curbs
MLS Area 
C05 - Westwood - Century City
School District 
Los Angeles Unified
Building Access 
South
Schools
School District
Los Angeles Unified
Elementary School
Unknown
Middle School
Unknown
High School
Unknown


This information is for your personal, non-commercial use and may not be used for any purpose other than to identify prospective properties you may be interested in purchasing. The display of MLS data is usually deemed reliable but is NOT guaranteed accurate by the MLS. Buyers are responsible for verifying the accuracy of all information and should investigate the data themselves or retain appropriate professionals. Information from sources other than the Listing Agent may have been included in the MLS data. Unless otherwise specified in writing, the Broker/Agent has not and will not verify any information obtained from other sources. The Broker/Agent providing the information contained herein may or may not have been the Listing and/or Selling Agent.

Neighborhood & Commute
Source: Walkscore
Disclosure: Community information and market data powered by Constellation Data Labs. Information is deemed reliable but not guaranteed.
Save
Ask
Tour
Hide
Share

Search Homes for Sale in Orange County & California

Guardian Capital provides up-to-date access to the local MLS, helping you find the perfect homes for sale in Orange County and active homes for sale in California. Our real estate search tool connects you directly to active market listings.

Use the map and filter options above to browse listings, save your favorites, and schedule tours. Best of all, we can pre-qualify you for financing right here, ensuring you are ready to make a competitive offer the moment you find your dream home.

Compare Listings