
6415 RiggsLos Angeles, CA 90045
Mortgage Calculator
Monthly Payment (Est.)
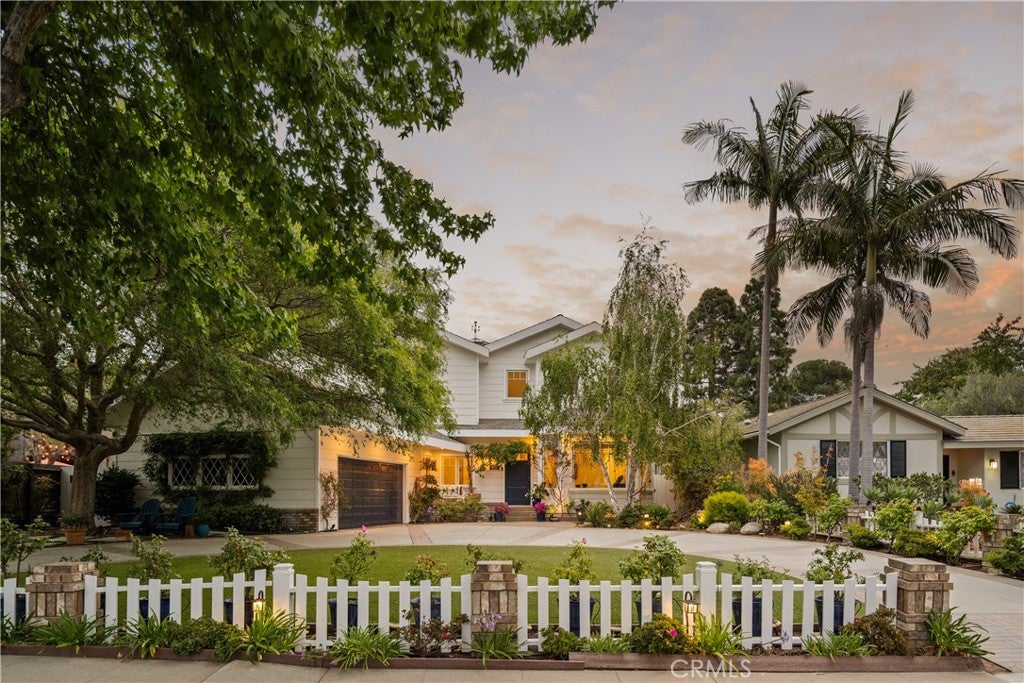
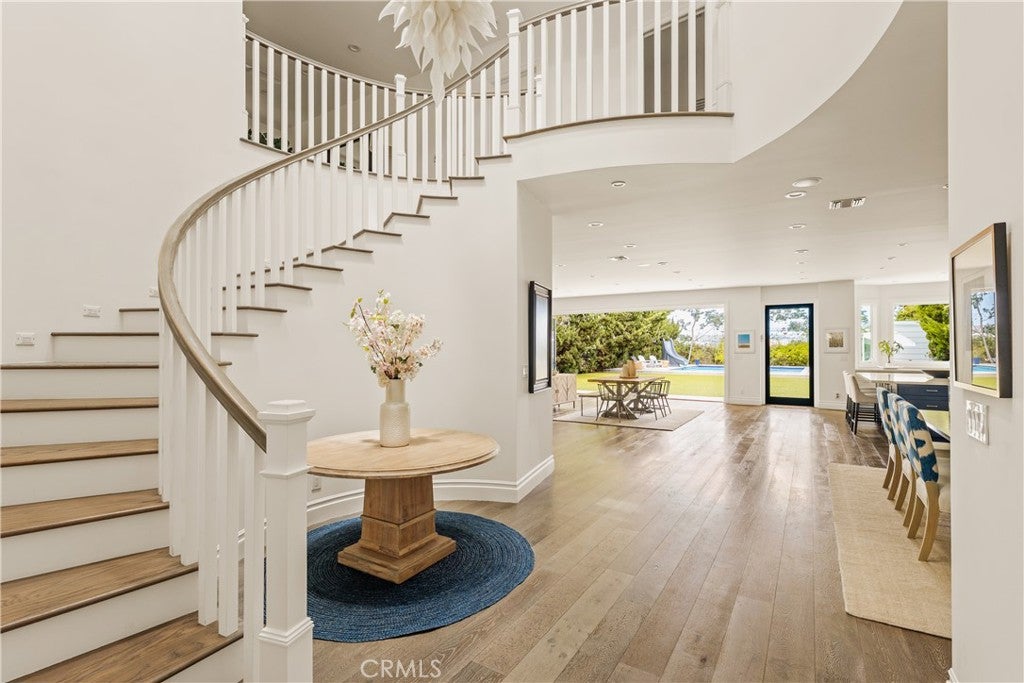
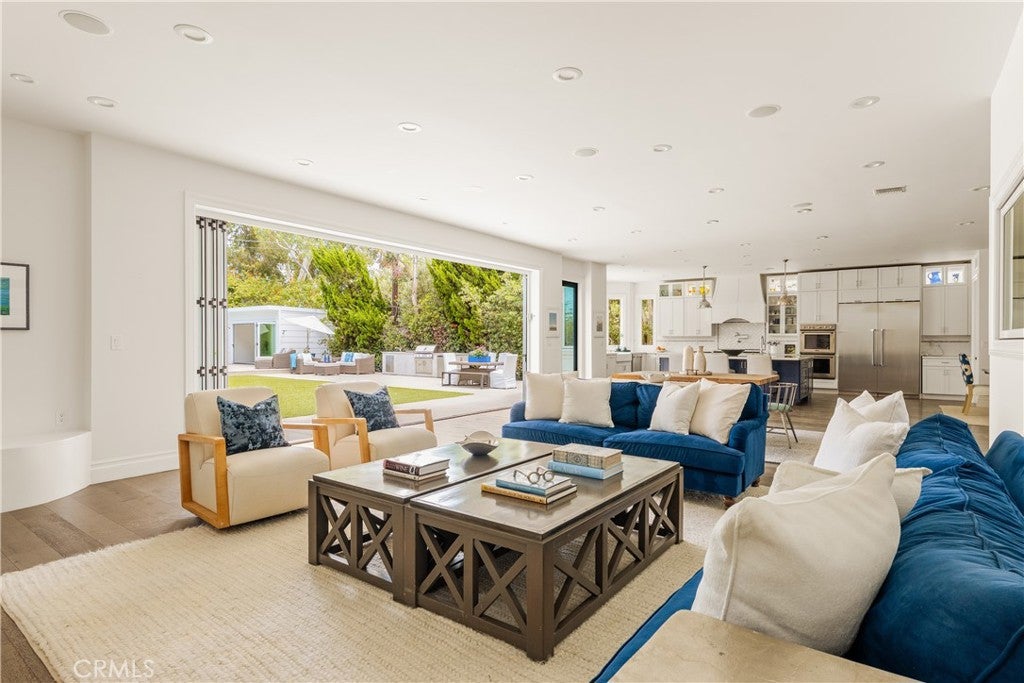
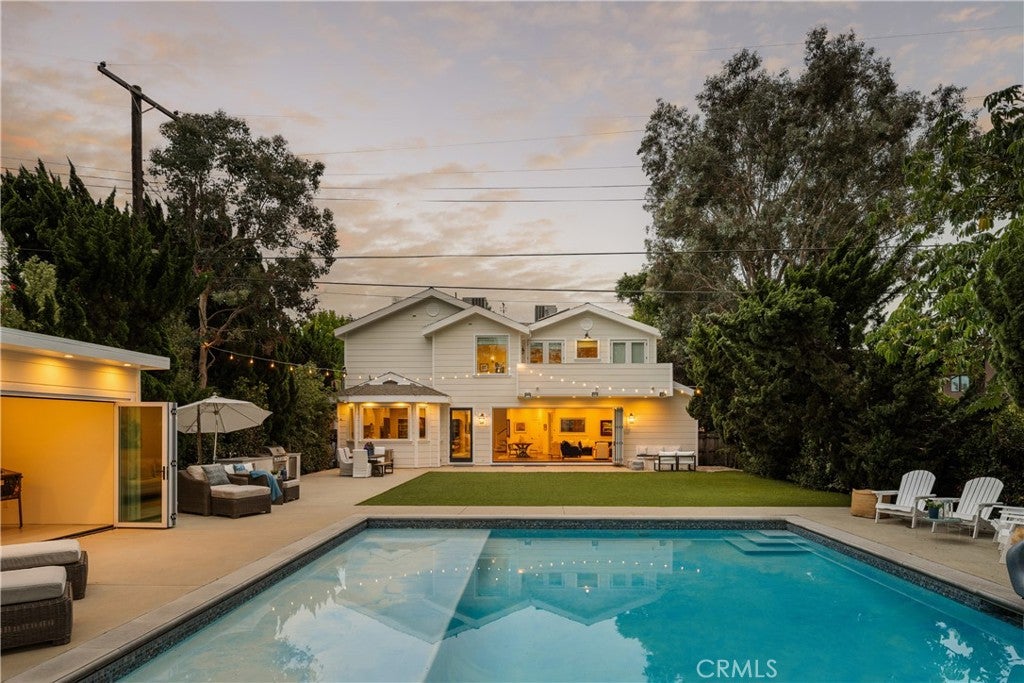
$25,983With 180-degree views spanning from the Pacific Ocean to Downtown Los Angeles, this remarkable custom residence blends timeless sophistication with modern comfort on an extra-large bluff-front lot of nearly 15,000 square feet in the coveted Upper North Kentwood neighborhood of Westchester. Every detail has been thoughtfully curated to create an exceptional living experience in this rare offering on prestigious Riggs Place. A gracious entry welcomes guests into a dramatic foyer with a sweeping staircase, wide-plank wood floors, and a striking statement chandelier. Bathed in natural light, the thoughtfully designed floor plan flows effortlessly through expansive living and dining spaces ideal for intimate gatherings and large-scale entertaining. The stunning chef's kitchen is anchored by an oversized island with breakfast seating and features dual ovens, a full-size side-by-side refrigerator and freezer, farmhouse sink, abundant custom cabinetry, and a generous walk-in pantry. A private wine tasting room with a temperature-controlled cellar stores more than 1,000 bottles and showcases your collection. Walls of folding glass doors open to an extraordinary backyard retreat with mature landscaping, a resort-style pool with slide and spa, pool house, built-in outdoor kitchen, multiple dining and lounging areas, and breathtaking panoramic views stretching across the city skyline to the mountains beyond. A sprawling faux-grass lawn provides abundant space for recreation and entertaining while enhancing the property's privacy and tranquility. Upstairs, a spacious family room serves as the central gathering space. The primary suite captures spectacular city views and features a spa-inspired bath with soaking tub, oversized shower, dual vanities, and a custom walk-in closet. Three additional ensuite bedrooms provide comfort and privacy, with select rooms offering heated floors and convenient access to an upstairs utility room. On the main level, an ensuite bedroom and dedicated home office suite provide flexibility for guests, multigenerational living, or a secondary workspace. A spacious mudroom adds everyday convenience. Rarely does a property offer this combination of scale, craftsmanship, views, and livability. Set on one of Upper North Kentwood's most desirable bluff-front parcels, this exceptional estate presents a rare opportunity to experience refined California living in a setting defined by privacy, elegance, and unforgettable vistas.
| 3 months ago | Listing first seen on site | |
| 3 months ago | Listing updated with changes from the MLS® |

This information is for your personal, non-commercial use and may not be used for any purpose other than to identify prospective properties you may be interested in purchasing. The display of MLS data is usually deemed reliable but is NOT guaranteed accurate by the MLS. Buyers are responsible for verifying the accuracy of all information and should investigate the data themselves or retain appropriate professionals. Information from sources other than the Listing Agent may have been included in the MLS data. Unless otherwise specified in writing, the Broker/Agent has not and will not verify any information obtained from other sources. The Broker/Agent providing the information contained herein may or may not have been the Listing and/or Selling Agent.
Did you know? You can invite friends and family to your search. They can join your search, rate and discuss listings with you.