
13504 C LA JOLLA CircleLa Mirada, CA 90638
Mortgage Calculator
Monthly Payment (Est.)
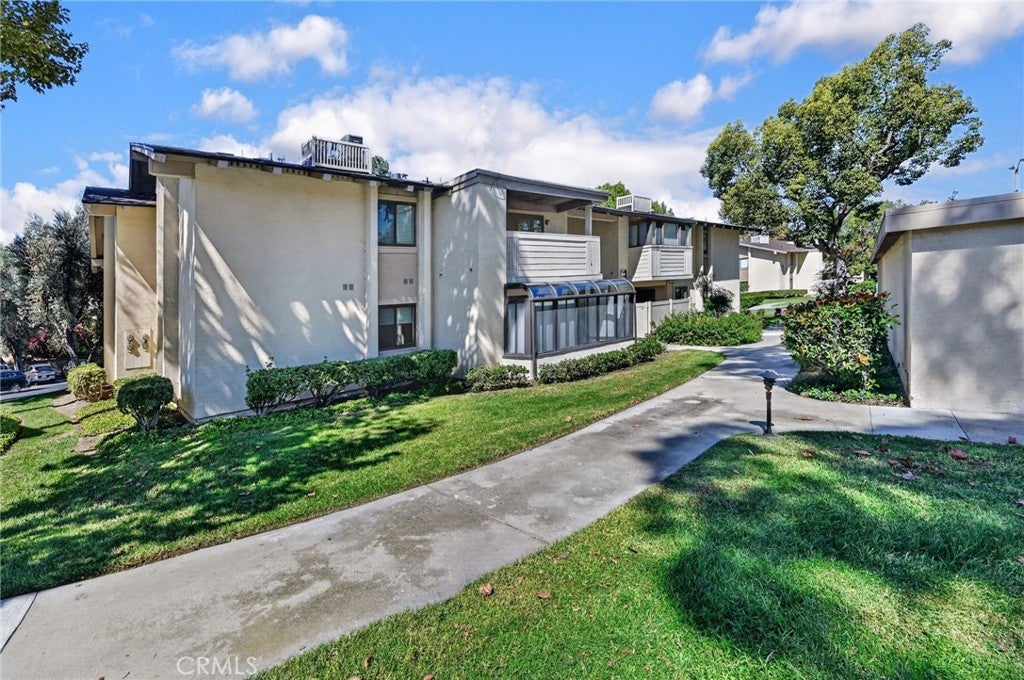
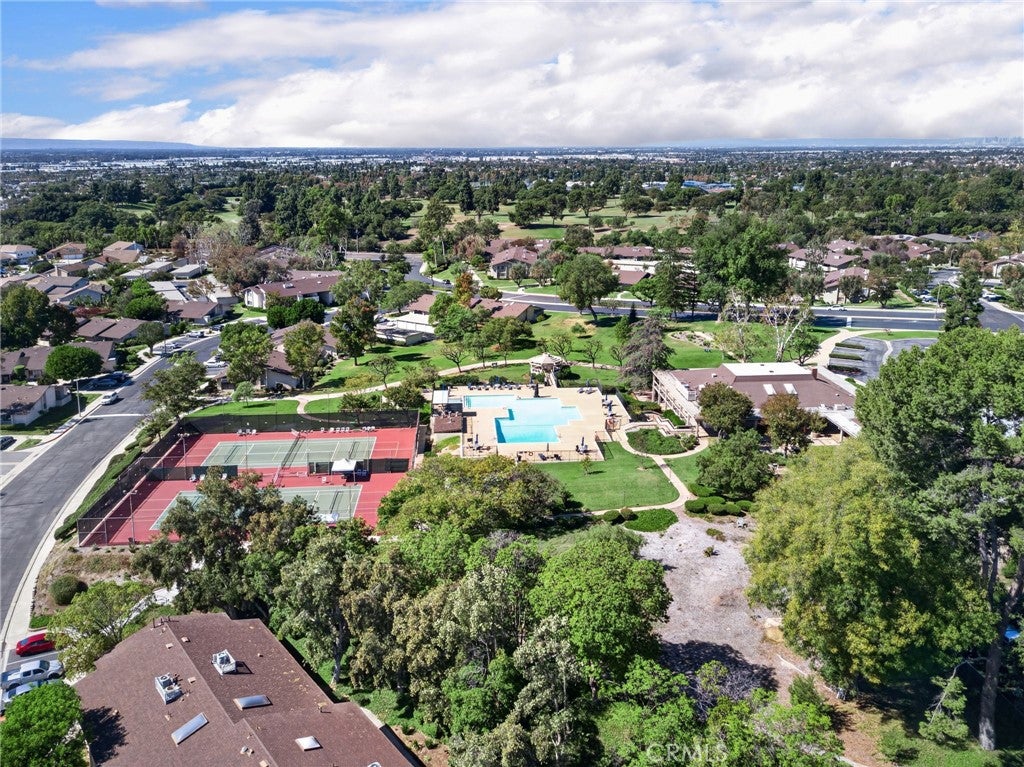
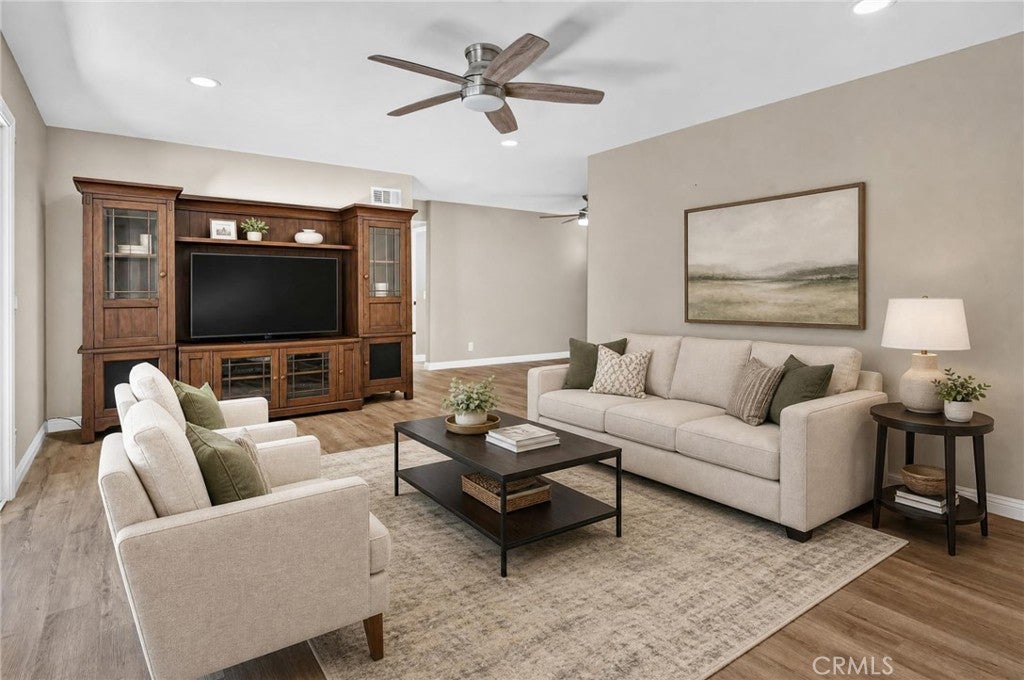
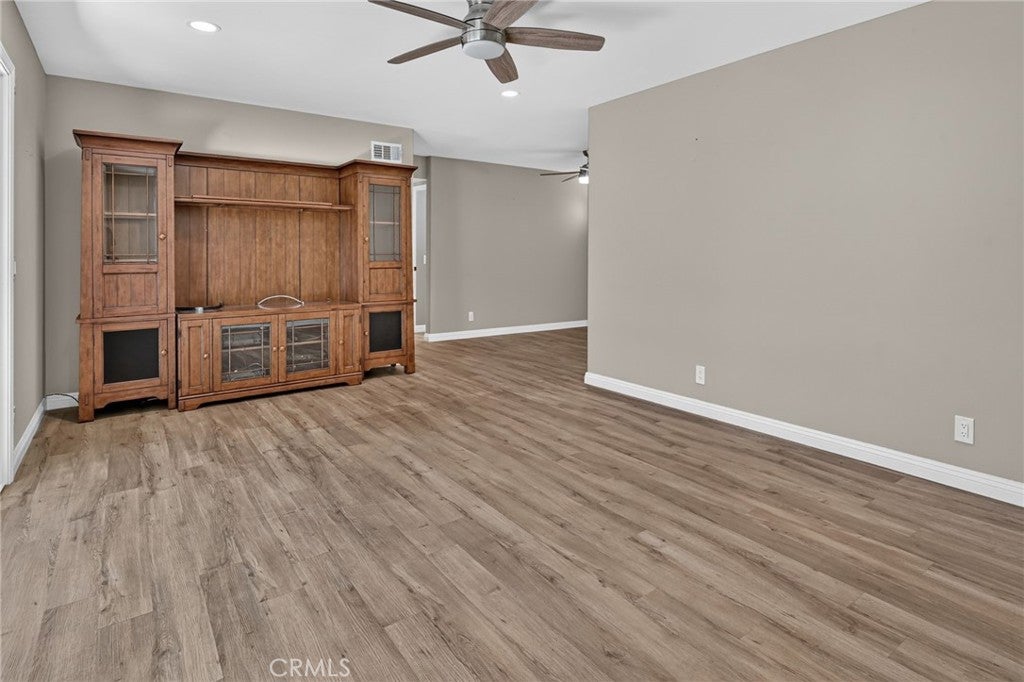
Enter an interest rate to see your estimated monthly payment.A Portrait of Timeless Charm! Approx $40K worth of upgrades. There is a quiet beauty in a home that welcomes you to embrace each day & find joy in the gentle rhythm of everyday life. Conveniently situated on the ground floor within the guard-gated Landmark 55+ active adult community, warm earth-tone walls, dual-pane windows & 4-inch baseboards frame inviting spaces thoughtfully updated for comfort. Luxury vinyl plank flooring flows through the living & dining rooms, each with a ceiling fan/light fixture. Four dimmable recessed lights illuminate the living room, while two dining room sconces lend a softer glow. A dual-pane sliding glass door opens to the enclosed patio, inviting morning coffee & unhurried conversation. The kitchen brings beauty to daily rituals with quartz countertops, self-closing Shaker cabinets & drawers, a pantry with pull-out drawers & a stainless steel double-bowl sink. Stainless steel appliances: Whirlpool refrigerator & Samsung dishwasher, electric range & microwave. Dimmable recessed lighting carries the room from meal preparation to a gentle evening glow. A peaceful retreat, the primary BR features plush neutral carpeting & luxury vinyl plank flooring, silhouette blinds, dimmable recessed lighting, a vanity table & 2 mirrored-door closets with shelves. The primary bath offers a double-sink vanity, quartz countertop, brushed nickel Pfister faucets, updated lighting & luxury vinyl plank flooring. A shower stall features frameless glass door, porcelain surrounds, mosaic stone flooring, a matching mosaic stone niche & a grab bar. The secondary BR offers luxury vinyl plank flooring, silhouette blinds, two dimmable recessed lights & a mirrored-door closet with drawers & shelves. The hall bath includes luxury vinyl plank flooring, quartz countertop, self-closing Shaker cabinets, matte black faucet, Kohler toilet, updated light fixtures, recessed lights, medicine cabinet & fiberglass tub with glass enclosure. The enclosed patio, finished with ceramic tile & a ceiling/fan fan, offers a quiet place to begin or end the day. An enclosed utility room houses a stacked Whirlpool washer/dryer & water heater tank. Beyond the home, discover a clubhouse, library, craft & sewing rooms, wood shop, card room, game room with ping-pong & billiards, gym, two tennis courts, spa & pool. Here, life’s simple pleasures become its sweetest treasures—what you love, conversations that warm the heart, and the quiet joy of knowing you are home.
| 2 days ago | Listing first seen on site | |
| 2 days ago | Listing updated with changes from the MLS |

This information is for your personal, non-commercial use and may not be used for any purpose other than to identify prospective properties you may be interested in purchasing. The display of MLS data is usually deemed reliable but is NOT guaranteed accurate by the MLS. Buyers are responsible for verifying the accuracy of all information and should investigate the data themselves or retain appropriate professionals. Information from sources other than the Listing Agent may have been included in the MLS data. Unless otherwise specified in writing, the Broker/Agent has not and will not verify any information obtained from other sources. The Broker/Agent providing the information contained herein may or may not have been the Listing and/or Selling Agent.
Did you know? You can invite friends and family to your search. They can join your search, rate and discuss listings with you.