Your search results
Save
Ask
Tour
Hide
Share
$1,250,000
5 Days On Site

10432 Rexford Drive
Cypress, CA 90630

For Sale|Single Family Residence|Active
3
Beds
2
Total Baths
2
Full Baths
1,797
SqFt
$696
/SqFt
1968
Built
Subdivision:
Unknown
County:
Orange
Listed by Javier Acevedo of T.N.G. Real Estate Consultants javi_ace@yahoo.com
Call Now: (800) 215-5000
Is this the listing for you? We can help make it yours.
(800) 215-5000
10432 Rexford Drive10432 Rexford Drive10432 Rexford Drive10432 Rexford Drive
Save
Ask
Tour
Hide
Share

Mortgage Calculator

Monthly Payment (Est.)

Enter an interest rate to see your estimated monthly payment.
Calculator powered by Showcase IDX, a Constellation1 Company. Copyright ©2026 Information is deemed reliable but not guaranteed.

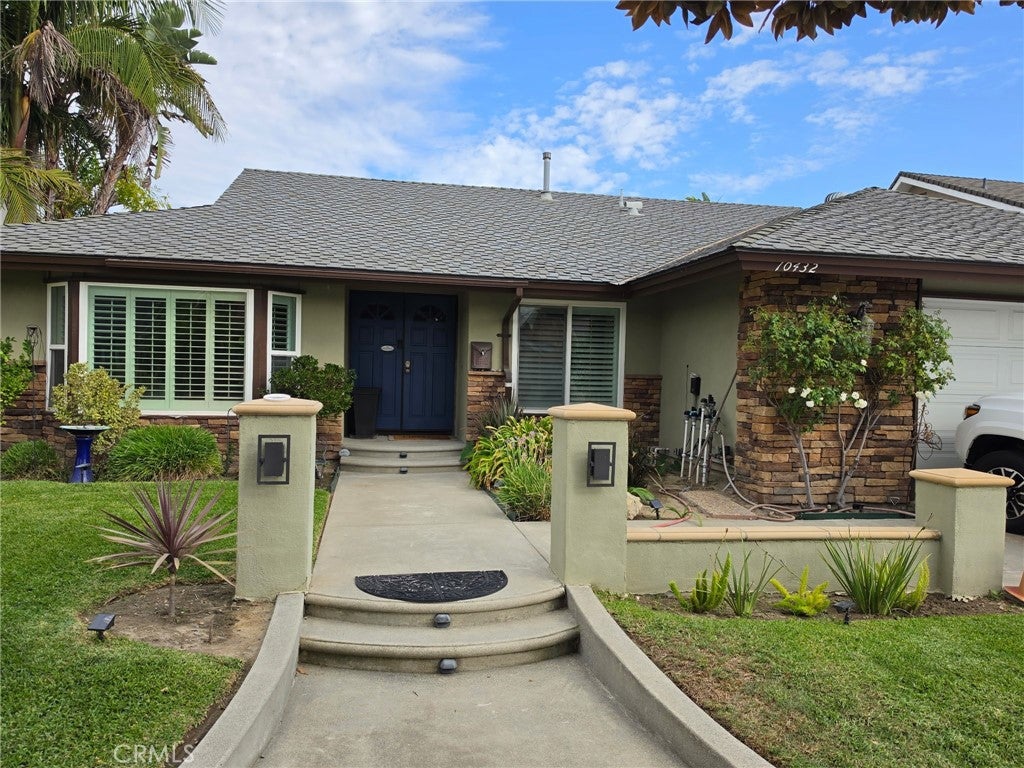
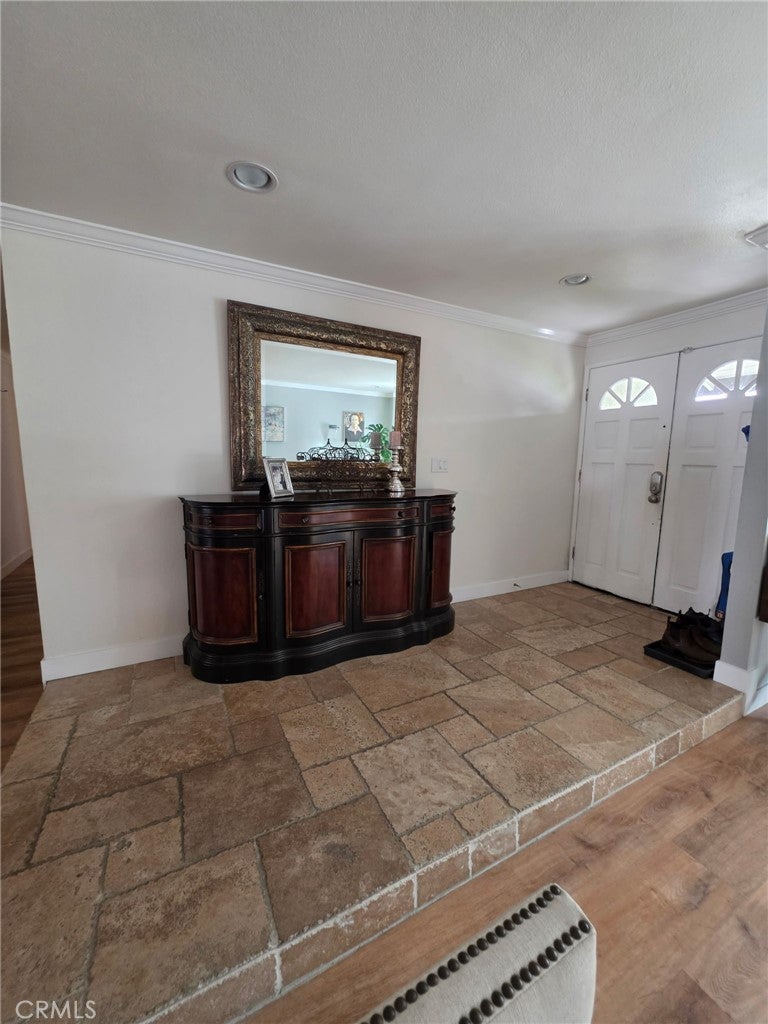
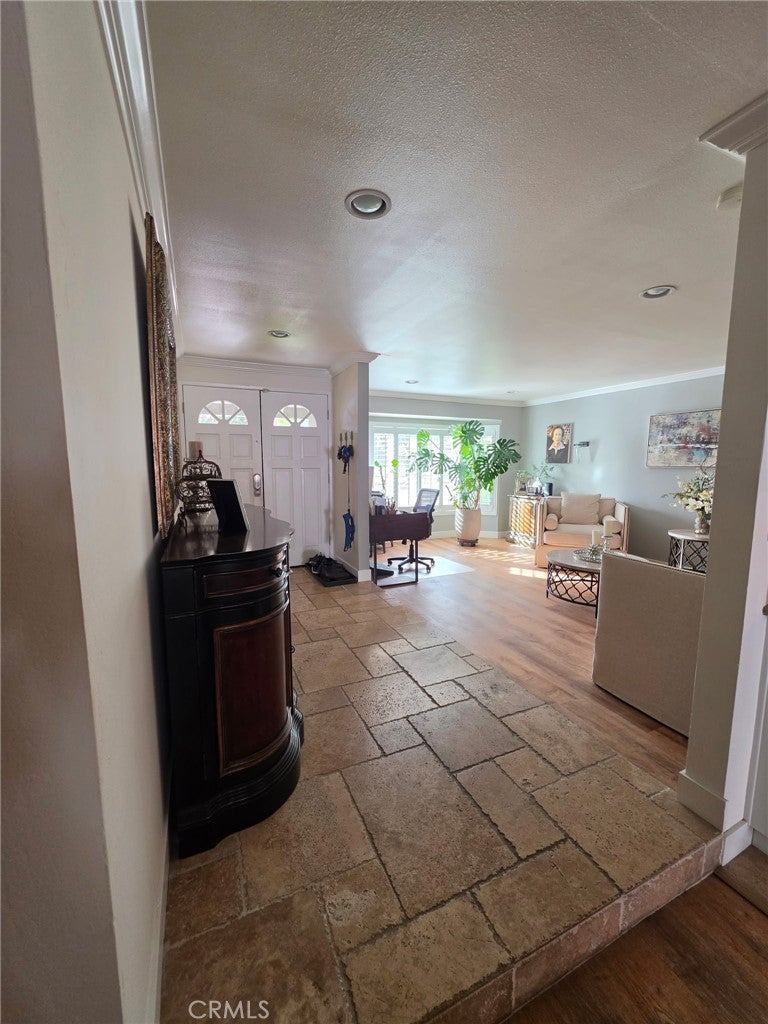
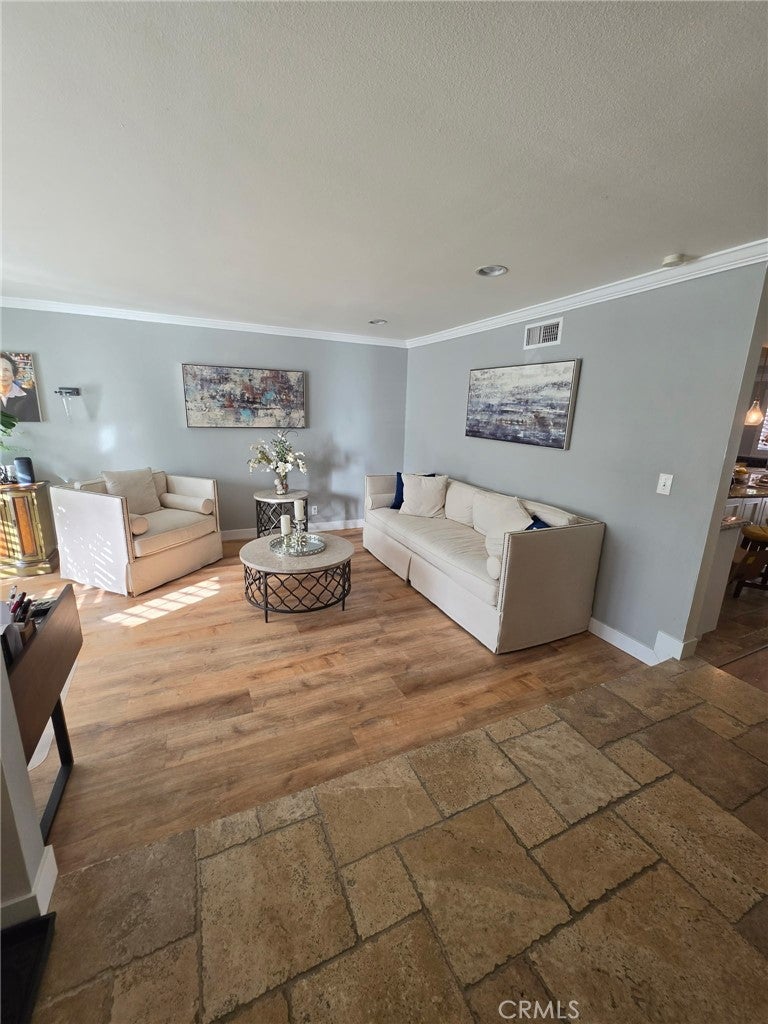
Welcome to this absolutely stunning, Cypress pool home, features 3 bedrooms (including the spacious primary suite) and 2 baths, Double entry doors open to foyer with elegant travertine flooring, introducing a home filled with style and comfort, including high efficiency inverter central A/C, abundant natural light from oversized dual pane windows, plantation shutters, crown molding, base mounding, recessed lighting, vinyl laminate, travertine, and tile flooring. The formal living room flows seamlessly to the custom chef’s kitchen and breakfast nook. While the remodeled chef’s kitchen impresses with a huge island, granite countertops, Travertine floors, glass tile backsplash, pot filler faucet, coffered ceiling, stainless appliances, custom cabinetry, and plenty of storage space. slider door lead to your private backyard resort oasis, with its sparkling pool and spa, sit beneath a charming pergola and enjoy the beautifully accented hardscape, framed by an extra tall wood privacy decor wall and a stucco privacy fence. The home is further enhanced by a whole-house water filtration system, mini split heat pump in the garage, Located inside a highly sought-after neighborhood and just steps to top-rated Vessels Elementary and close to Cypress High, Los Alamitos High, Costco, stores, and restaurants.

Save
Ask
Tour
Hide
Share
Listing Snapshot
Price 
$1,250,000
Days On Site 
5 Days
Bedrooms 
3
Inside Area (SqFt) 
1,797 sqft
Total Baths 
2
Full Baths 
2
Partial Baths 
N/A
Lot Size 
0.1267 Acres
Year Built 
1968
MLS Number 
RS26224697
Status 
Active
Property Tax 
N/A
HOA/Condo/Coop Fees 
N/A
Sq Ft Source 
Assessor
Friends & Family
Recent Activity
6 days agoListing first seen on site
6 days agoListing updated with changes from the MLS
General Features
Acres 
0.1267
Attached Garage 
Yes
Disclosures 
PrincipalIsRealEstateLicensed
Foundation 
Slab
Garage 
Yes
Garage Spaces 
2
Land Lease 
No
Levels 
One
Number Of Stories 
1
Parking 
AttachedDrivewayGarageOn Street
Parking Spaces 
4
Property Sub Type 
Single Family Residence
Security 
Carbon Monoxide Detector(s)Smoke Detector(s)
Sewer 
Public Sewer
Special Circumstances 
Standard
Style 
Ranch
Utilities 
Cable AvailableElectricity AvailableNatural Gas ConnectedSewer ConnectedUnderground UtilitiesWater Connected
Water Source 
Public
Zoning 
SFR
Interior Features
Appliances 
Double OvenDishwasherElectric RangeFree-Standing RangeGas RangeGas Water HeaterWater Purifier
Cooling 
Central Air
Fireplace 
Yes
Fireplace Features 
Family RoomGasMasonry
Flooring 
LaminateStoneVinyl
Heating 
CentralFireplace(s)Natural Gas
Interior 
Crown MoldingEat-in KitchenGranite CountersOpen Floorplan
Laundry Features 
Washer HookupElectric Dryer HookupGas Dryer HookupInside
Main Level Bedrooms 
3
Spa 
Yes
Window Features 
Double Pane WindowsScreens
Bathroom 
Features - Low Flow Plumbing Fixtures
Bedroom 
Family Room 
Living Room 
Master Bathroom 
Master Bedroom 
Save
Ask
Tour
Hide
Share
Exterior Features
Construction Details 
StoneDucts Professionally Air-SealedStone VeneerStucco
Exterior 
Rain Gutters
Fencing 
Block
Lot Features 
Sprinklers In RearSprinklers In FrontLandscapedLevel
Patio And Porch 
CoveredPatio
Pool Features 
PrivateHeatedIn Ground
Private Pool 
Yes
Road Frontage 
City Street
Roof 
AsphaltShingle
Spa 
Yes
Spa Features 
HeatedIn Ground
View 
None
Waterview 
None
Windows/Doors 
Double Pane WindowsScreens
Community Features
Accessibility Features 
Accessible Hallway(s)
Community Features 
Street LightsSidewalks
MLS Area 
80 - Cypress North of Katella
School District 
Anaheim Union High
Financing Terms Available 
CashConventionalFHA
Building Access 
Front
Roads 
Paved
Schools
School District
Anaheim Union High
Elementary School
Vessels
Middle School
Lexington
High School
Cypress/Oxford


This information is for your personal, non-commercial use and may not be used for any purpose other than to identify prospective properties you may be interested in purchasing. The display of MLS data is usually deemed reliable but is NOT guaranteed accurate by the MLS. Buyers are responsible for verifying the accuracy of all information and should investigate the data themselves or retain appropriate professionals. Information from sources other than the Listing Agent may have been included in the MLS data. Unless otherwise specified in writing, the Broker/Agent has not and will not verify any information obtained from other sources. The Broker/Agent providing the information contained herein may or may not have been the Listing and/or Selling Agent.

Neighborhood & Commute
Source: Walkscore
Disclosure: Community information and market data powered by Constellation Data Labs. Information is deemed reliable but not guaranteed.
Save
Ask
Tour
Hide
Share

Search Homes for Sale in Orange County & California

Guardian Capital provides up-to-date access to the local MLS, helping you find the perfect homes for sale in Orange County and active homes for sale in California. Our real estate search tool connects you directly to active market listings.

Use the map and filter options above to browse listings, save your favorites, and schedule tours. Best of all, we can pre-qualify you for financing right here, ensuring you are ready to make a competitive offer the moment you find your dream home.

Compare Listings