Your search results
Save
Ask
Tour
Hide
Share
$2,775,000
38 Days On Site

6461 Morningside Drive
Huntington Beach, CA 92648

For Sale|Single Family Residence|Active
4
Beds
4
Total Baths
3
Full Baths
1
Partial Bath
3,269
SqFt
$849
/SqFt
1989
Built
Subdivision:
Seacliff Estates II (HSG2)
County:
Orange
Listed by Oriana Shea of Real Brokerage Technologies oriana@orianashea.com
Call Now: (800) 215-5000
Is this the listing for you? We can help make it yours.
(800) 215-5000
6461 Morningside Drive6461 Morningside Drive6461 Morningside Drive6461 Morningside Drive
Save
Ask
Tour
Hide
Share

Mortgage Calculator

Monthly Payment (Est.)

Enter an interest rate to see your estimated monthly payment.
Calculator powered by Showcase IDX, a Constellation1 Company. Copyright ©2026 Information is deemed reliable but not guaranteed.

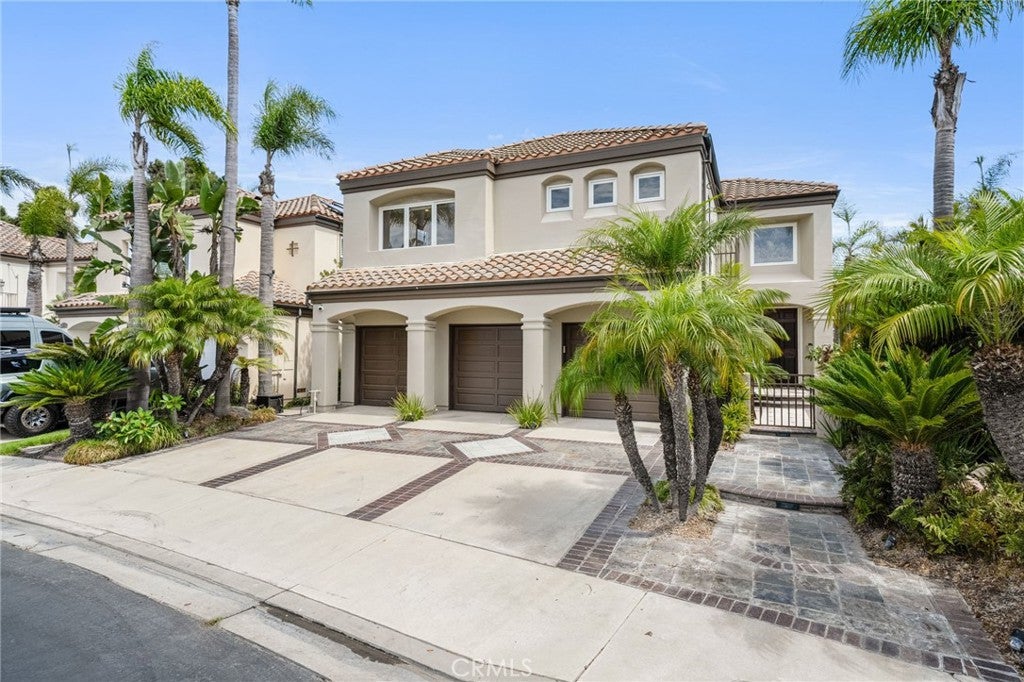
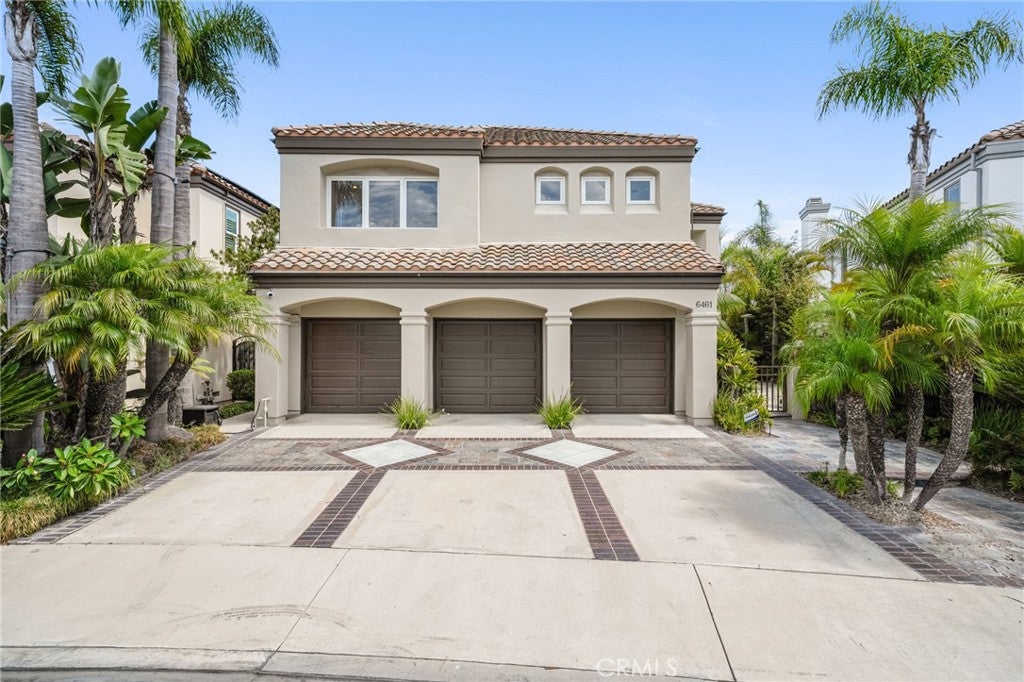
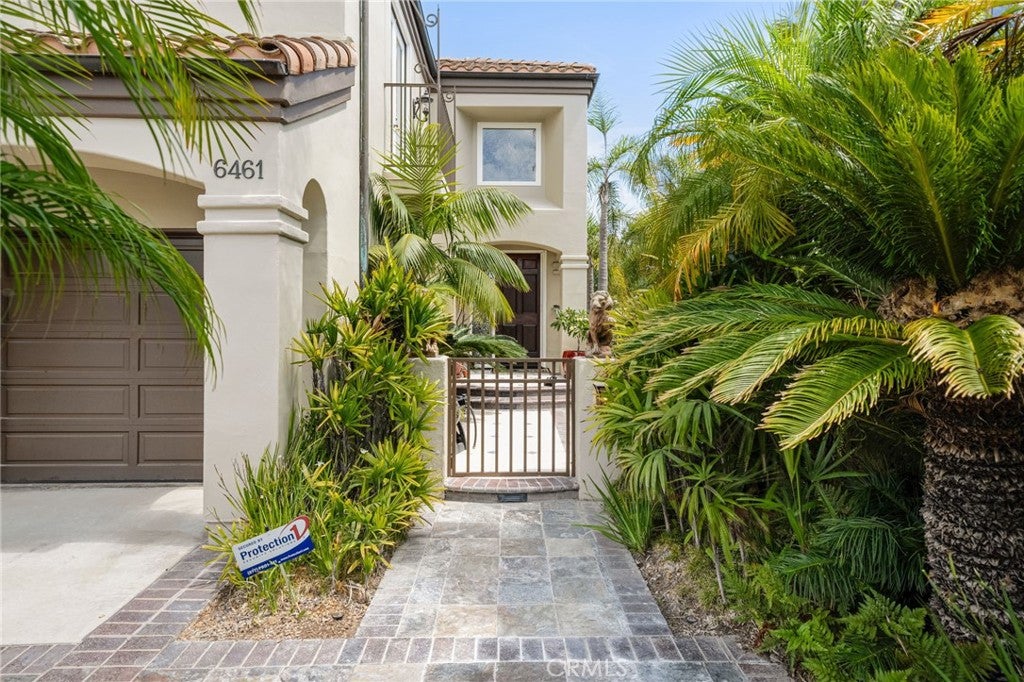
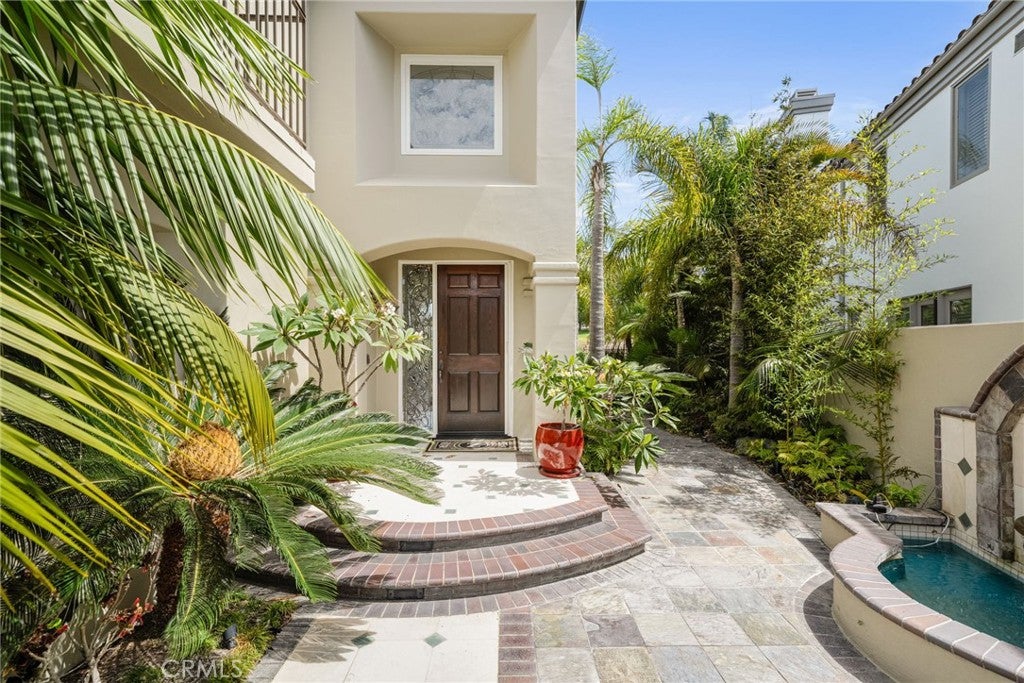
There is something inherently special about living on the golf course, where open views, lush fairways and a sense of space become part of everyday life. Behind the guard gates of The Estates at Seacliff, this beautifully appointed residence embraces that lifestyle with an elegant yet inviting approach to luxury. From the moment you enter, soaring cathedral ceilings and walls of glass create an immediate sense of volume and light, drawing the eye beyond the formal living room and its striking fireplace to the tropical backyard and fairways beyond. The formal dining room, accented by custom mahogany built-ins, sets the stage for memorable evenings, while the heart of the home unfolds into spaces designed for gathering. The family room offers a fireplace and wet bar and flows effortlessly into the generous kitchen with center island, granite countertops, abundant cabinetry and a sunlit breakfast nook with banquette seating. Upstairs, the primary suite feels like a private retreat above the fairways, where golf course views provide a serene backdrop to a sitting area with fireplace, custom built-ins, generous walk-in closet and luxurious bath with jetted soaking tub, dual vanities and oversized walk-in shower. Two secondary bedrooms share a bath, while a fourth bedroom with its own en-suite offers privacy for guests or family. An upstairs laundry room with plentiful storage, recessed lighting, dual-zone heating and air conditioning, and a three-car garage with extensive built-in cabinetry and a dedicated storage room add thoughtful functionality. Outdoors, the setting becomes something entirely its own. Lush tropical landscaping surrounds three tranquil water features, while a built-in BBQ with bar seating and an inviting fire pit create spaces to gather, dine and linger well into the evening. Beyond it all, uninterrupted golf course views lend a sense of openness and tranquility that simply cannot be replicated. Just minutes from the sand, exceptional dining and shopping, this distinctive home brings together the privacy and prestige of a guard-gated community, the beauty of golf course living and a relaxed coastal lifestyle in one of Huntington Beach's most desirable settings.

Save
Ask
Tour
Hide
Share
Listing Snapshot
Price 
$2,775,000
Days On Site 
38 Days
Bedrooms 
4
Inside Area (SqFt) 
3,269 sqft
Total Baths 
4
Full Baths 
3
Partial Baths 
1
Lot Size 
0.1309 Acres
Year Built 
1989
MLS® Number 
RS26188119
Status 
Active
Property Tax 
N/A
HOA/Condo/Coop Fees 
$325 monthly
Sq Ft Source 
Assessor
Friends & Family
Recent Activity
6 days agoPrice changed to $2,775,000
6 days agoListing updated with changes from the MLS®
a month agoListing first seen on site
General Features
Acres 
0.1309
Attached Garage 
Yes
Disclosures 
CovenantsRestrictionsDisclosureDeathOnProperty3YrsHoaDisclosure
Garage 
Yes
Garage Spaces 
3
Land Lease 
No
Levels 
Two
Number Of Stories 
1
Parking 
AttachedDirect AccessDrivewayGarage
Parking Spaces 
6
Property Sub Type 
Single Family Residence
Security 
Carbon Monoxide Detector(s)Smoke Detector(s)24 Hour SecurityGated with Guard
Sewer 
Public Sewer
Style 
Mediterranean
Utilities 
Cable AvailableElectricity ConnectedNatural Gas ConnectedPhone AvailableSewer ConnectedWater Connected
Water Source 
Public
Interior Features
Appliances 
Double OvenDishwasherGas CooktopDisposalMicrowaveRefrigeratorWater HeaterDryerWasher
Cooling 
Central Air
Fireplace 
Yes
Fireplace Features 
Family RoomLiving RoomMaster Bedroom
Flooring 
CarpetLaminateStoneTile
Heating 
Forced Air
Interior 
Wet BarBuilt-in FeaturesCathedral Ceiling(s)Eat-in KitchenGranite CountersHigh CeilingsStone CountersRecessed LightingStorageBarWired for SoundEntrance FoyerWalk-In Closet(s)
Laundry Features 
Laundry Room
Bathroom 
Features - Granite Counters, Stone Counters, Soaking Tub
Bedroom 
Dining Room 
EntryFoyer 
Family Room 
Foyer 
Kitchen 
Laundry 
Living Room 
Master Bedroom 
Other 
Features - Walk-In Closet(s)
Save
Ask
Tour
Hide
Share
Exterior Features
Construction Details 
StoneStuccoWood Siding
Exterior 
BalconyBarbecueLighting
Fencing 
Wrought Iron
Lot Features 
Sprinklers In RearSprinklers In FrontLandscapedOn Golf CoursePaved
Patio And Porch 
PatioTerraceWrap Around
Pool Features 
None
Road Frontage 
City Street
Roof 
ConcreteTile
Spa Features 
None
View 
Golf Course
Waterview 
Golf Course
Community Features
Association Amenities 
Maintenance GroundsManagementSecurity
Association Fee 
$325.0
Association Fee Frequency 
Monthly
Community Features 
CurbsSuburban
MLS Area 
15 - West Huntington Beach
School District 
Huntington Beach Union High
Financing Terms Available 
CashConventionalSubmit
Building Access 
1
Roads 
Paved
Schools
School District
Huntington Beach Union High
Elementary School
Seacliff
Middle School
Dwyer
High School
Huntington Beach


This information is for your personal, non-commercial use and may not be used for any purpose other than to identify prospective properties you may be interested in purchasing. The display of MLS data is usually deemed reliable but is NOT guaranteed accurate by the MLS. Buyers are responsible for verifying the accuracy of all information and should investigate the data themselves or retain appropriate professionals. Information from sources other than the Listing Agent may have been included in the MLS data. Unless otherwise specified in writing, the Broker/Agent has not and will not verify any information obtained from other sources. The Broker/Agent providing the information contained herein may or may not have been the Listing and/or Selling Agent.

Neighborhood & Commute
Source: Walkscore
Disclosure: Community information and market data powered by Constellation Data Labs. Information is deemed reliable but not guaranteed.
Save
Ask
Tour
Hide
Share

Search Homes for Sale in Orange County & California

Guardian Capital provides up-to-date access to the local MLS, helping you find the perfect homes for sale in Orange County and active homes for sale in California. Our real estate search tool connects you directly to active market listings.

Use the map and filter options above to browse listings, save your favorites, and schedule tours. Best of all, we can pre-qualify you for financing right here, ensuring you are ready to make a competitive offer the moment you find your dream home.

Compare Listings