
320 W 220th Unit 4Carson, CA 90745
Mortgage Calculator
Monthly Payment (Est.)
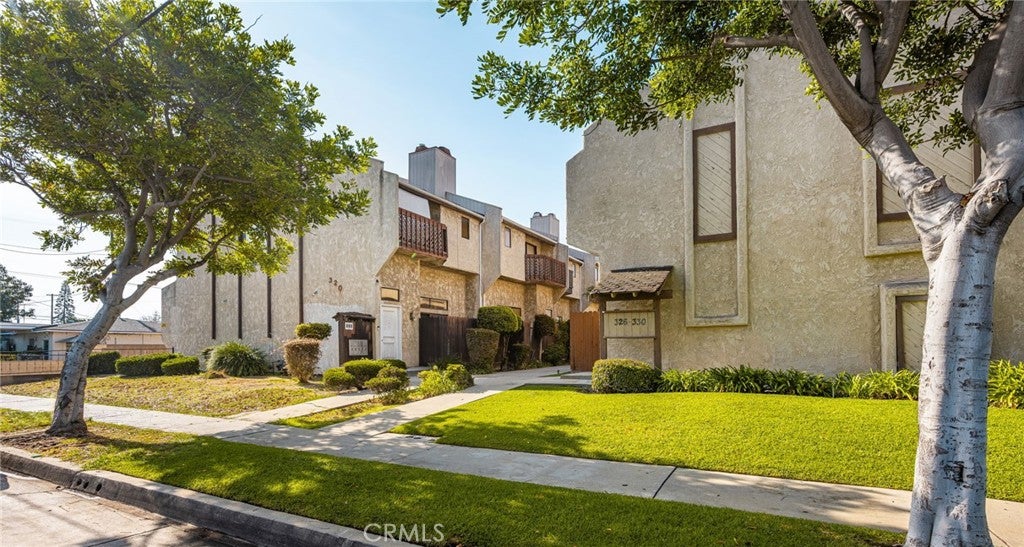
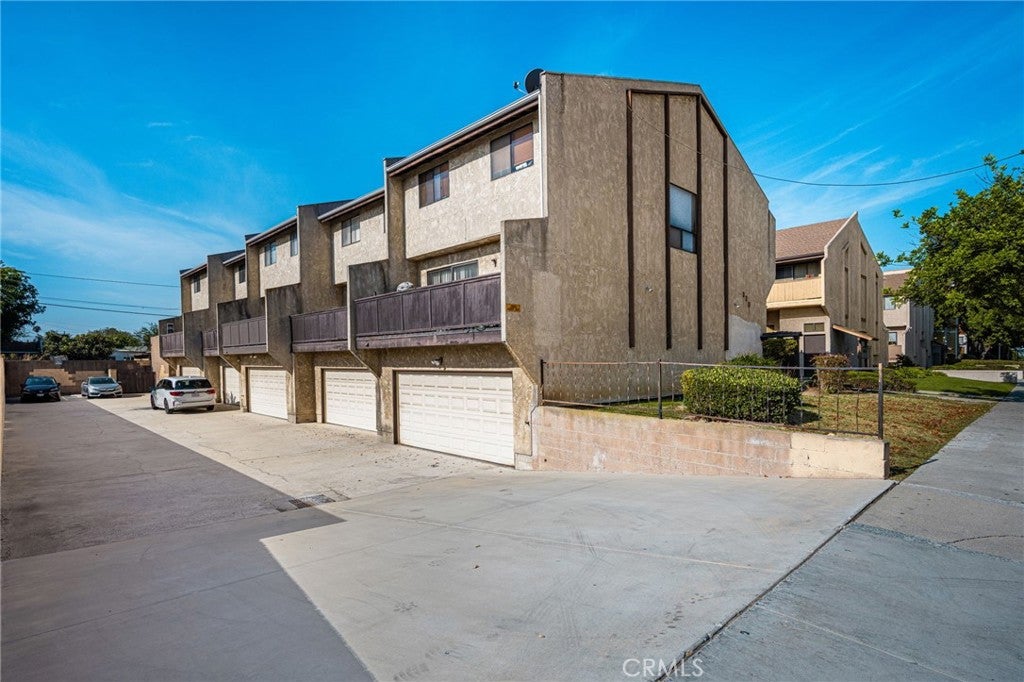
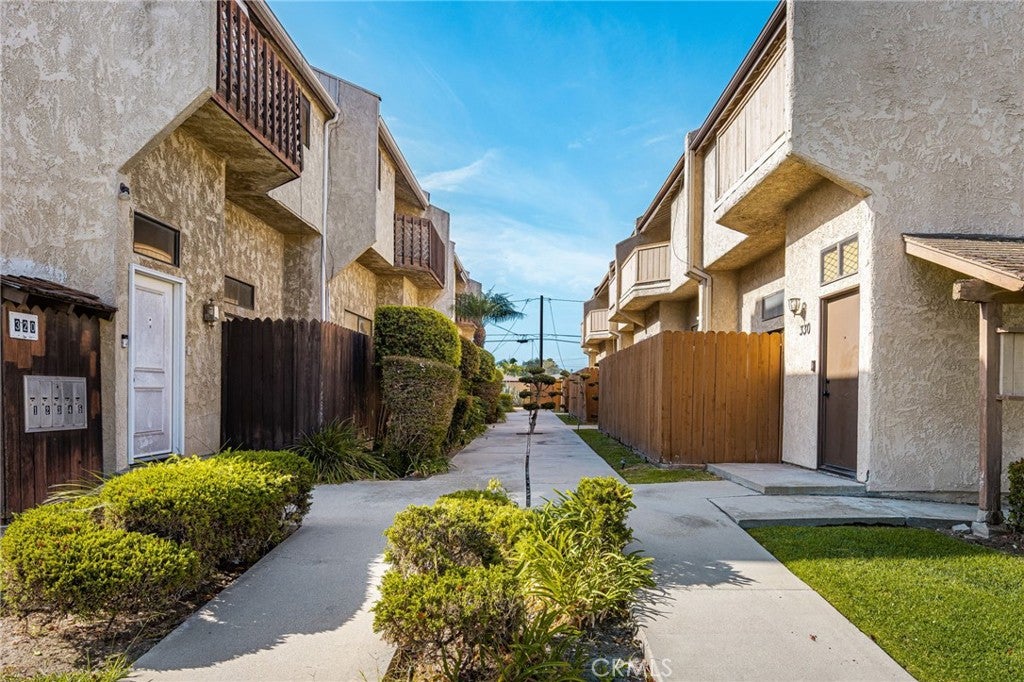
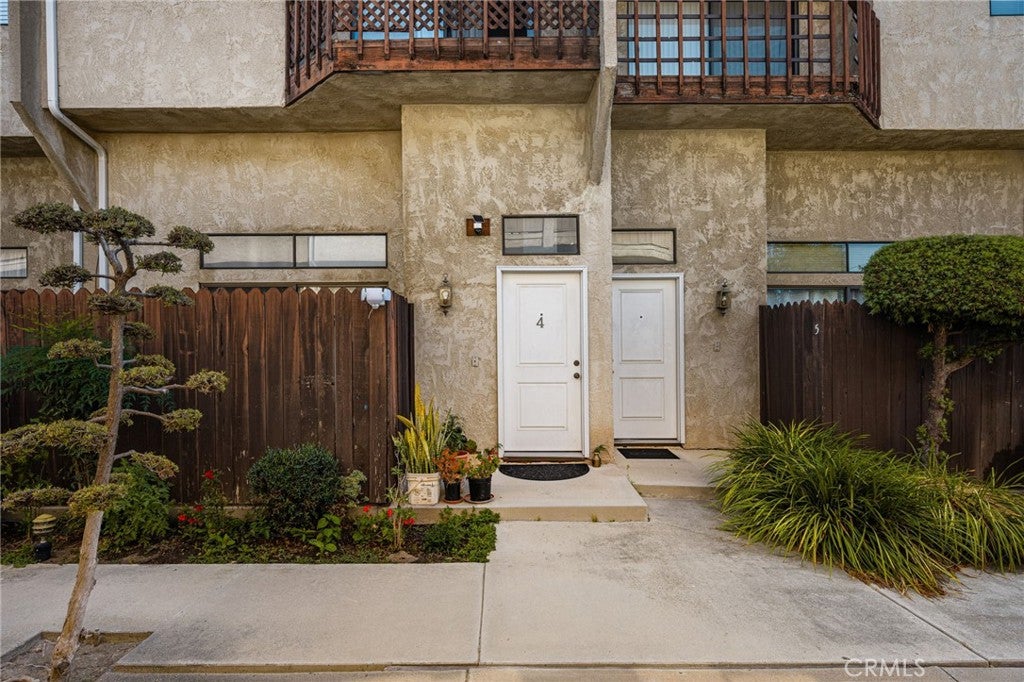
Enter an interest rate to see your estimated monthly payment.Stop the car! This home is the best valued property in all of Carson! This is the perfect place to raise a family in peace, or retire and enjoy the serenity of the property atmosphere. Upon entering the front door, the spacious quality of the home is immediately noticeable with very large ceilings complete with recessed canless lighting (upgraded in 2022); the room houses a wonderful family space and enlarged fireplace. The extended glass sliders let in the perfect amount of natural light, and open up the family space to an enlarged front patio as well, which is one of three patios that the property contains. The stairway on the main level leads two directions: downward to the attached garage, which contains an 220V EV charger (installed in 2023), as well as the laundry hookups as well, convenient for practical use and noise, and upwards to the kitchen and dining area. The kitchen is a chef's delight, complete with updated Cambria Quartz countertops (upgraded in 2019), backsplash, brand new 2026 range hood vent, and design. The dining area is situated directly next to another set of glass sliders which opens to a 2nd story patio and allows beautiful natural light to enter into the home. The 2nd deck itself is a large and serene space, perfect for relaxation, as well as entertaining friends and family. The guest half-bath is conveniently located on this level for perfect pragmatic use. The stairway continues to the three bedrooms on the top level. The two guest bedrooms are wonderful in size, and are perfectly positioned next to the guest bathroom specifically placed for owner ease, and equipped with a brand new toilet. The primary bedroom is wonderful with enlarged ceilings, and access to its own en suite bath, also complete with a brand new toilet. The primary bedroom also has glass sliders, perfecting the space with a cherry on top! The home is also upgraded with FLEX Piping which has been installed throughout, plumbing work all completed just 4 years ago; and the premium hot water heater was installed only 6 years ago. The property community is geographically well-placed, located close to the 110 and the 405 freeways. Do not let this unit slip away; come take a look today!
| a month ago | Listing first seen on site | |
| a month ago | Listing updated with changes from the MLS® |

This information is for your personal, non-commercial use and may not be used for any purpose other than to identify prospective properties you may be interested in purchasing. The display of MLS data is usually deemed reliable but is NOT guaranteed accurate by the MLS. Buyers are responsible for verifying the accuracy of all information and should investigate the data themselves or retain appropriate professionals. Information from sources other than the Listing Agent may have been included in the MLS data. Unless otherwise specified in writing, the Broker/Agent has not and will not verify any information obtained from other sources. The Broker/Agent providing the information contained herein may or may not have been the Listing and/or Selling Agent.
Did you know? You can invite friends and family to your search. They can join your search, rate and discuss listings with you.