Your search results
Save
Ask
Tour
Hide
Share
$665,000
53 Days On Site

1816 Garvey Avenue E
Alhambra, CA 91803

For Sale|Townhouse|Active
2
Beds
3
Total Baths
2
Full Baths
1
Partial Bath
1,194
SqFt
$557
/SqFt
1979
Built
County:
Los Angeles
Listed by Maria Lee of Century 21 Diamond realestatebea@gmail.com
Call Now: (800) 215-5000
Is this the listing for you? We can help make it yours.
(800) 215-5000
1816 Garvey Avenue E1816 Garvey Avenue E1816 Garvey Avenue E1816 Garvey Avenue E
Save
Ask
Tour
Hide
Share

Mortgage Calculator

Monthly Payment (Est.)

$3,034
Calculator powered by Showcase IDX, a Constellation1 Company. Copyright ©2026 Information is deemed reliable but not guaranteed.

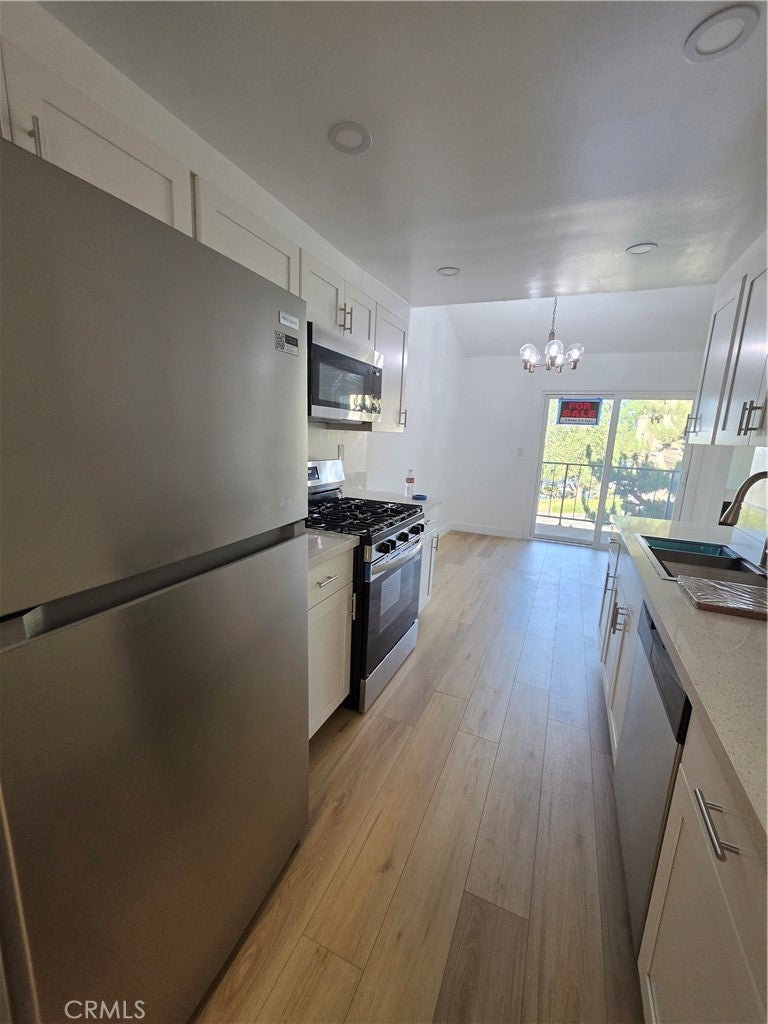
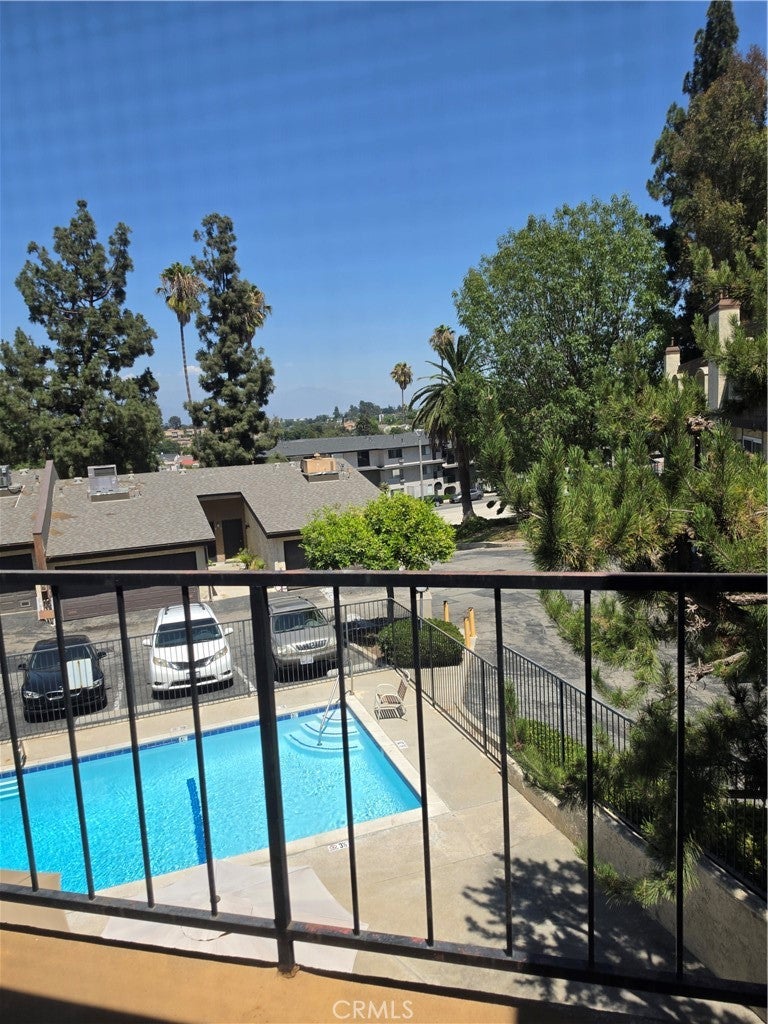
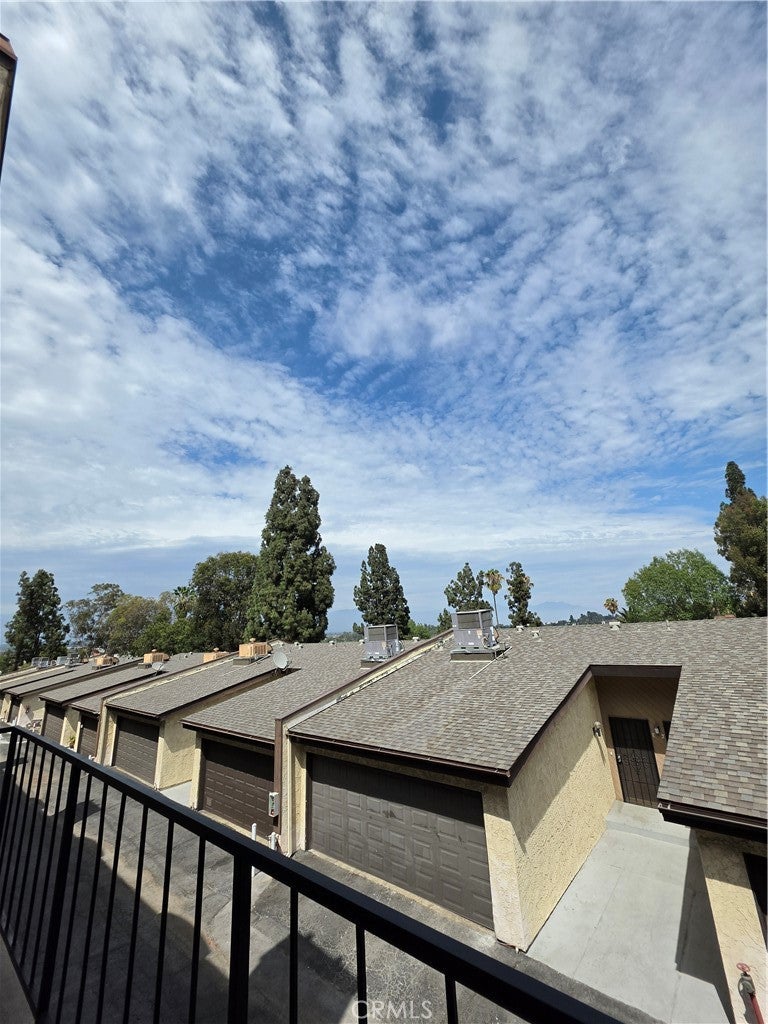
Newly renovated turnkey 2 beds, 2.5 bathrooms townhouse by the boundary of Monterey Park and Alhambra. Located in close proximity to award winning Monterey Park School District, Highlands Middle School where the neighborhood park is also located. Alhambra School district for High School is Mark Keppel High School. This complex has total 35 units. The townhome has a view of the pool, and has 2 car garage. A short drive to DTLA, on the West side of the freeway is Cal State LA. Convenient location! One mile heading East you can find banks, grocery shopping namely Ralph's, 99 Ranch and GW Grocery stores, and restaurants. This is a 2 story townhouse, ground level for the 2 car garage. This townhouse has newly renovated kitchen with soft closing drawers, quartz countertops, newly installed laminate waterproof floors all throughout. It has new recessed lightings in the kitchen area and nice refurbished original chandelier lighting in the dining area. In the living room area is a balcony with a beautiful view of the swimming pool. All kitchen appliances are brand new that includes stove/oven, overhead microwave, refrigerator and dishwasher. This unit also includes a brand new washer Dryer. HVAC replacement was done in 2019. All new roofs have been installed in all 35 units in December 2023. New interior paint all throughout, this is a ready move in home.

Save
Ask
Tour
Hide
Share
Listing Snapshot
Price 
$665,000
Days On Site 
53 Days
Bedrooms 
2
Inside Area (SqFt) 
1,194 sqft
Total Baths 
3
Full Baths 
2
Partial Baths 
1
Lot Size 
1.9646 Acres
Year Built 
1979
MLS® Number 
RS26160726
Status 
Active
Property Tax 
N/A
HOA/Condo/Coop Fees 
$475 monthly
Sq Ft Source 
Assessor
Friends & Family
Recent Activity
2 months agoStatus changed to Active
2 months agoListing updated with changes from the MLS®
2 months agoListing first seen on site
General Features
Acres 
1.9646
Attached Garage 
Yes
Disclosures 
CovenantsRestrictionsDisclosureHoaDisclosure
Garage 
Yes
Garage Spaces 
2
Green Energy Efficient 
WindowsAppliances
Land Lease 
No
Levels 
Three Or More
Number Of Stories 
3
Parking 
AttachedGarage Faces FrontGarageGuestShared DrivewaySide By Side
Parking Spaces 
2
Pets 
Size LimitYes
Property Condition 
Updated/Remodeled
Property Sub Type 
Townhouse
Security 
Smoke Detector(s)
Sewer 
Public Sewer
Special Circumstances 
Standard
Utilities 
Cable AvailableElectricity ConnectedNatural Gas ConnectedSewer AvailableWater Available
Water Source 
Public
Interior Features
Appliances 
DishwasherENERGY STAR Qualified AppliancesGas RangeMicrowaveRefrigeratorWater HeaterDryerWasher
Cooling 
Central AirENERGY STAR Qualified Equipment
Fireplace 
Yes
Fireplace Features 
Living Room
Flooring 
See Remarks
Furnished 
Unfurnished
Heating 
CentralENERGY STAR Qualified EquipmentFireplace(s)
Interior 
PantryRecessed LightingWalk-In Closet(s)
Laundry Features 
Inside
Spa 
Yes
Bedroom 
Dining Room 
Kitchen 
Living Room 
Master Bathroom 
Master Bedroom 
Other 
Features - Walk-In Closet(s)
Save
Ask
Tour
Hide
Share
Exterior Features
Construction Details 
Concrete
Exterior 
BalconyRain Gutters
Fencing 
See RemarksVinyl
Patio And Porch 
CoveredPatioSee Remarks
Pool Features 
CommunityFencedIn GroundAssociation
Road Frontage 
City Street
Roof 
Shingle
Spa 
Yes
Spa Features 
CommunityHeatedIn Ground
Community Features
Association Amenities 
PoolSpa/Hot TubTrashWater
Association Fee 
$475.0
Association Fee Frequency 
Monthly
Community Features 
Street LightsSidewalksPool
MLS Area 
601 - Alhambra
School District 
Alhambra
Financing Terms Available 
CashConventional
Building Access 
Garage
Schools
School District
Alhambra
Elementary School
Highland
Middle School
Unknown
High School
Mark Keppel


This information is for your personal, non-commercial use and may not be used for any purpose other than to identify prospective properties you may be interested in purchasing. The display of MLS data is usually deemed reliable but is NOT guaranteed accurate by the MLS. Buyers are responsible for verifying the accuracy of all information and should investigate the data themselves or retain appropriate professionals. Information from sources other than the Listing Agent may have been included in the MLS data. Unless otherwise specified in writing, the Broker/Agent has not and will not verify any information obtained from other sources. The Broker/Agent providing the information contained herein may or may not have been the Listing and/or Selling Agent.

Neighborhood & Commute
Source: Walkscore
Disclosure: Community information and market data powered by Constellation Data Labs. Information is deemed reliable but not guaranteed.
Save
Ask
Tour
Hide
Share

Search Homes for Sale in Orange County & California

Guardian Capital provides up-to-date access to the local MLS, helping you find the perfect homes for sale in Orange County and active homes for sale in California. Our real estate search tool connects you directly to active market listings.

Use the map and filter options above to browse listings, save your favorites, and schedule tours. Best of all, we can pre-qualify you for financing right here, ensuring you are ready to make a competitive offer the moment you find your dream home.

Compare Listings