
2758 FinleyTustin, CA 92782
Mortgage Calculator
Monthly Payment (Est.)
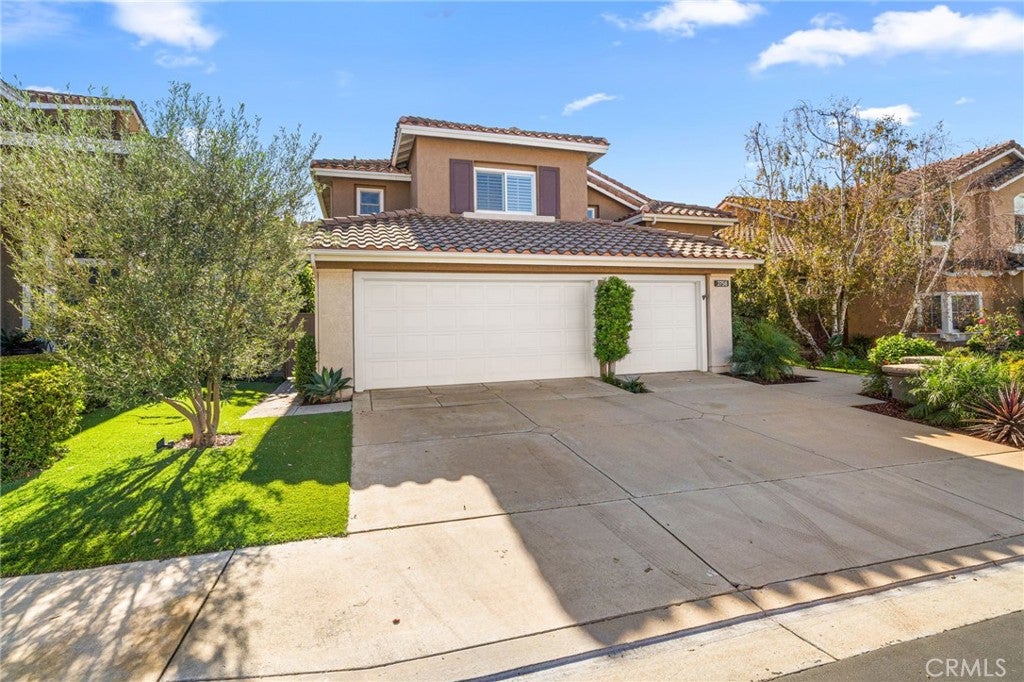
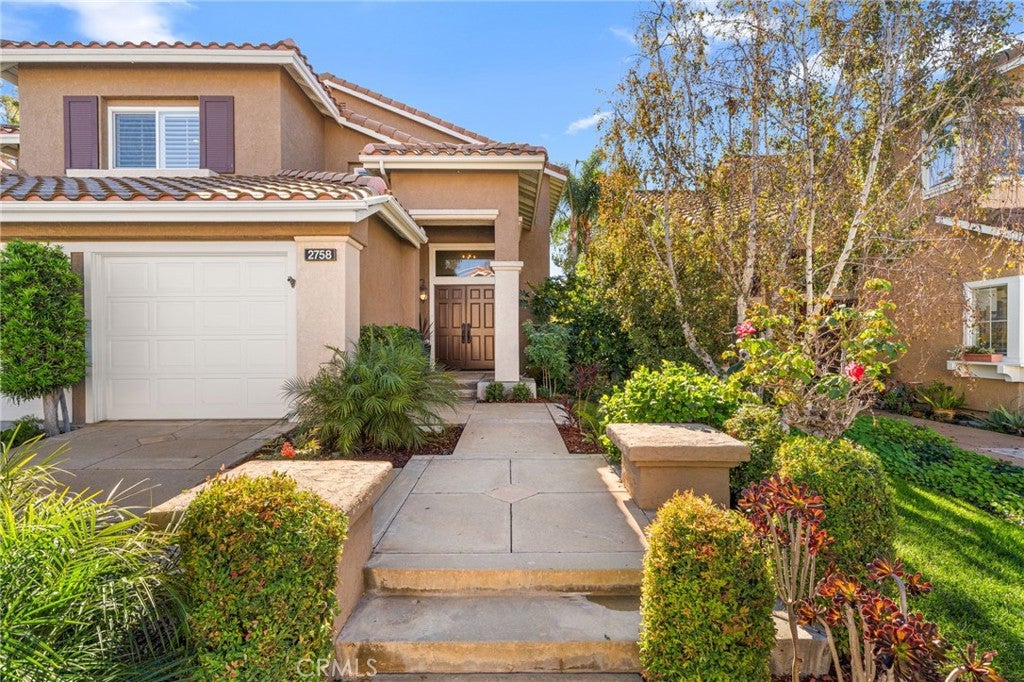
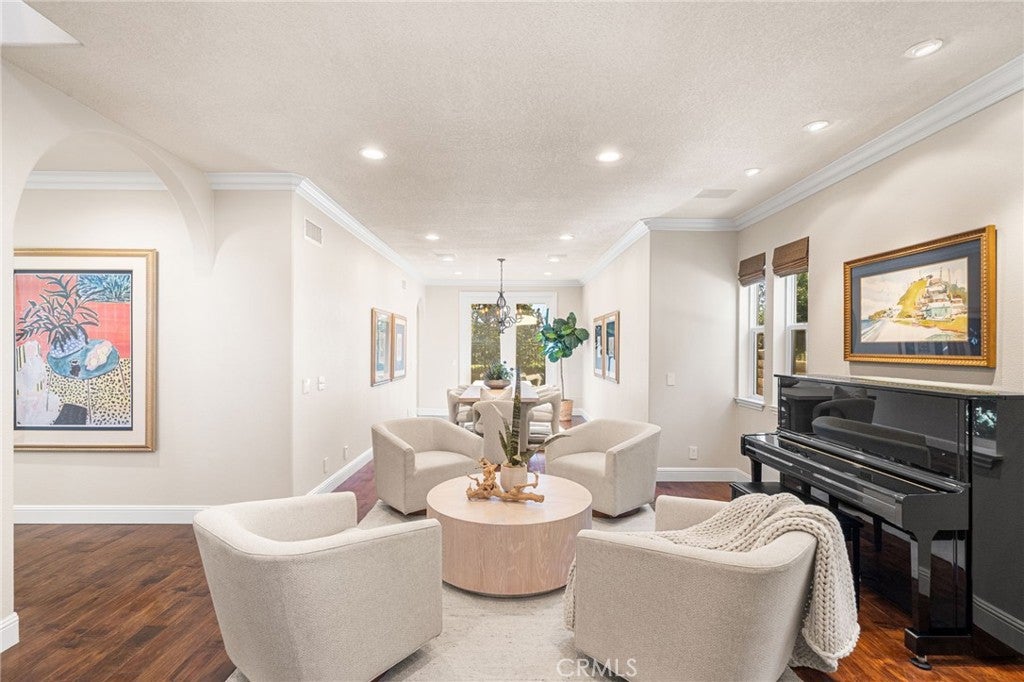
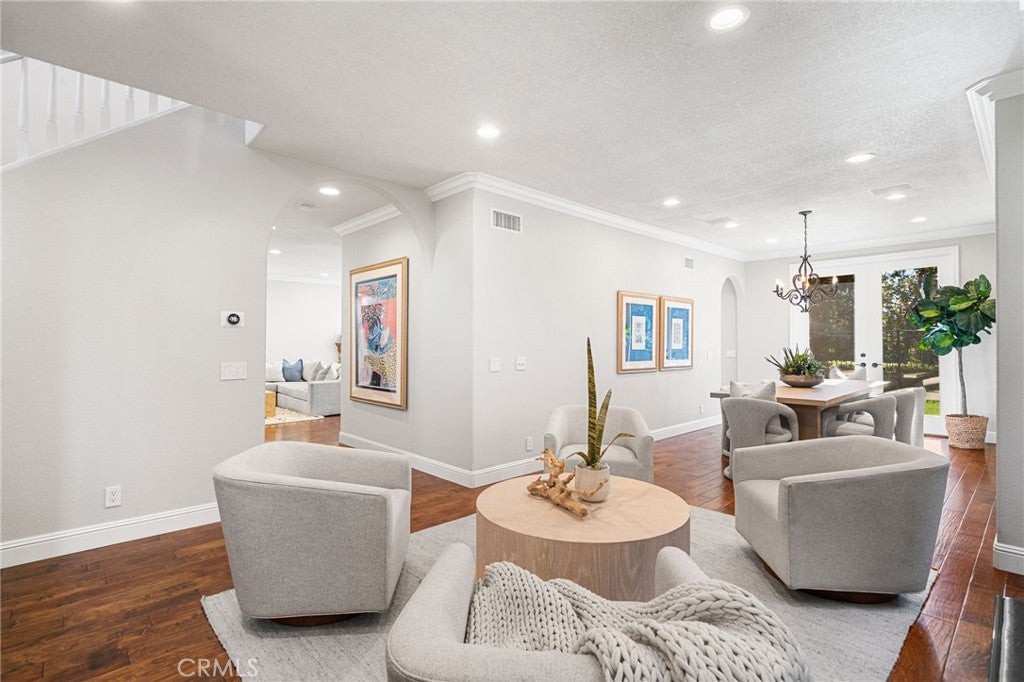
Enter an interest rate to see your estimated monthly payment.Welcome to this beautifully expanded and remodeled former model home, ideally situated on a premier elevated lot in the desirable Serrano community of Tustin Ranch. Backing to a scenic walking pathway, this exceptional property offers beautiful views, enhanced privacy, and a wonderful sense of openness. Located just steps from Peters Canyon Elementary and near Pioneer Middle School and Beckman High School, the home also enjoys convenient access to Cedar Grove Park and Peters Canyon Regional Park, with miles of hiking and biking trails. This is a wonderful opportunity to enjoy spacious living, privacy, and the exceptional lifestyle of Tustin Ranch. Offering 2,632 square feet, four bedrooms, three full bathrooms, and a spacious upstairs bonus room, this home combines generous living spaces with thoughtful upgrades. Soaring vaulted ceilings, expansive windows, and abundant natural light highlight the elegant living and dining rooms, while Vintage Heritage maple hardwood floors add warmth throughout the main level. The stunning kitchen features floor-to-ceiling cabinetry, expansive granite countertops, a large center island with seating, stainless steel Thermador appliances, and a generous pantry. It opens to an inviting family room with a cozy fireplace, creating an ideal gathering space. Patio doors lead to a peaceful, low-maintenance backyard with no homes directly behind, featuring a covered patio and grassy lawn. Upstairs, the spacious primary suite includes dual vanities, a separate shower, soaking tub, and walk-in closet. Three additional bedrooms, a full bathroom, and an expansive bonus room with built-in cabinetry provide flexibility for family, guests, or a home office. A significant 2006 remodel added the bonus room and bathroom, enhancing the home's functionality. Additional features include newer upstairs carpeting, plantation shutters, surround sound, a downstairs full bathroom, an interior laundry room, and an attached three-car garage.
| 2 days ago | Listing first seen on site | |
| 2 days ago | Listing updated with changes from the MLS |

This information is for your personal, non-commercial use and may not be used for any purpose other than to identify prospective properties you may be interested in purchasing. The display of MLS data is usually deemed reliable but is NOT guaranteed accurate by the MLS. Buyers are responsible for verifying the accuracy of all information and should investigate the data themselves or retain appropriate professionals. Information from sources other than the Listing Agent may have been included in the MLS data. Unless otherwise specified in writing, the Broker/Agent has not and will not verify any information obtained from other sources. The Broker/Agent providing the information contained herein may or may not have been the Listing and/or Selling Agent.