
8181 Aventus LaneFontana, CA 92335
Mortgage Calculator
Monthly Payment (Est.)
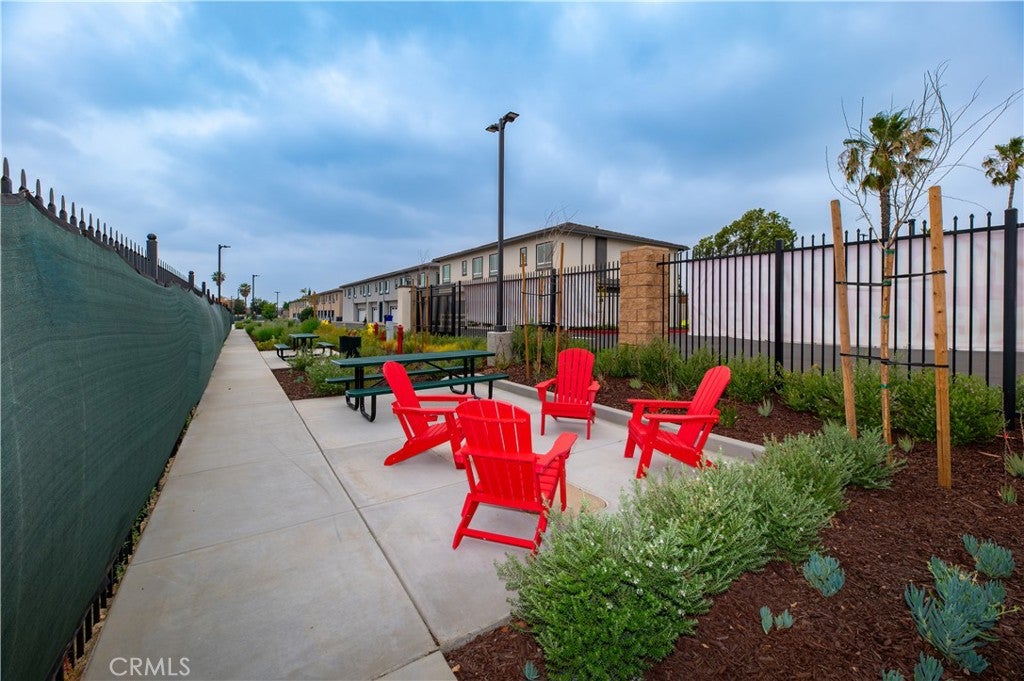
Enter an interest rate to see your estimated monthly payment.Welcome to Plan 4, The Reserve at Cherry Village—a brilliantly designed, light-filled home offering approximately 1,550 square feet of modern living space (3 Beds / 2.5 Baths + Flexible Den + 2-Car Garage). Perfectly positioned in a prime Fontana location with effortless access to major commuter freeways (I-10, I-15, and 210), local shopping, dining, and scenic recreation, this home pairs everyday convenience with incredible financial perks, including FREE solar (owned panels, no lease) and $0 Mello-Roos. MAIN LEVEL LIVING & ENTERTAINING The main level is designed for effortless connection, featuring a relaxing great room bathed in natural light from large energy-efficient windows. The entertainer's kitchen anchors the space with a large central island, offering plenty of room for meal prep, casual dining, and hosting guests. Step right outside to your private outdoor patio for easy relaxing or alfresco dining. UPSTAIRS PRIVATE RETREATS All three bedrooms are located privately upstairs for a quiet, peaceful layout. The spacious primary suite serves as a true sanctuary, complete with a generous walk-in closet. The secondary bedrooms offer comfortable square footage, ample storage, and easy access to well-appointed upstairs bathrooms. PRIME LOCATION & UNBEATABLE ACCESSIBILITY Situated right along Cherry Avenue, Cherry Village places you minutes from everything you need: Commuter Friendly: Fast access to the I-10, I-15, and 210 freeways, plus just a short drive to Ontario International Airport. Shopping & Dining: Close to local retail centers, grocery stores, and popular dining options. Recreation: Moments from neighborhood parks, community green spaces, tot lots, and local outdoor hotspots like Jurupa Hills Regional Park. COMMUNITY & INCLUDED PERKS Enjoy thoughtful neighborhood design with shared barbecue and picnic areas, an attached 2-car garage, modern energy-efficient construction, and included appliances. A brilliant layout, unbeatable eco-friendly savings, and a prime location. Schedule your private tour today!
| yesterday | Listing first seen on site | |
| yesterday | Listing updated with changes from the MLS |

This information is for your personal, non-commercial use and may not be used for any purpose other than to identify prospective properties you may be interested in purchasing. The display of MLS data is usually deemed reliable but is NOT guaranteed accurate by the MLS. Buyers are responsible for verifying the accuracy of all information and should investigate the data themselves or retain appropriate professionals. Information from sources other than the Listing Agent may have been included in the MLS data. Unless otherwise specified in writing, the Broker/Agent has not and will not verify any information obtained from other sources. The Broker/Agent providing the information contained herein may or may not have been the Listing and/or Selling Agent.
Did you know? You can invite friends and family to your search. They can join your search, rate and discuss listings with you.