
7843 BotanyChino, CA 91708
Mortgage Calculator
Monthly Payment (Est.)
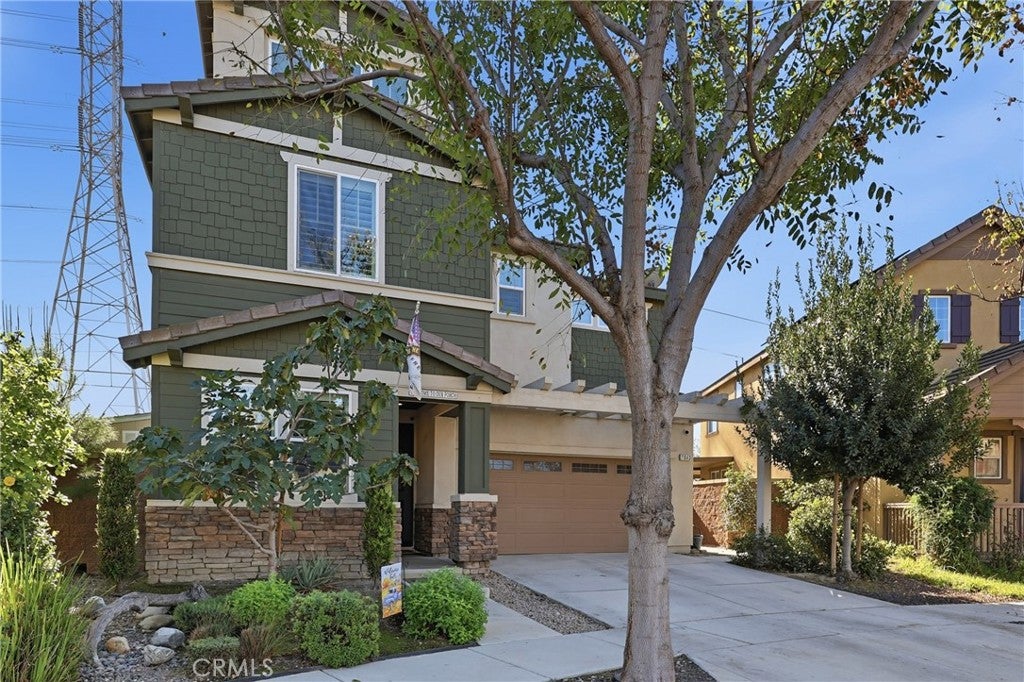
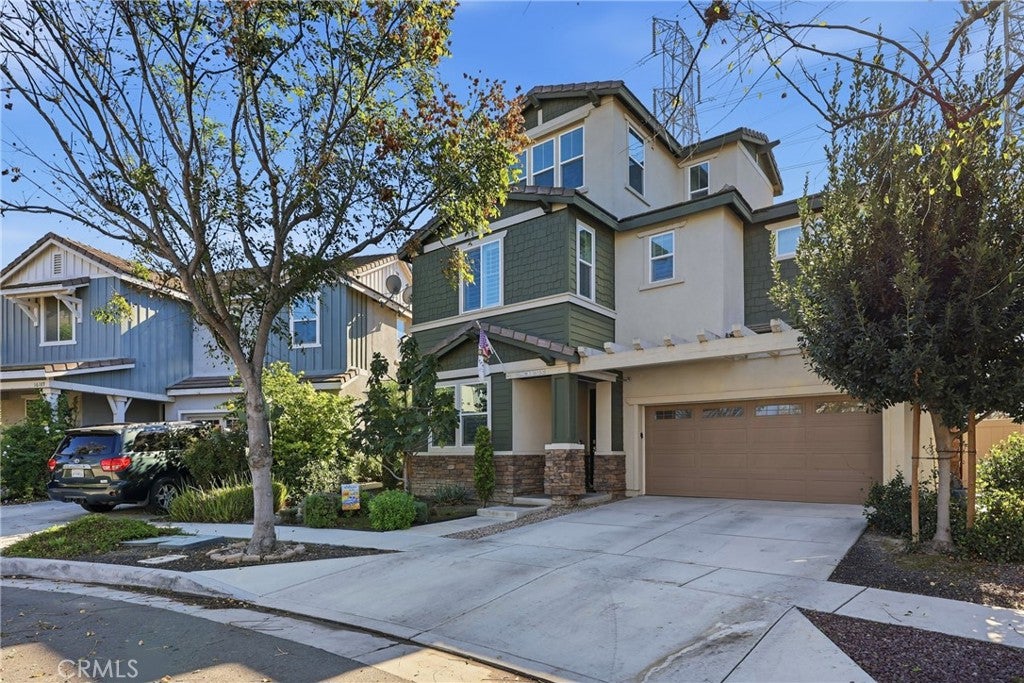
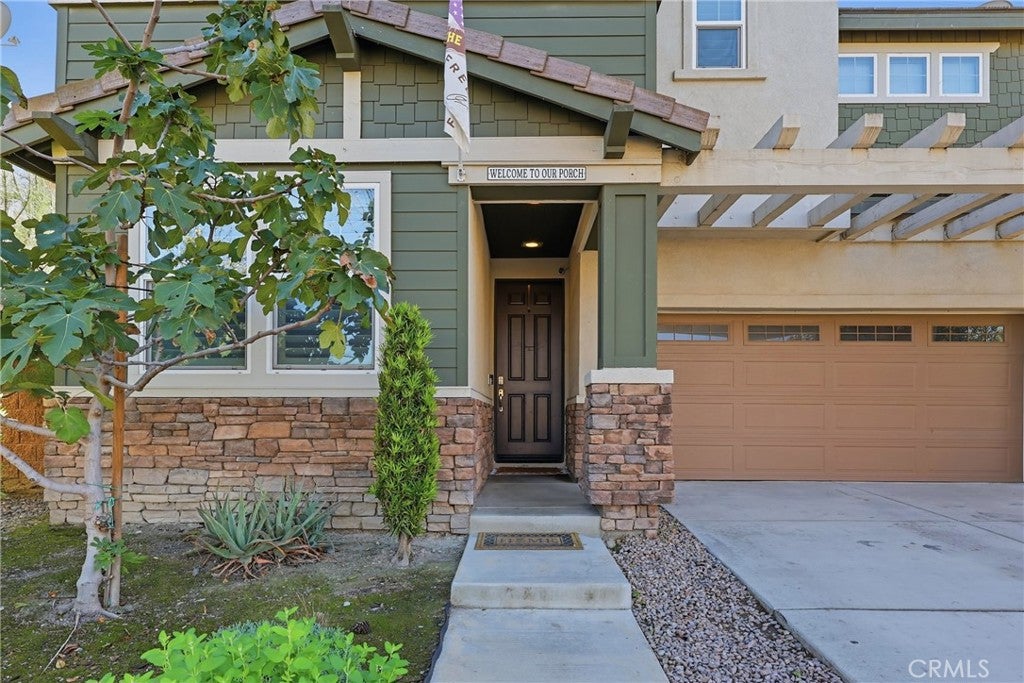
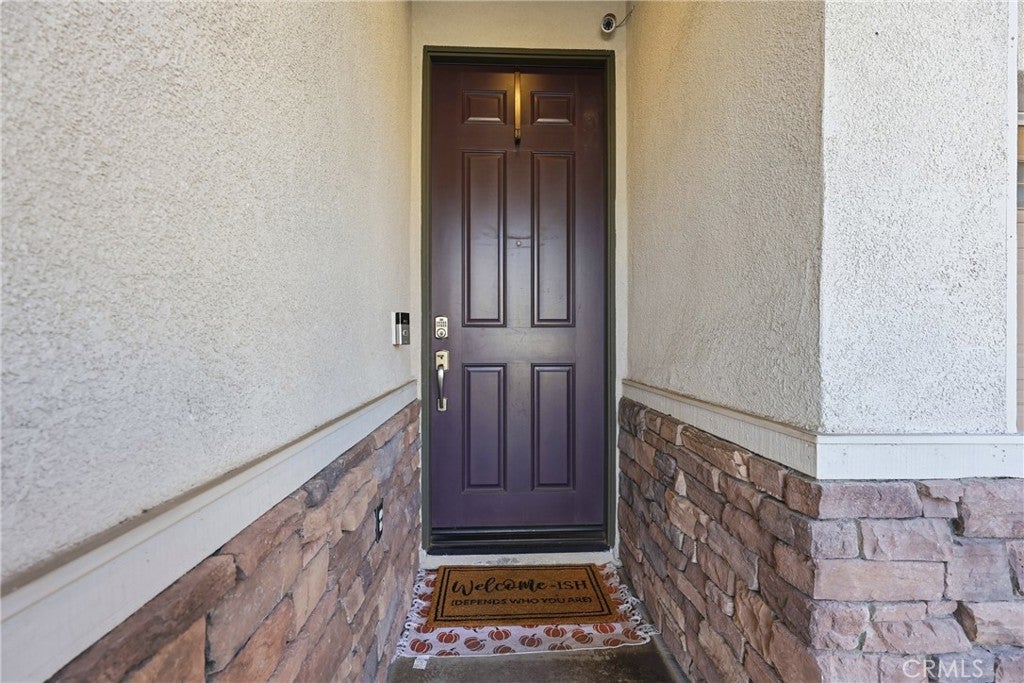
Enter an interest rate to see your estimated monthly payment.ABSOLUTELY STUNNING! Welcome to this beautifully upgraded/thoughtfully designed home in The Preserve! Offering 4 bedrooms, a spacious 3rd-floor loft, & 4 bathrooms, this impressive 3-story residence combines style, comfort, functionality & exceptional indoor-outdoor living. From the moment you enter, you'll appreciate the upgraded flooring throughout, custom built-ins, recessed lighting, shutters throughout most of the home & abundant storage. Energy-saving features include fully paid-off solar panels w/ warranty in to 2034, tankless water heater, central A/C, whole-house fan & 3 Nest thermostats (one on each floor). Adtl features include fire sprinklers & a Ring doorbell. The spacious living room features soaring ceilings & custom entertainment center. A downstairs bedroom, currently used as a playroom, offers custom shelving w/ nearby full bathroom - ideal for guests, an office or multigenerational living. The upgraded kitchen is perfect for entertaining w/ granite countertops, subway tile backsplash, walk-in pantry & a large center island w/ sink & dishwasher. Note the microwave above the stove/oven. Double doors provide backyard access, while a custom mudroom-style storage area with soft-close drawers keeps essentials organized. All bedrooms feature walk-in closets, w/ custom closet storage in select rooms. The primary bedroom suite is approx 300 sq ft. & the primary bathroom features dual sinks & separate tub, shower, and toilet areas. Located between the primary bedroom/bathroom are 2 linen closets. Check out the impressive third-floor loft! The loft features custom entertainment center built-ins, a wet bar w/ sink/wine rack, abundant storage & a convenient bathroom. Make this space your own. Other highlights include a separate laundry room w/ custom cabinetry & granite countertop for folding laundry. The garage was updated with epoxy-coated flooring & built-in storage racks. THE BACKYARD IS TRULY SPECIAL! Larger than many in the neighborhood, this beautiful outdoor retreat features artificial turf, a built-in BBQ island & an expansive covered patio with pull-down shades for adtl comfort, vinyl fencing & no neighbor directlly behind - offering additional privacy. Included in the low HOA dues of $173/month are tennis & pickleball court(s), dog park(s), 4 pools/spas, 4 clubhouses (the main clubhouse features a pool table/movie room/virtual reality room - all avail for rent, 4 fitness centers. A RARE OPPORTUNITY TO ENJOY UPGRADED LIVING IN THE PRESERVE!
| yesterday | Listing first seen on site | |
| yesterday | Listing updated with changes from the MLS |

This information is for your personal, non-commercial use and may not be used for any purpose other than to identify prospective properties you may be interested in purchasing. The display of MLS data is usually deemed reliable but is NOT guaranteed accurate by the MLS. Buyers are responsible for verifying the accuracy of all information and should investigate the data themselves or retain appropriate professionals. Information from sources other than the Listing Agent may have been included in the MLS data. Unless otherwise specified in writing, the Broker/Agent has not and will not verify any information obtained from other sources. The Broker/Agent providing the information contained herein may or may not have been the Listing and/or Selling Agent.
Did you know? You can invite friends and family to your search. They can join your search, rate and discuss listings with you.