Your search results
Save
Ask
Tour
Hide
Share
$1,395,000
10 Days On Site

3815 Gaviota Avenue
Long Beach, CA 90807

For Sale|Single Family Residence|Active
4
Beds
2
Total Baths
2
Full Baths
1,988
SqFt
$702
/SqFt
1940
Built
Subdivision:
Bixby Terrace (BT)
County:
Los Angeles
Listed by Alan Fasnacht of Team Fasnacht Realty team.fasnacht@gmail.com
Call Now: (800) 215-5000
Is this the listing for you? We can help make it yours.
(800) 215-5000
Upcoming Open Houses
Sun, Nov 22, 1:00 PM - 4:00 PM
3815 Gaviota Avenue3815 Gaviota Avenue3815 Gaviota Avenue3815 Gaviota Avenue
Save
Ask
Tour
Hide
Share

Mortgage Calculator

Monthly Payment (Est.)

Enter an interest rate to see your estimated monthly payment.
Calculator powered by Showcase IDX, a Constellation1 Company. Copyright ©2026 Information is deemed reliable but not guaranteed.

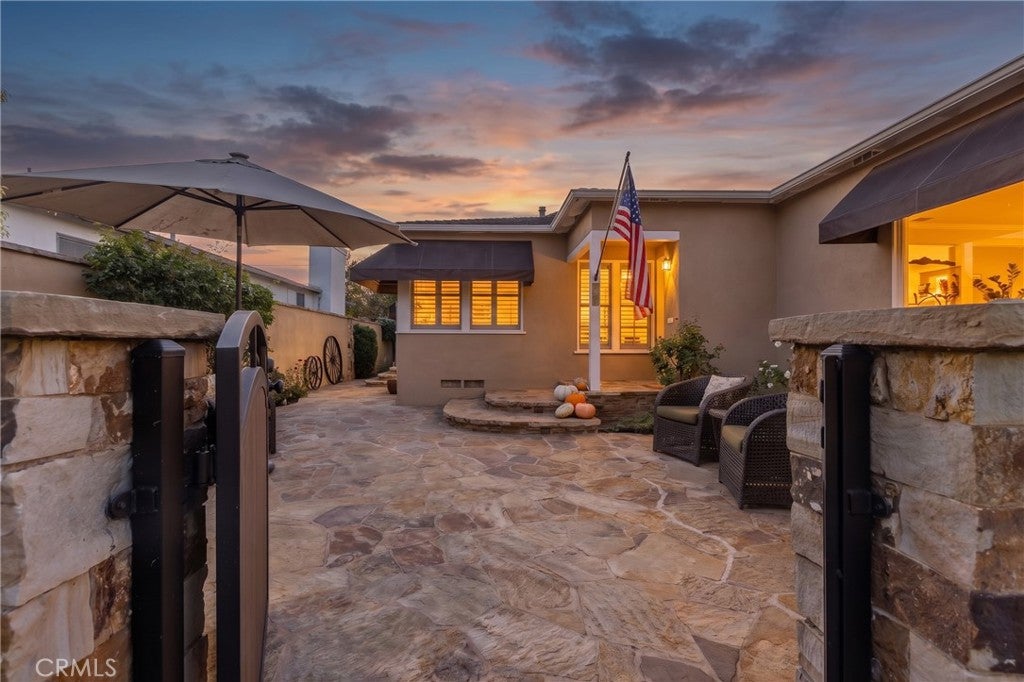
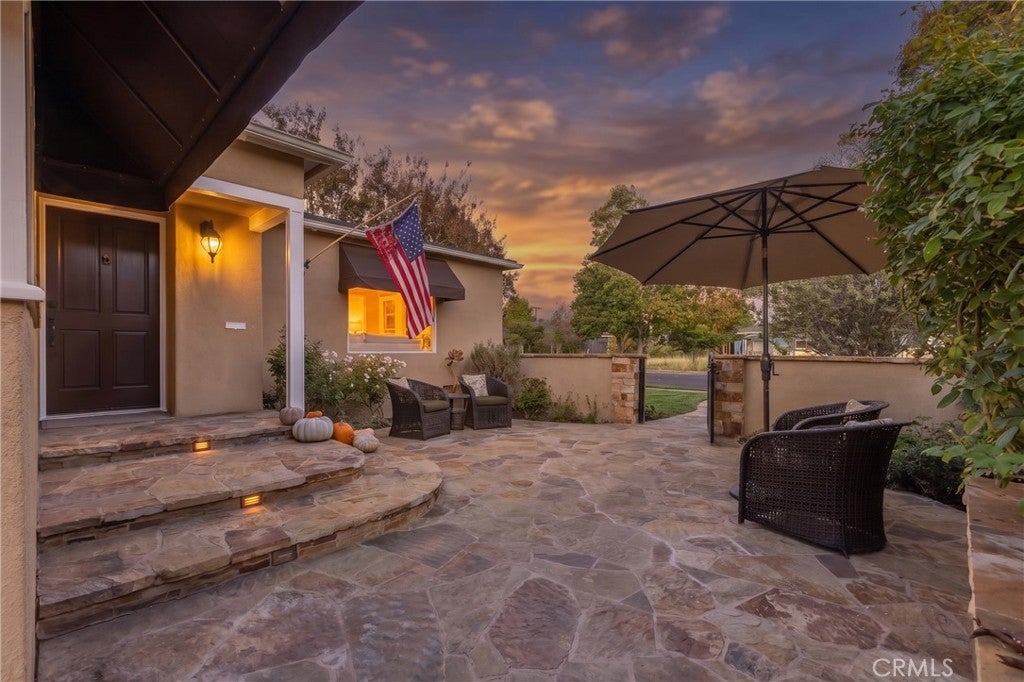
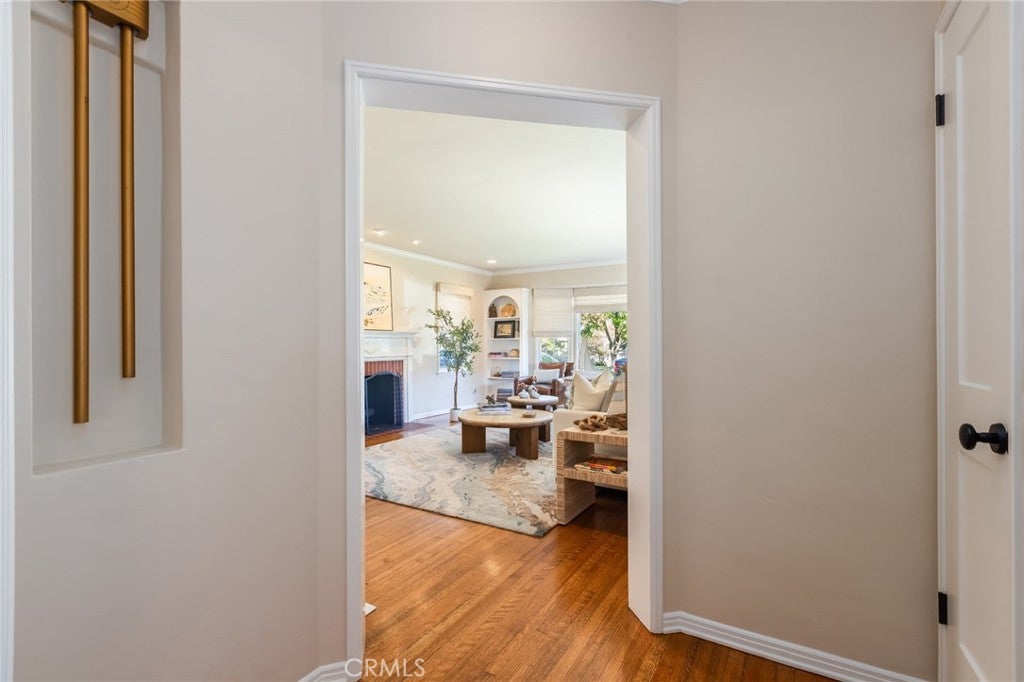
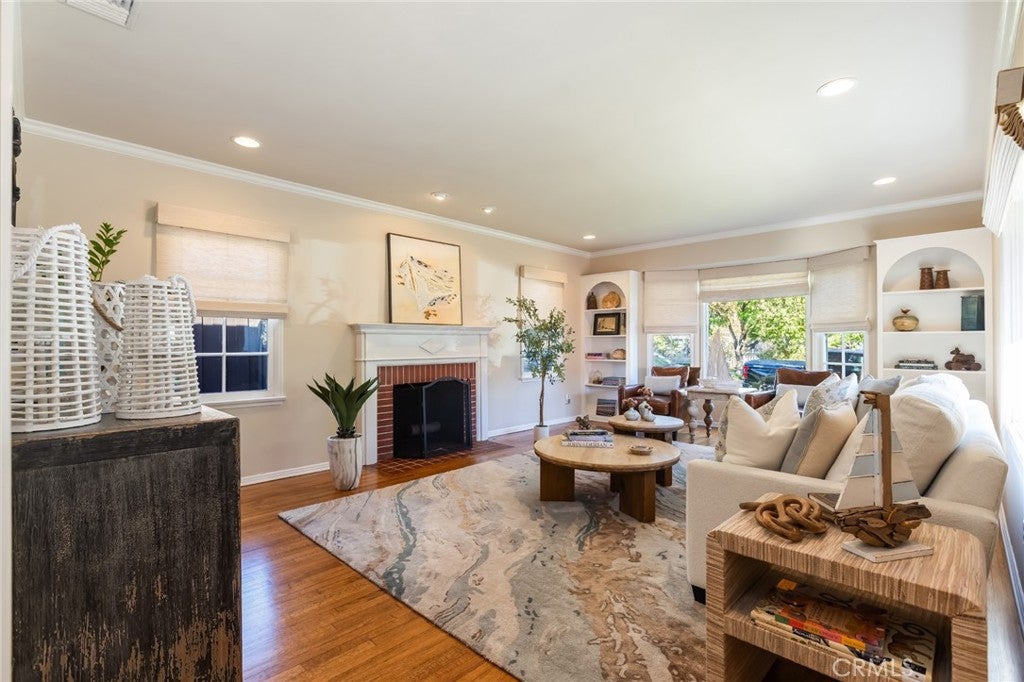
Set in one of Long Beach's most coveted and exclusive neighborhoods, this distinctive 4 bedroom, 2 bath residence offers a beautiful blend of timeless character, old-world craftmanshipship, and inviting spaces designed for today's lifestyle. From the moment you enter, the welcoming front courtyard creates a sense of privacy and arrival. This is more than a home, it is an opportunity to own someting with a soul. This special property, is for the selective buyer who recognizes the beauty of authentic craftsmanship and detailed upgrades. From original hardwood floors, detailed crown and base moldings, a primary en-suite, Solar energy, all new interior doors, professional designed closet organization, designer lighting and fixtures, and so much more! Beyond the home, a truly special backyard oasis awaits. Thoughtfully designed for entertaining and everyday enjoyment, this private outdoor retreat features an outdoor kitchen, inviting wood burning fireplace, an above ground spa, and exceptional spaces for gathering with family and friends. Whether hosting an intimate evening or a lively celebration, this backyard is an entertainer's dream. Every inch of this special home has been thoughtfully enhanced with lasting character. There are so many incrediable features and details, you will only have regrets, if you do not come experience for yourself.

Save
Ask
Tour
Hide
Share
Listing Snapshot
Price 
$1,395,000
Days On Site 
10 Days
Bedrooms 
4
Inside Area (SqFt) 
1,988 sqft
Total Baths 
2
Full Baths 
2
Partial Baths 
N/A
Lot Size 
0.1435 Acres
Year Built 
1940
MLS Number 
PW26240340
Status 
Active
Property Tax 
N/A
HOA/Condo/Coop Fees 
N/A
Sq Ft Source 
Appraiser
Friends & Family
Recent Activity
a week agoListing first seen on site
a week agoListing updated with changes from the MLS
General Features
Acres 
0.1435
Energy Features 
Solar
Foundation 
Raised
Garage 
Yes
Garage Spaces 
2
Land Lease 
No
Levels 
One
Number Of Stories 
1
Parking 
GarageOff StreetGarage Faces Rear
Parking Spaces 
2
Property Condition 
Updated/Remodeled
Property Sub Type 
Single Family Residence
Security 
Security SystemCarbon Monoxide Detector(s)Smoke Detector(s)
Sewer 
Public Sewer
Style 
Custom
Utilities 
Electricity ConnectedNatural Gas ConnectedPhone ConnectedSewer ConnectedWater Connected
Water Source 
Public
Interior Features
Appliances 
Double OvenDishwasherGas CooktopSelf Cleaning OvenWater Heater
Cooling 
Central Air
Electric 
220 Volts in Garage
Fireplace 
Yes
Fireplace Features 
Living RoomMasonryOutside
Flooring 
StoneTileWood
Heating 
Active SolarCentralForced AirFireplace(s)Solar
Interior 
Built-in FeaturesCeiling Fan(s)Crown MoldingEat-in KitchenStone CountersRecessed LightingWalk-In Closet(s)Master Downstairs
Laundry Features 
In Garage
Main Level Bedrooms 
4
Spa 
Yes
Window Features 
BlindsDouble Pane WindowsInsulated WindowsScreens
Bathroom 
Bedroom 
Dining Room 
Family Room 
Kitchen 
Living Room 
Master Bathroom 
Master Bedroom 
Other 
Features - Walk-In Closet(s)
Save
Ask
Tour
Hide
Share
Exterior Features
Construction Details 
Stone
Exterior 
GardenBarbecueLightingRain Gutters
Fencing 
Block
Lot Features 
Back YardFront YardGardenSprinklers In RearSprinklers In FrontLandscaped
Patio And Porch 
Front PorchPatioPorch
Pool Features 
None
Road Frontage 
City Street
Roof 
Composition
Spa 
Yes
Spa Features 
Above GroundHeated
View 
Neighborhood
Waterview 
Neighborhood
Windows/Doors 
BlindsDouble Pane WindowsInsulated WindowsScreens
Community Features
Community Features 
CurbsStreet LightsSidewalks
MLS Area 
6 - Bixby, Bixby Knolls, Los Cerritos
School District 
Long Beach Unified
Financing Terms Available 
CashConventional
Building Access 
Front
Roads 
Paved
Schools
School District
Long Beach Unified
Elementary School
Unknown
Middle School
Unknown
High School
Unknown


This information is for your personal, non-commercial use and may not be used for any purpose other than to identify prospective properties you may be interested in purchasing. The display of MLS data is usually deemed reliable but is NOT guaranteed accurate by the MLS. Buyers are responsible for verifying the accuracy of all information and should investigate the data themselves or retain appropriate professionals. Information from sources other than the Listing Agent may have been included in the MLS data. Unless otherwise specified in writing, the Broker/Agent has not and will not verify any information obtained from other sources. The Broker/Agent providing the information contained herein may or may not have been the Listing and/or Selling Agent.

Neighborhood & Commute
Source: Walkscore
Disclosure: Community information and market data powered by Constellation Data Labs. Information is deemed reliable but not guaranteed.
Save
Ask
Tour
Hide
Share

Search Homes for Sale in Orange County & California

Guardian Capital provides up-to-date access to the local MLS, helping you find the perfect homes for sale in Orange County and active homes for sale in California. Our real estate search tool connects you directly to active market listings.

Use the map and filter options above to browse listings, save your favorites, and schedule tours. Best of all, we can pre-qualify you for financing right here, ensuring you are ready to make a competitive offer the moment you find your dream home.

Compare Listings