Your search results
Save
Ask
Tour
Hide
Share
$1,199,888
9 Days On Site

11130 Buckskin
Montclair, CA 91763

For Sale|Single Family Residence|Active
4
Beds
3
Total Baths
2
Full Baths
1
Partial Bath
2,344
SqFt
$512
/SqFt
1979
Built
County:
San Bernardino
Listed by Sandra Griggs of Century 21 Affiliated sandy4re@aol.com
Call Now: (800) 215-5000
Is this the listing for you? We can help make it yours.
(800) 215-5000
11130 Buckskin11130 Buckskin11130 Buckskin11130 Buckskin
Save
Ask
Tour
Hide
Share

Mortgage Calculator

Monthly Payment (Est.)

Enter an interest rate to see your estimated monthly payment.
Calculator powered by Showcase IDX, a Constellation1 Company. Copyright ©2026 Information is deemed reliable but not guaranteed.

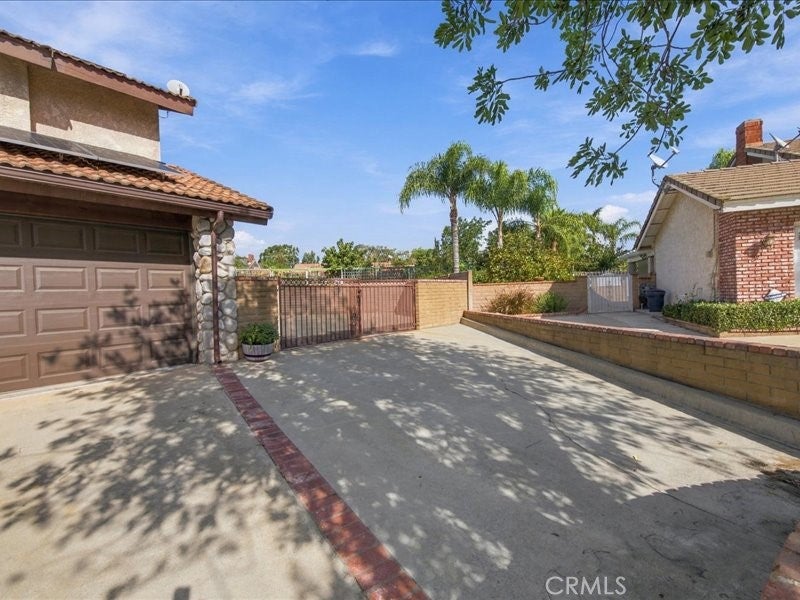
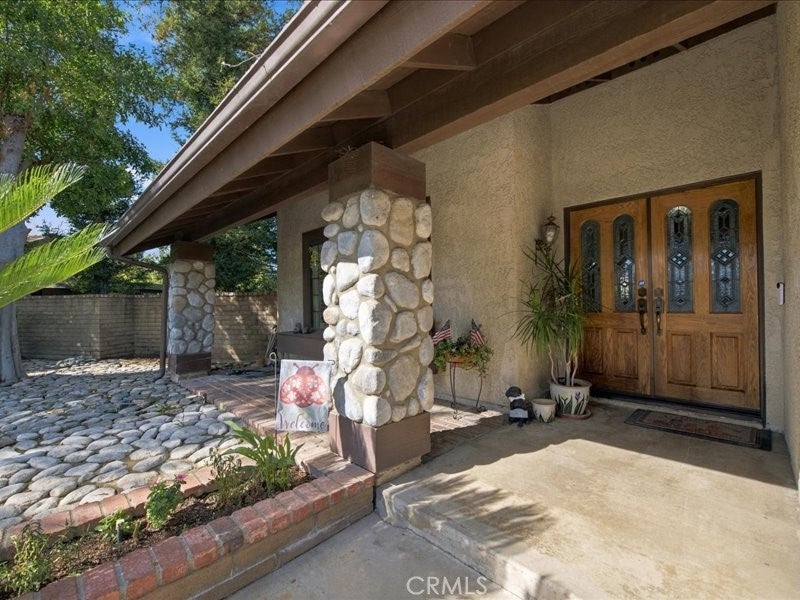
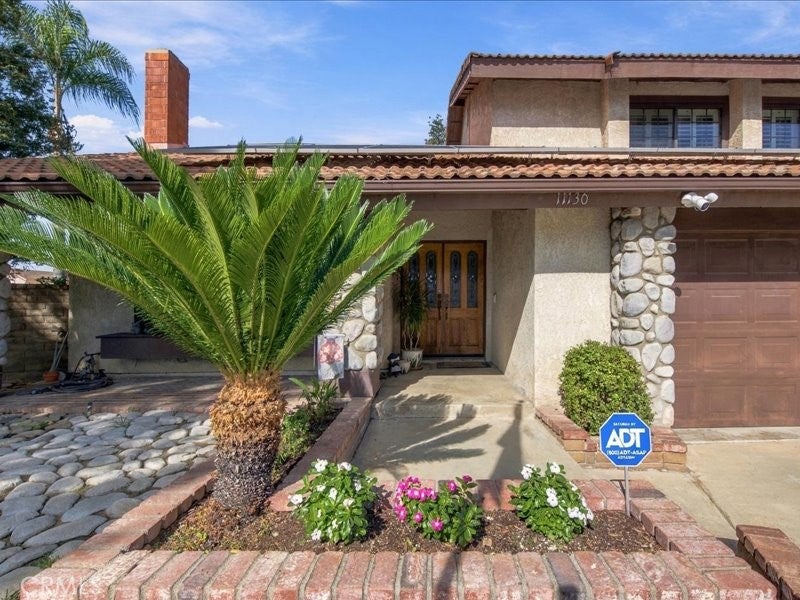
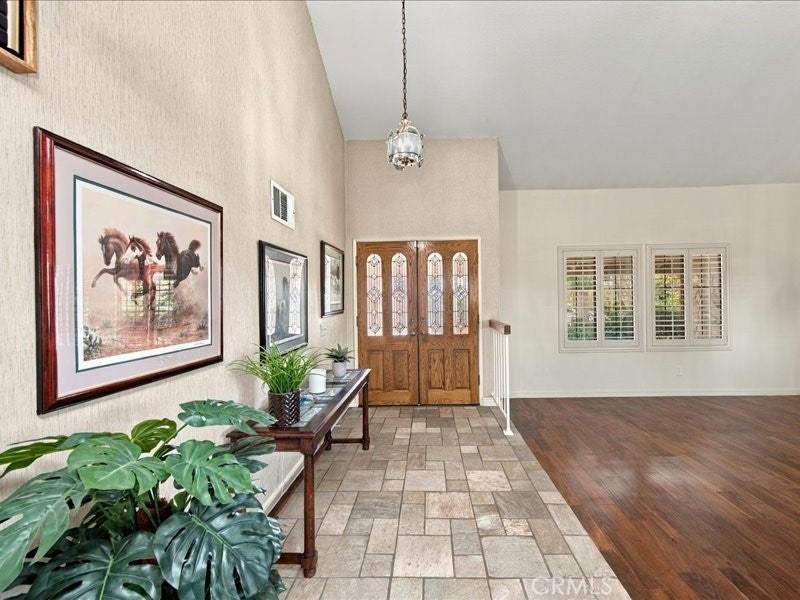
First time on the market, this unique horse property in located on a cul-de-sac street, Plus the property features 2 concrete pad areas for multiple RV motor homes, boats, trailers, cars, tractor, toys, etc., potential for building an ADU. There are also 4 gates with access to property. Step inside to the Dramatic foyer entry with slate flooring, step down living room with wood flooring, shutters, brick fireplace with mantle, Spectacular cathedral ceilings in the living room and dining room. Spacious family room with brick fireplace and sliding patio door accented with lead glass, recessed lighting, and new vinyl flooring. The kitchen has been updated with granite countertops, roll out drawers, corner Lazy Susans, double ovens, microwave, trash compactor, dishwasher, built in gas cooktop, cabinets with accented glass windows, a large green house window perfect for growing orchids. Eating area in kitchen and pantry area with roll out drawers, extra storage under the stairway. Plus, a view of backyard from the greenhouse window and covered patio area. Downstairs bedroom is currently used as an office. It features built in bookcases and roll up top desk. Plus, a sliding patio door leading to a private spa room. Downstairs bath has recently been updated with new vanity, lighting and mirror. Inside laundry room with access door into side yard. Upstairs you with find the spacious primary bedroom with a romantic fireplace, adjoining bath with large soaking tub, dual vanity area, make up vanity and walk in closet with sliding mirrored doors plus another closet with mirrored doors. Did I forget there is also a walk on balcony to sit outside and enjoy the view of the backyard, mountains, night lights and area. Secondary bedrooms with ample room, mirrored wardrobe doors and windows accented with shutters. Upper full bathroom with new dual vanity, vinyl flooring, mirrors and lighting. New carpet in stairway and upstairs bedrooms. 3 car garage with automatic door openers. Tile roof, Backyard features inground swing set, inground rocking horse, street pole lighting, 2 avocado trees, nectarine tree, plum tree, 2 orange trees, 1 lemon tree, rose bushes and a Koi fish pond with waterfall. Koi fish included. Side yard has extra large concrete area for all your toys, multiple RV’s, a boat, trailer, motorcycles, cars, etc. Bring your toys! Possibilities abound!! Call this YOUR New Home

Save
Ask
Tour
Hide
Share
Listing Snapshot
Price 
$1,199,888
Days On Site 
9 Days
Bedrooms 
4
Inside Area (SqFt) 
2,344 sqft
Total Baths 
3
Full Baths 
2
Partial Baths 
1
Lot Size 
0.4821 Acres
Year Built 
1979
MLS Number 
PW26237170
Status 
Active
Property Tax 
N/A
HOA/Condo/Coop Fees 
N/A
Sq Ft Source 
Assessor
Friends & Family
Recent Activity
a week agoListing first seen on site
a week agoListing updated with changes from the MLS
General Features
Acres 
0.4821
Attached Garage 
Yes
Disclosures 
Easements
Foundation 
Slab
Garage 
Yes
Garage Spaces 
3
Land Lease 
No
Levels 
Two
Number Of Stories 
2
Parking 
AttachedConcreteDirect AccessDrivewayGarage Faces FrontGarageGarage Door OpenerRV GatedRV Access/ParkingSee Remarks
Parking Spaces 
3
Property Sub Type 
Single Family Residence
Security 
Security SystemCarbon Monoxide Detector(s)Smoke Detector(s)
Sewer 
Public Sewer
Style 
Traditional
Utilities 
Electricity AvailableNatural Gas AvailableSewer ConnectedWater Connected
Water Source 
Public
Zoning 
sfr
Interior Features
Appliances 
Double OvenDishwasherFreezerGas CooktopDisposalGas Water HeaterIce MakerMicrowaveRefrigeratorTrash CompactorVented Exhaust FanWater Heater
Cooling 
Central Air
Fireplace 
Yes
Fireplace Features 
Family RoomLiving RoomMaster Bedroom
Flooring 
CarpetStoneTileVinylWood
Heating 
Forced AirFireplace(s)
Interior 
Built-in FeaturesCeiling Fan(s)Cathedral Ceiling(s)Granite CountersOpen FloorplanPantryRecessed LightingWalk-In Closet(s)
Laundry Features 
Washer HookupElectric Dryer HookupGas Dryer HookupInsideLaundry Room
Main Level Bedrooms 
1
Spa 
Yes
Window Features 
Garden Window(s)ScreensShutters
Bathroom 
Features - Soaking Tub
Bedroom 
Dining Room 
EntryFoyer 
Family Room 
Kitchen 
Features - Granite Counters
Laundry 
Living Room 
Office 
Other 
Features - Walk-In Closet(s)
Save
Ask
Tour
Hide
Share
Exterior Features
Construction Details 
StoneStucco
Exterior 
BalconyLighting
Lot Features 
Cul-De-SacFront YardIrregular LotLandscapedLevel
Other Structures 
Shed(s)Stable(s)
Patio And Porch 
CoveredFront PorchPatio
Pool Features 
None
Road Frontage 
City Street
Roof 
Spanish Tile
Spa 
Yes
Spa Features 
FiberglassPrivate
View 
City LightsHillsMountain(s)Neighborhood
Waterfront Features 
Pond
Waterview 
City LightsHillsMountain(s)Neighborhood
Windows/Doors 
Garden Window(s)ScreensShutters
Community Features
Community Features 
CurbsStable(s)Street LightsSidewalks
MLS Area 
685 - Montclair
School District 
Ontario-Montclair
Horse Property 
Riding Trail
Financing Terms Available 
Cash
Building Access 
1
Roads 
Paved
Horse Allowed 
Yes
Schools
School District
Ontario-Montclair
Elementary School
Howard
Middle School
Oaks
High School
Montclair


This information is for your personal, non-commercial use and may not be used for any purpose other than to identify prospective properties you may be interested in purchasing. The display of MLS data is usually deemed reliable but is NOT guaranteed accurate by the MLS. Buyers are responsible for verifying the accuracy of all information and should investigate the data themselves or retain appropriate professionals. Information from sources other than the Listing Agent may have been included in the MLS data. Unless otherwise specified in writing, the Broker/Agent has not and will not verify any information obtained from other sources. The Broker/Agent providing the information contained herein may or may not have been the Listing and/or Selling Agent.

Neighborhood & Commute
Source: Walkscore
Disclosure: Community information and market data powered by Constellation Data Labs. Information is deemed reliable but not guaranteed.
Save
Ask
Tour
Hide
Share

Search Homes for Sale in Orange County & California

Guardian Capital provides up-to-date access to the local MLS, helping you find the perfect homes for sale in Orange County and active homes for sale in California. Our real estate search tool connects you directly to active market listings.

Use the map and filter options above to browse listings, save your favorites, and schedule tours. Best of all, we can pre-qualify you for financing right here, ensuring you are ready to make a competitive offer the moment you find your dream home.

Compare Listings