
2572 E 219th StreetCarson, CA 90810
Mortgage Calculator
Monthly Payment (Est.)
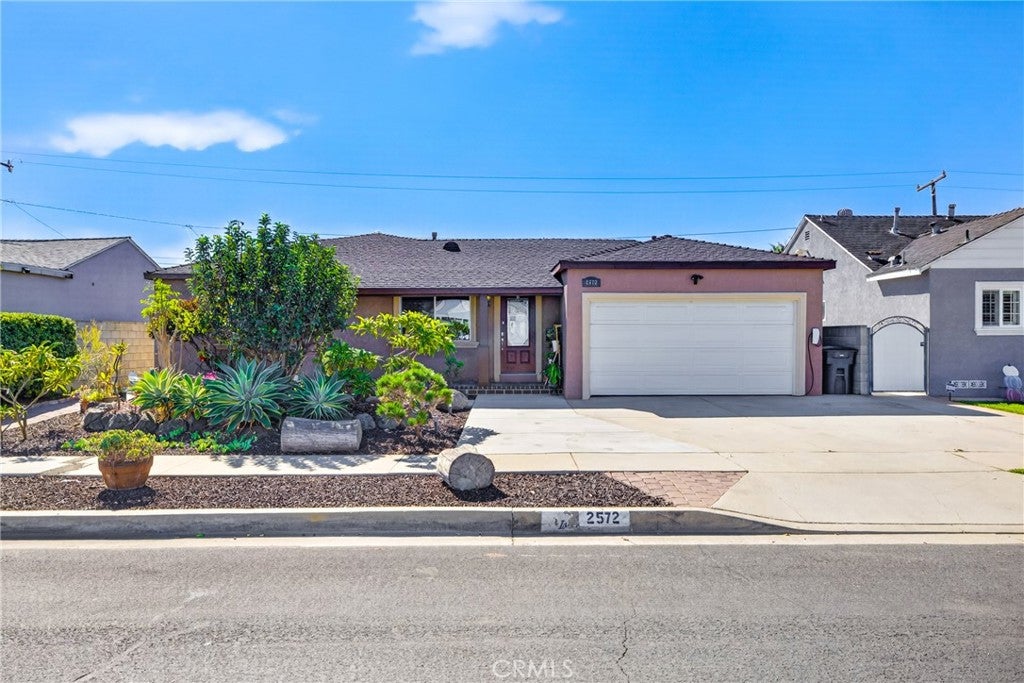
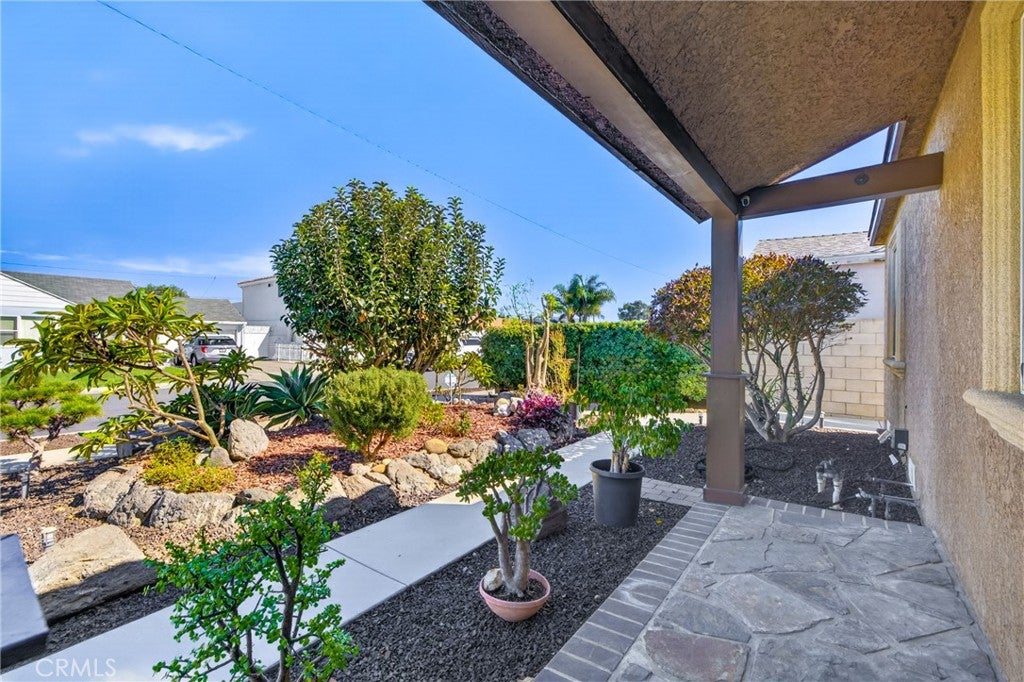
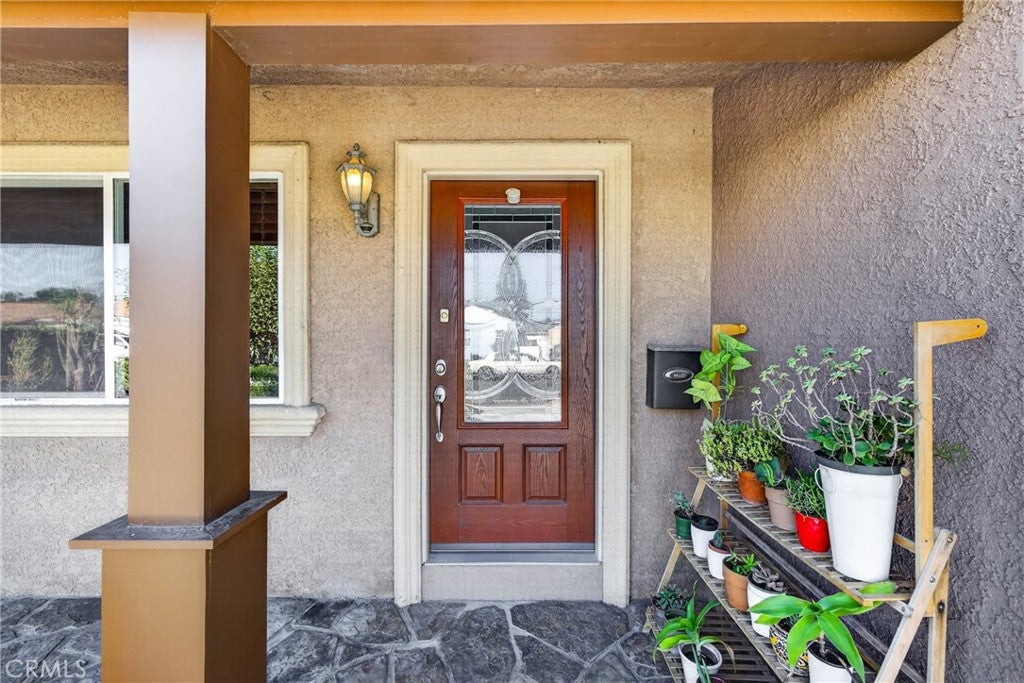
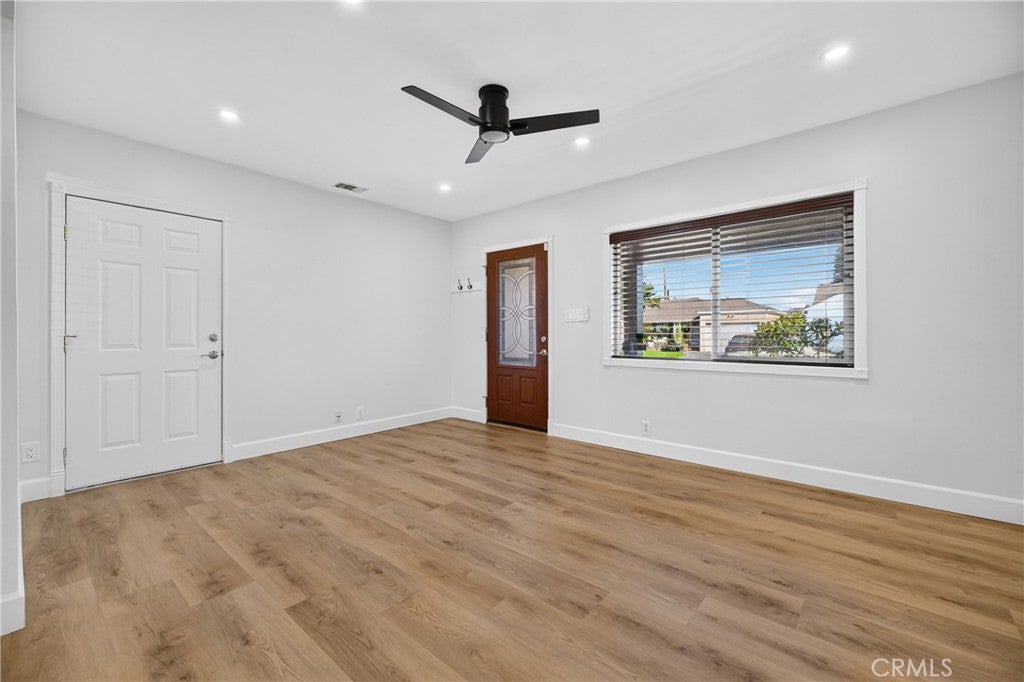
Enter an interest rate to see your estimated monthly payment.One-of-a-kind property in the Lincoln Village neighborhood of Carson! Come see this beautiful home featuring a fully permitted, attached ADU built in 2020. It is perfect for multi-generational living, or you can live in one unit and rent out the other. Both units share water and gas meters. Front Home: Features 2 bedrooms,1 bathroom, an attached two-car garage, a sectional metal door and electric opener. Tesla charger right outside of garage. Fresh interior paint, new luxury vinyl plank (LVP) flooring throughout, and new base moldings. The bathroom is beautifully finished with tile flooring and a walk-in shower with a glass door. Enjoy LED recessed lighting throughout and a ceiling fan in the living room. The kitchen comes equipped with newer cabinets, laminate countertops with a tile backsplash, a refrigerator, a stove, a dishwasher, and an over-the-range microwave hood. The home has its own central AC, a private covered patio, and an upgraded 100-amp main electrical panel. Attached ADU: This stunning unit features 2 bedrooms, 2 bathrooms, 10-foot ceilings, and newer interior paint. Recessed LED lighting and LVP flooring run throughout the main living areas. Both bedrooms are carpeted. One bedroom includes a closet with mirrored sliding doors and a built-in Murphy bed. The primary suite features "his and hers" closets with mirrored sliding doors, a dressing/vanity room, and a private bathroom with double sinks, and a walk-in shower with glass sliding doors, and inside laundry room. The second bathroom features a classic tub/shower combination. The beautiful kitchen opens completely into the living area for a seamless open floor plan. It boasts newer European-style cabinets, solid-surface countertops, and a kitchen island with pendant lights, perfectly situated for prep and dining. It comes complete with a stove, a vent hood, a dishwasher, a microwave nestled in a recessed area, and an under-sink reverse osmosis water filtration system. A bonus room, previously an open patio, is currently being utilized as a home gym. The ADU is equipped with its own central AC, an upgraded 200-amp electrical panel and a tankless water heater. ADU approx. 1,155 SF Exterior & Upgrades: There is a huge backyard that is ready to be divided, allowing each home to have its own private outdoor space. Best of all, the property features a fully PAID-FOR 10.5KW SolarMax 30-panel system (note: the solar system exclusively serves the ADU and does not power the front home).
| a week ago | Status changed to Active | |
| a week ago | Listing updated with changes from the MLS | |
| 2 weeks ago | Listing first seen on site |

This information is for your personal, non-commercial use and may not be used for any purpose other than to identify prospective properties you may be interested in purchasing. The display of MLS data is usually deemed reliable but is NOT guaranteed accurate by the MLS. Buyers are responsible for verifying the accuracy of all information and should investigate the data themselves or retain appropriate professionals. Information from sources other than the Listing Agent may have been included in the MLS data. Unless otherwise specified in writing, the Broker/Agent has not and will not verify any information obtained from other sources. The Broker/Agent providing the information contained herein may or may not have been the Listing and/or Selling Agent.
Did you know? You can invite friends and family to your search. They can join your search, rate and discuss listings with you.