
451 S LaureltreeAnaheim, CA 92808
Mortgage Calculator
Monthly Payment (Est.)
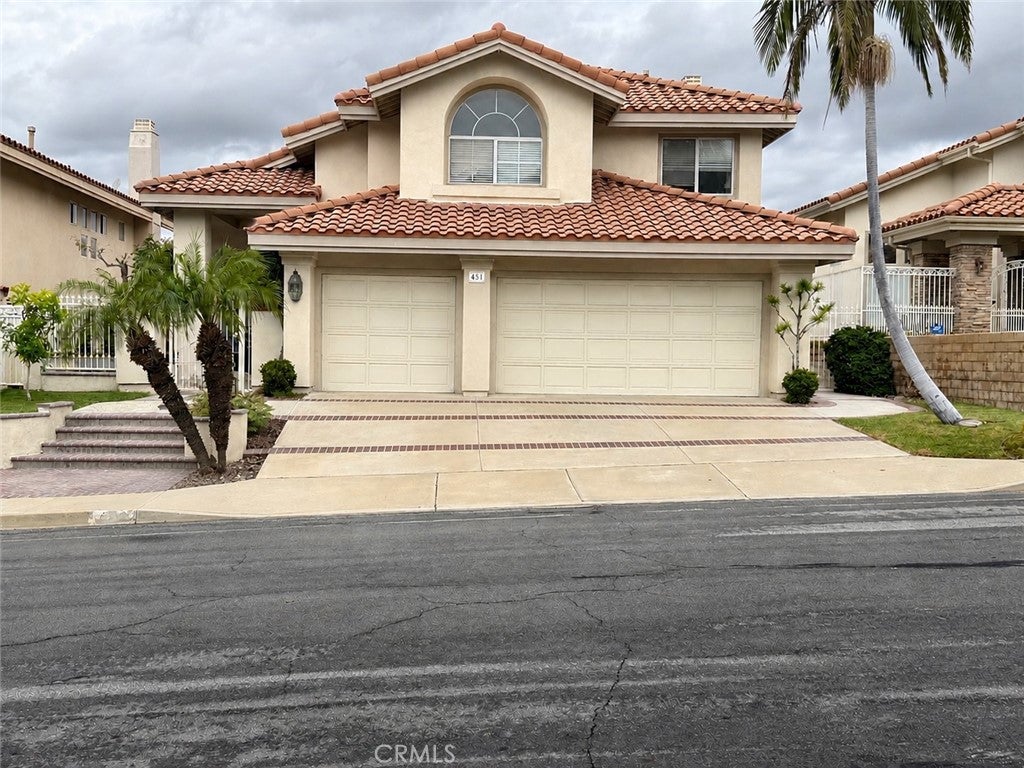
Enter an interest rate to see your estimated monthly payment.Breathtaking, unobstructed panoramic mountain and city-light views are a standout feature of this home, creating a stunning backdrop for everyday living. The spacious backyard is an entertainer’s retreat, featuring a generous patio, a charming pergola-covered dining area, a relaxing spa, and a built-in barbecue. Whether enjoying your morning coffee, entertaining guests, or unwinding as the sun sets, this outdoor space offers the perfect setting to take in the surrounding views and enjoy Southern California living at its best. This 3-bedroom, 2.5-bathroom home offers privacy and comfort, with a private gated entry leading through the courtyard to the double-door entrance. Upon entering, you are greeted by soaring two-story ceilings, abundant natural light, and formal living and dining spaces designed for both entertaining and everyday living. The kitchen is centrally located, featuring ample cabinetry and workspace, along with a breakfast nook, and opens to the family room with its fireplace, creating a natural connection between the two spaces. Panoramic mountain and city-light views can be enjoyed from almost every room. Throughout the main living areas, elegant tile and wood-look flooring add to the home's overall appeal. Newly installed laminate flooring extends up the staircase and throughout the entire second level. The spacious primary bedroom offers stunning city-light views and features an en-suite bathroom with dual sinks and a walk-in shower. Two additional well-sized bedrooms and a second full bathroom complete the upper level. Additional features include a separate laundry room on the main level, a spacious 3-car garage, and a large driveway offering ample additional parking. Conveniently located near top-rated schools, shopping, dining, and everyday conveniences, this home combines comfortable living with a scenic setting. Professional photos coming soon.
| 2 weeks ago | Status changed to Coming Soon | |
| 2 weeks ago | Listing updated with changes from the MLS | |
| a month ago | Listing first seen on site |

This information is for your personal, non-commercial use and may not be used for any purpose other than to identify prospective properties you may be interested in purchasing. The display of MLS data is usually deemed reliable but is NOT guaranteed accurate by the MLS. Buyers are responsible for verifying the accuracy of all information and should investigate the data themselves or retain appropriate professionals. Information from sources other than the Listing Agent may have been included in the MLS data. Unless otherwise specified in writing, the Broker/Agent has not and will not verify any information obtained from other sources. The Broker/Agent providing the information contained herein may or may not have been the Listing and/or Selling Agent.
Did you know? You can invite friends and family to your search. They can join your search, rate and discuss listings with you.