Your search results
Save
Ask
Tour
Hide
Share
$1,995,000
17 Days On Site

426 Goldenwest
Huntington Beach, CA 92648

For Sale|Single Family Residence|Active
3
Beds
3
Total Baths
2
Full Baths
1
Partial Bath
2,274
SqFt
$877
/SqFt
1995
Built
Subdivision:
Ocean Pointe (OCPT)
County:
Orange
Listed by Brahna Pastorini of College Park Realty brahna@msn.com
Call Now: (800) 215-5000
Is this the listing for you? We can help make it yours.
(800) 215-5000
426 Goldenwest426 Goldenwest426 Goldenwest426 Goldenwest
Save
Ask
Tour
Hide
Share

Mortgage Calculator

Monthly Payment (Est.)

Enter an interest rate to see your estimated monthly payment.
Calculator powered by Showcase IDX, a Constellation1 Company. Copyright ©2026 Information is deemed reliable but not guaranteed.

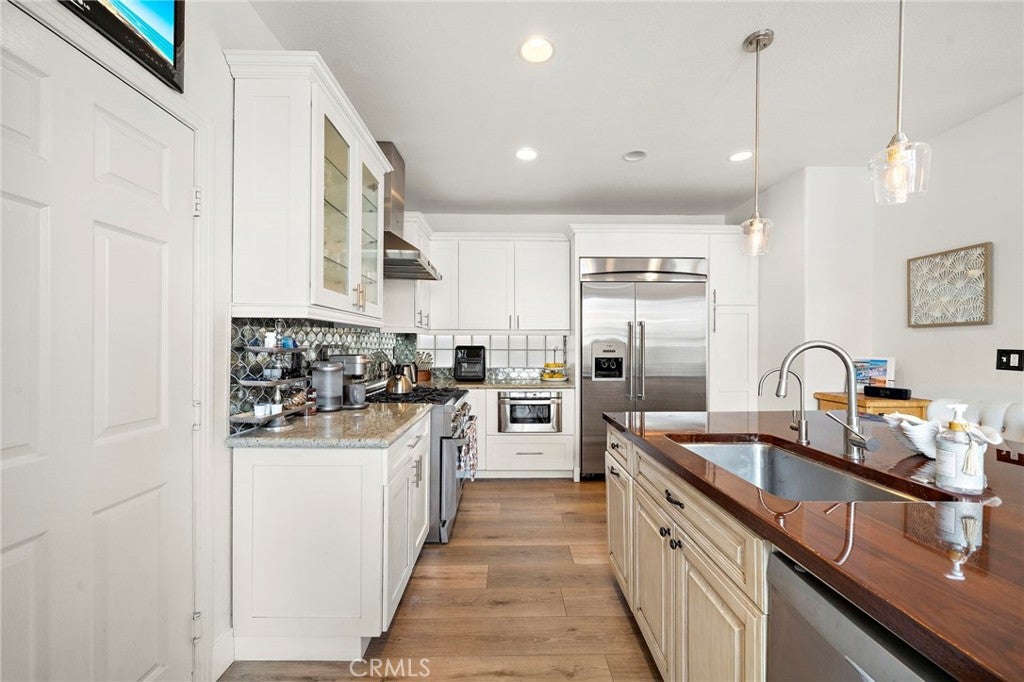
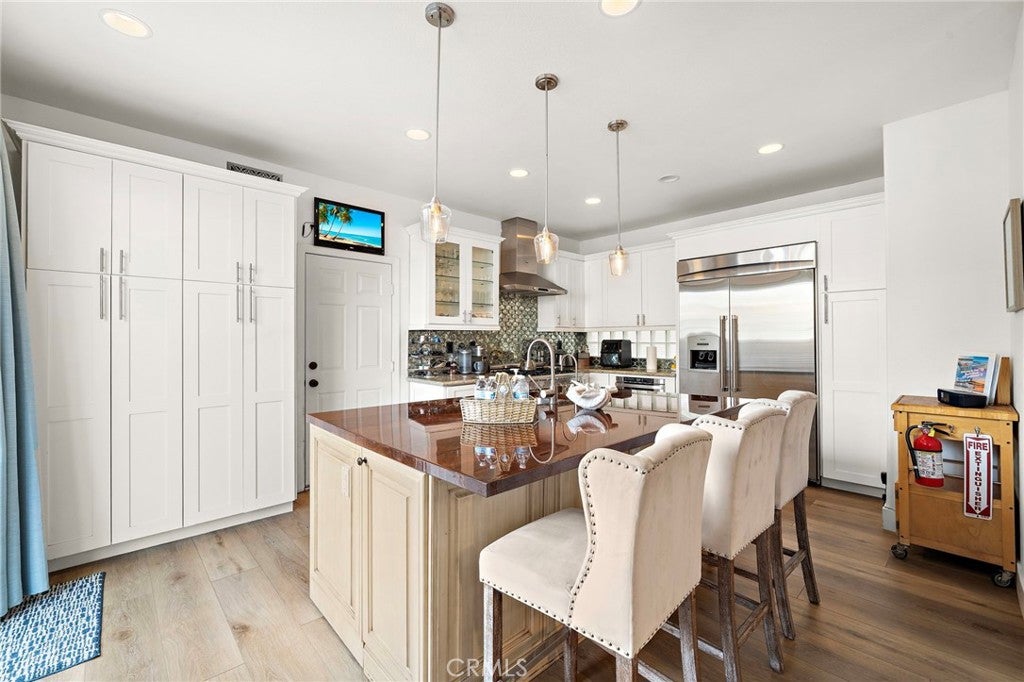
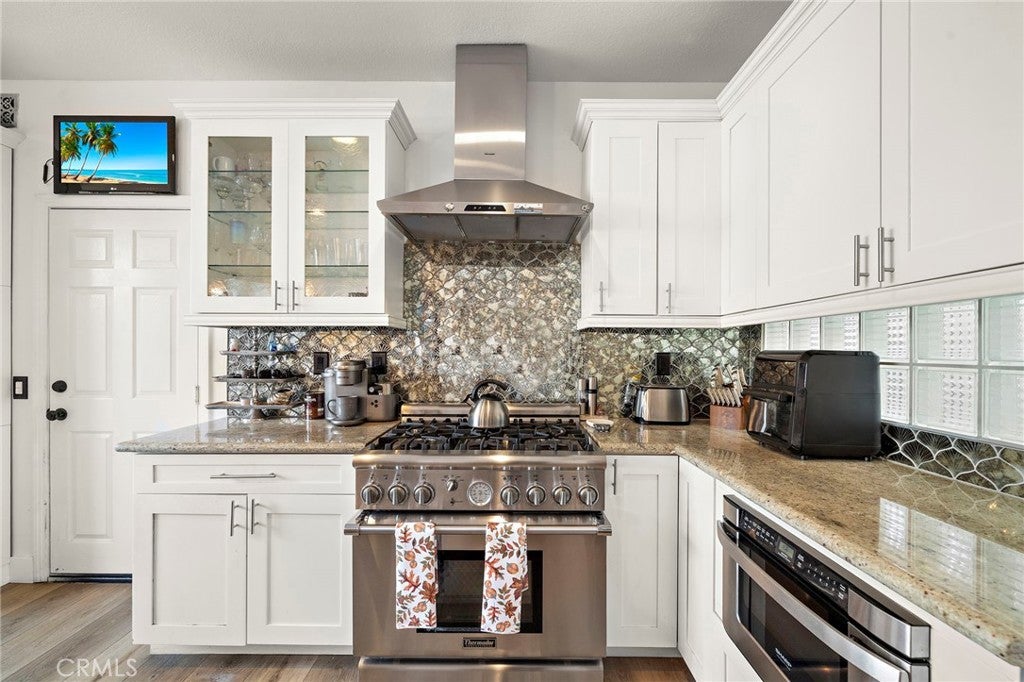
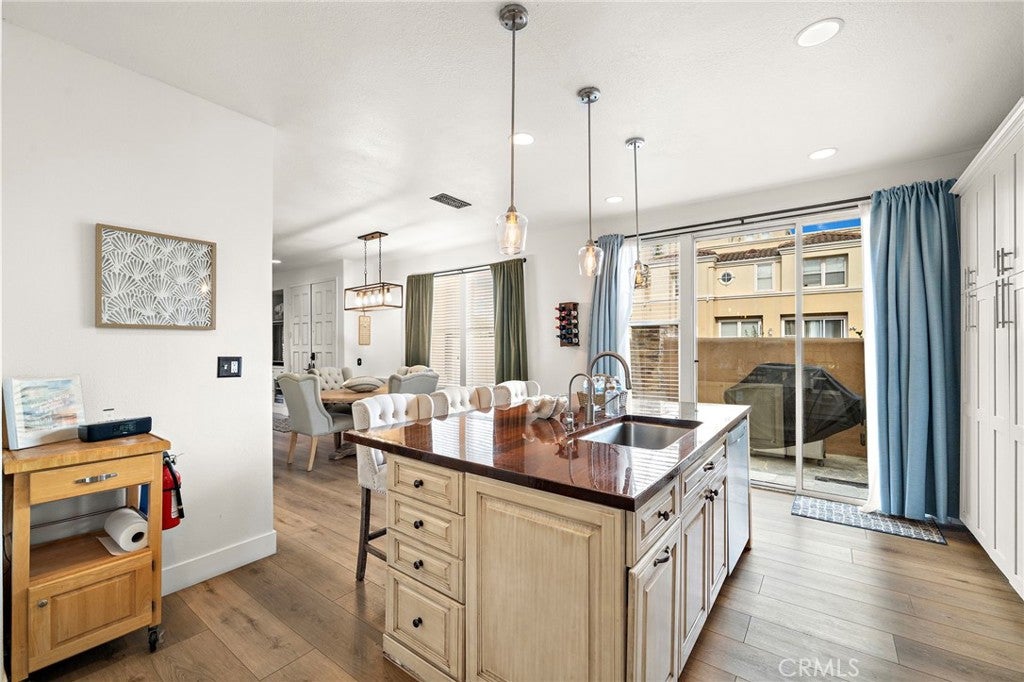
Experience the pinnacle of coastal luxury at 426 Goldenwest Street, a pristine 3-bedroom, 2.5-bathroom sanctuary perfectly positioned in the heart of Huntington Beach. Spanning 2,274 sqft of elegant living space on a 3,000 sqft lot, this 1995-built home radiates a sophisticated yet relaxed beach vibe just moments from the sand. Step inside to a bright, open interior completely refreshed in 2025 with extensive seller upgrades. Capital improvements include premium engineered laminate flooring, crisp new paint, upgraded contemporary railings, new gutters, and a fully resurfaced roof deck. Custom shutters filter beautiful natural light through the living room, primary suite, and third bedroom, while a cozy gas fireplace anchors the main living area. The gourmet chef’s kitchen is an absolute masterpiece, designed around the center island featuring a unique blend of wood and granite countertops. It comes fully equipped with a premium 42" Thermador 6-burner gas stove, a matching Thermador refrigerator, a convenient Sharp pull-out microwave, and a custom tile backsplash. Beyond its beauty, the home boasts exceptional mechanical integrity: durable copper plumbing, modern recessed lighting, a central A/C and heat split system for zoned comfort, a massive 75-gallon water heater, and a functional laundry room with gas/electric options and 220V electrical. Outdoor living is unmatched with private dual yards. The enclosed front yard serves as your own oasis, complete with a private jacuzzi. For ultimate entertaining, ascend to the spectacular rooftop deck. This massive outdoor space offers breathtaking panoramic views, serving as the ultimate front-row seat for the legendary Huntington Beach 4th of July fireworks, the Pacific Airshow, holiday celebrations, or casual evening get-togethers with friends. Located just blocks from the beach, Main Street, and Pacific City, this property offers unparalleled access to world-class surfing, coastal dining, and the quintessential Surf City lifestyle. Clean, spacious, and move-in ready—welcome home to your perfect coastal retreat!

Save
Ask
Tour
Hide
Share
Listing Snapshot
Price 
$1,995,000
Days On Site 
17 Days
Bedrooms 
3
Inside Area (SqFt) 
2,274 sqft
Total Baths 
3
Full Baths 
2
Partial Baths 
1
Lot Size 
0.0689 Acres
Year Built 
1995
MLS Number 
PW26233874
Status 
Active
Property Tax 
N/A
HOA/Condo/Coop Fees 
N/A
Sq Ft Source 
Assessor
Friends & Family
Recent Activity
a week agoStatus changed to Active
a week agoListing updated with changes from the MLS
2 weeks agoListing first seen on site
General Features
Acres 
0.0689
Attached Garage 
Yes
Foundation 
Slab
Garage 
Yes
Garage Spaces 
2
Land Lease 
No
Levels 
Three Or More
Number Of Stories 
3
Parking 
AttachedDirect AccessGarageGarage Door OpenerGarage Faces Rear
Parking Spaces 
2
Property Condition 
Updated/Remodeled
Property Sub Type 
Single Family Residence
Security 
Carbon Monoxide Detector(s)Key Card EntrySmoke Detector(s)
Sewer 
Public Sewer
Special Circumstances 
Standard
Style 
PatioHome
Utilities 
Cable AvailableCable ConnectedElectricity ConnectedNatural Gas ConnectedPhone AvailableSewer ConnectedWater Connected
Water Source 
Public
Interior Features
Appliances 
Gas OvenGas RangeMicrowaveRefrigeratorWater SoftenerVented Exhaust FanWater PurifierDryerWasher
Cooling 
Central AirDual
Electric 
220 Volts in Laundry
Fireplace 
Yes
Fireplace Features 
GasLiving Room
Flooring 
LaminateTile
Heating 
Central
Interior 
Granite CountersHigh CeilingsOpen FloorplanRecessed LightingStorage
Laundry Features 
Washer HookupElectric Dryer HookupGas Dryer HookupInsideLaundry RoomUpper Level
Spa 
Yes
Window Features 
Window CoveringsDouble Pane WindowsDrapes
Bathroom 
Features - Granite Counters
Bedroom 
Kitchen 
Features - Granite Counters, Kitchen Island
Laundry 
Living Room 
Master Bathroom 
Master Bedroom 
Save
Ask
Tour
Hide
Share
Exterior Features
Construction Details 
Stucco
Exterior 
BalconyLightingRain Gutters
Fencing 
Privacy
Lot Features 
Corner Lot
Patio And Porch 
Front PorchSee Remarks
Pool Features 
None
Road Frontage 
City Street
Roof 
Tile
Spa 
Yes
Spa Features 
Above GroundHeatedPrivate
View 
City LightsNeighborhoodTrees/Woods
Waterview 
City LightsNeighborhoodTrees/Woods
Windows/Doors 
Window CoveringsDouble Pane WindowsDrapes
Community Features
Accessibility Features 
Safe Emergency Egress from Home
Community Features 
CurbsStreet LightsSidewalks
MLS Area 
15 - West Huntington Beach
School District 
Huntington Beach Union High
Financing Terms Available 
CashConventionalFHAVA Loan
Building Access 
ground level
Roads 
Alley PavedPaved
Schools
School District
Huntington Beach Union High
Elementary School
Unknown
Middle School
Unknown
High School
Huntington Beach


This information is for your personal, non-commercial use and may not be used for any purpose other than to identify prospective properties you may be interested in purchasing. The display of MLS data is usually deemed reliable but is NOT guaranteed accurate by the MLS. Buyers are responsible for verifying the accuracy of all information and should investigate the data themselves or retain appropriate professionals. Information from sources other than the Listing Agent may have been included in the MLS data. Unless otherwise specified in writing, the Broker/Agent has not and will not verify any information obtained from other sources. The Broker/Agent providing the information contained herein may or may not have been the Listing and/or Selling Agent.

Neighborhood & Commute
Source: Walkscore
Disclosure: Community information and market data powered by Constellation Data Labs. Information is deemed reliable but not guaranteed.
Save
Ask
Tour
Hide
Share

Search Homes for Sale in Orange County & California

Guardian Capital provides up-to-date access to the local MLS, helping you find the perfect homes for sale in Orange County and active homes for sale in California. Our real estate search tool connects you directly to active market listings.

Use the map and filter options above to browse listings, save your favorites, and schedule tours. Best of all, we can pre-qualify you for financing right here, ensuring you are ready to make a competitive offer the moment you find your dream home.

Compare Listings