Your search results
Save
Ask
Tour
Hide
Share
$725,000
14 Days On Site

124 Conejo Circle
Palm Desert, CA 92260

For Sale|Condominium|Active
3
Beds
3
Total Baths
3
Full Baths
2,056
SqFt
$353
/SqFt
1984
Built
Subdivision:
Chaparral C.C. (32233)
County:
Riverside
Listed by Karen Brown of First Team Real Estate karenbrown@firstteam.com
Call Now: (800) 215-5000
Is this the listing for you? We can help make it yours.
(800) 215-5000
124 Conejo Circle124 Conejo Circle124 Conejo Circle124 Conejo Circle
Save
Ask
Tour
Hide
Share

Mortgage Calculator

Monthly Payment (Est.)

Enter an interest rate to see your estimated monthly payment.
Calculator powered by Showcase IDX, a Constellation1 Company. Copyright ©2026 Information is deemed reliable but not guaranteed.

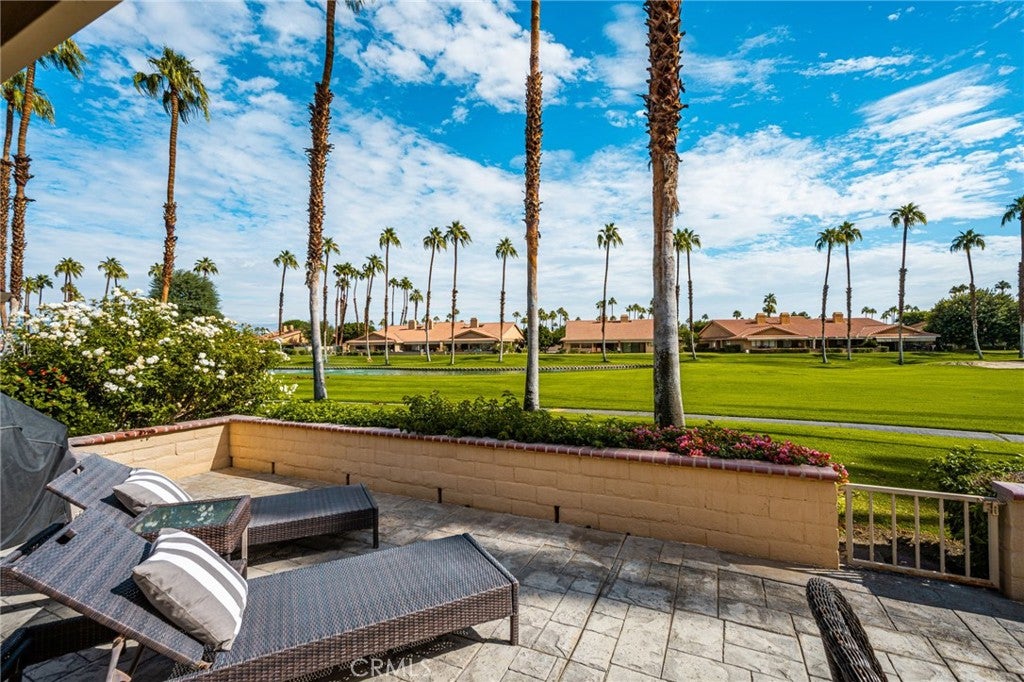
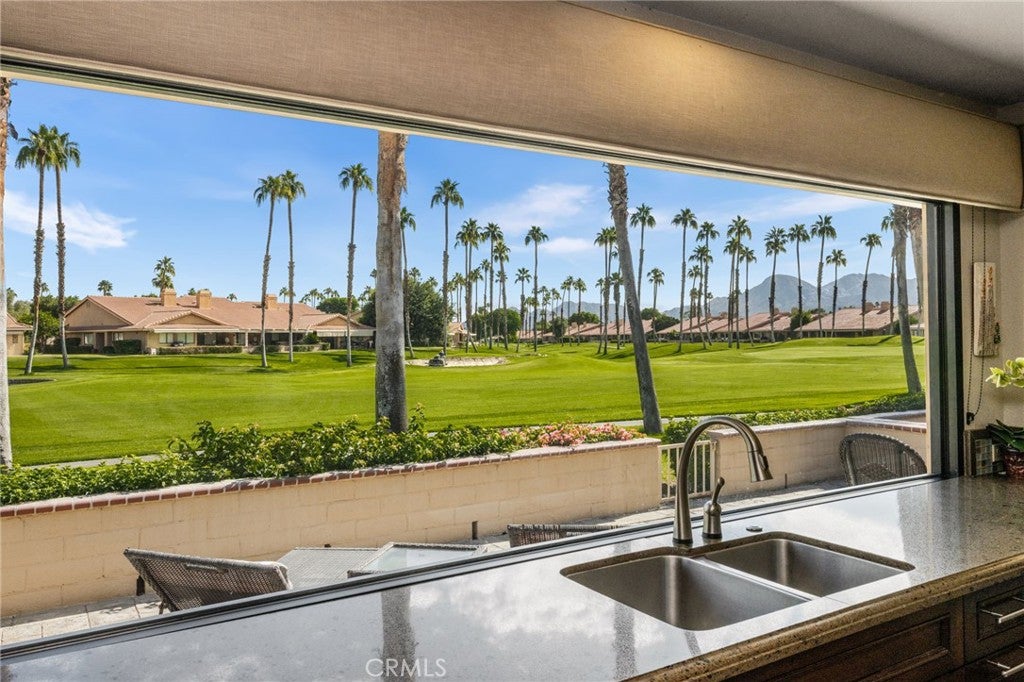
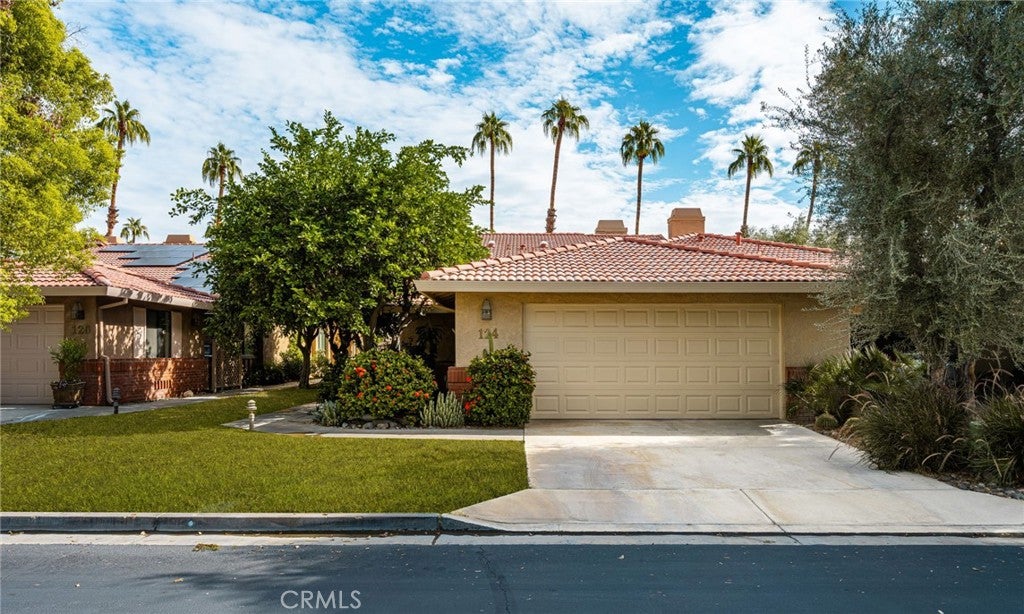
Enjoy this premier location with fairway views. Welcome to one of the most beautifully upgraded homes in Chaparral Country Club located on the 14th fairway, where exceptional craftsmanship, luxurious finishes, and breathtaking golf course views create the ultimate desert retreat. This stunning three-bedroom, three-bathroom residence offers an ideal eastern-facing back patio and is perfect for enjoying beautiful morning sunrises and comfortable shaded afternoons. Extensively remodeled with high-end materials, custom cabinetry, gorgeous flooring, and sophisticated finishes, every room reflects extraordinary attention to detail. The spectacular open-concept kitchen features a large picture window, beautiful cabinetry, premium finishes, and a generous center island with seating that opens seamlessly to the spacious living room. A cozy fireplace, custom built-in entertainment cabinetry, and stunning fairway views create an inviting atmosphere. A formal dining room provides the perfect setting for entertaining. The luxurious primary suite features a beautifully remodeled, spa-inspired bathroom with an elegant soaking tub and separate shower. Two additional bedrooms offer comfort and privacy, including one with gorgeous custom built-in cabinetry and another overlooking the charming interior atrium. All three bathrooms have been tastefully remodeled with exceptional finishes. Step outside to the expansive, extended back patio featuring stamped concrete and a low decorative wall, ideal for outdoor dining, entertaining, or simply enjoying the panoramic golf course views. Other highlights include a two-car garage with cabinets and a desirable location on a single-loaded street with additional parking. Chaparral Country Club offers a resort-style lifestyle with 21 pools and spas, golf, pickleball, tennis, bocce ball, and a beautiful clubhouse featuring dining with a welcoming lounge and bar. Dine outdoor on the clubhouse patio with views of the 18th hole. Additionally a newly equipped fitness center, card room, billiards room, and meeting space. Golf membership opportunities, along with numerous clubs and activities, create a vibrant, close-knit community. Chaparral Country Club is truly one of Palm Desert's hidden gems. For the avid golfer or anyone seeking a luxurious, beautifully remodeled desert retreat with spectacular fairway views, this extraordinary home offers the very best of country club living! Check out the supplements for additional upgrades.

Save
Ask
Tour
Hide
Share
Listing Snapshot
Price 
$725,000
Days On Site 
14 Days
Bedrooms 
3
Inside Area (SqFt) 
2,056 sqft
Total Baths 
3
Full Baths 
3
Partial Baths 
N/A
Lot Size 
0.0765 Acres
Year Built 
1984
MLS Number 
PW26233175
Status 
Active
Property Tax 
N/A
HOA/Condo/Coop Fees 
$1,246 monthly
Sq Ft Source 
Assessor
Friends & Family
Recent Activity
2 weeks agoListing first seen on site
2 weeks agoListing updated with changes from the MLS
General Features
Acres 
0.0765
Attached Garage 
Yes
Disclosures 
CovenantsRestrictionsDisclosureHoaDisclosure
Foundation 
Slab
Garage 
Yes
Garage Spaces 
2
Land Lease 
No
Levels 
One
Number Of Stories 
1
Parking 
AttachedDirect AccessDrivewayGarage
Parking Spaces 
2
Property Sub Type 
Condominium
Security 
Gated with GuardGated CommunitySmoke Detector(s)24 Hour Security
Sewer 
Public Sewer
Special Circumstances 
Standard
Style 
Traditional
Water Source 
Public
Interior Features
Appliances 
Convection OvenDishwasherElectric OvenFree-Standing RangeFreezerDisposalGas OvenIce MakerMicrowaveRefrigeratorRange HoodWarming DrawerDryerWasher
Cooling 
Central Air
Electric 
220 Volts in Laundry
Fireplace 
Yes
Fireplace Features 
Gas StarterLiving Room
Flooring 
Stone
Heating 
Central
Interior 
Breakfast BarBuilt-in FeaturesCeiling Fan(s)Granite CountersOpen FloorplanRecessed LightingStorageWalk-In Closet(s)Master Downstairs
Laundry Features 
Washer HookupElectric Dryer HookupInside
Main Level Bedrooms 
3
Spa 
Yes
Window Features 
Blinds
Atrium 
Bathroom 
Features - Granite Counters
Bedroom 
Dining Room 
Kitchen 
Features - Granite Counters, Kitchen Island, Stone Counters
Master Bathroom 
Master Bedroom 
Other 
Features - Walk-In Closet(s)
Save
Ask
Tour
Hide
Share
Exterior Features
Construction Details 
StoneStucco
Fencing 
Block
Lot Features 
Front Yard
Patio And Porch 
Rear Porch
Pool Features 
CommunityFencedGuniteHeatedAssociation
Road Frontage 
City Street
Roof 
Tile
Spa 
Yes
Spa Features 
CommunityGuniteHeated
View 
Golf CourseMountain(s)
Waterfront Features 
Lake
Waterview 
Golf CourseMountain(s)
Windows/Doors 
Blinds
Community Features
Association Amenities 
Billiard RoomClubhouseFitness CenterGolf CourseMaintenance GroundsGame RoomMeeting RoomManagementPoolSpa/Hot TubSecurityTennis Court(s)TrashCable TV
Association Fee 
$805.0
Association Fee Frequency 
Monthly
Additional Association Fee 
$441.0
Additional Association Fee Frequency 
Monthly
Community Features 
GolfLakeStreet LightsGatedPool
MLS Area 
322 - North Palm Desert
School District 
Palm Springs Unified
Financing Terms Available 
CashConventionalFHAVA Loan
Building Access 
Side
Roads 
Paved
Schools
School District
Palm Springs Unified
Elementary School
Unknown
Middle School
Unknown
High School
Unknown


This information is for your personal, non-commercial use and may not be used for any purpose other than to identify prospective properties you may be interested in purchasing. The display of MLS data is usually deemed reliable but is NOT guaranteed accurate by the MLS. Buyers are responsible for verifying the accuracy of all information and should investigate the data themselves or retain appropriate professionals. Information from sources other than the Listing Agent may have been included in the MLS data. Unless otherwise specified in writing, the Broker/Agent has not and will not verify any information obtained from other sources. The Broker/Agent providing the information contained herein may or may not have been the Listing and/or Selling Agent.

Neighborhood & Commute
Source: Walkscore
Disclosure: Community information and market data powered by Constellation Data Labs. Information is deemed reliable but not guaranteed.
Save
Ask
Tour
Hide
Share

Search Homes for Sale in Orange County & California

Guardian Capital provides up-to-date access to the local MLS, helping you find the perfect homes for sale in Orange County and active homes for sale in California. Our real estate search tool connects you directly to active market listings.

Use the map and filter options above to browse listings, save your favorites, and schedule tours. Best of all, we can pre-qualify you for financing right here, ensuring you are ready to make a competitive offer the moment you find your dream home.

Compare Listings