Your search results
Save
Ask
Tour
Hide
Share
$555,000
2 Days On Site

14 Camino Arroyo
Palm Desert, CA 92260

For Sale|Condominium|Active
3
Beds
3
Total Baths
3
Full Baths
2,051
SqFt
$271
/SqFt
1981
Built
Subdivision:
Chaparral C.C. (32233)
County:
Riverside
Listed by Karen Brown of First Team Real Estate karenbrown@firstteam.com
Call Now: (800) 215-5000
Is this the listing for you? We can help make it yours.
(800) 215-5000
Upcoming Open Houses
Sun, Nov 1, 11:00 AM - 2:00 PM
14 Camino Arroyo14 Camino Arroyo14 Camino Arroyo14 Camino Arroyo
Save
Ask
Tour
Hide
Share

Mortgage Calculator

Monthly Payment (Est.)

Enter an interest rate to see your estimated monthly payment.
Calculator powered by Showcase IDX, a Constellation1 Company. Copyright ©2026 Information is deemed reliable but not guaranteed.

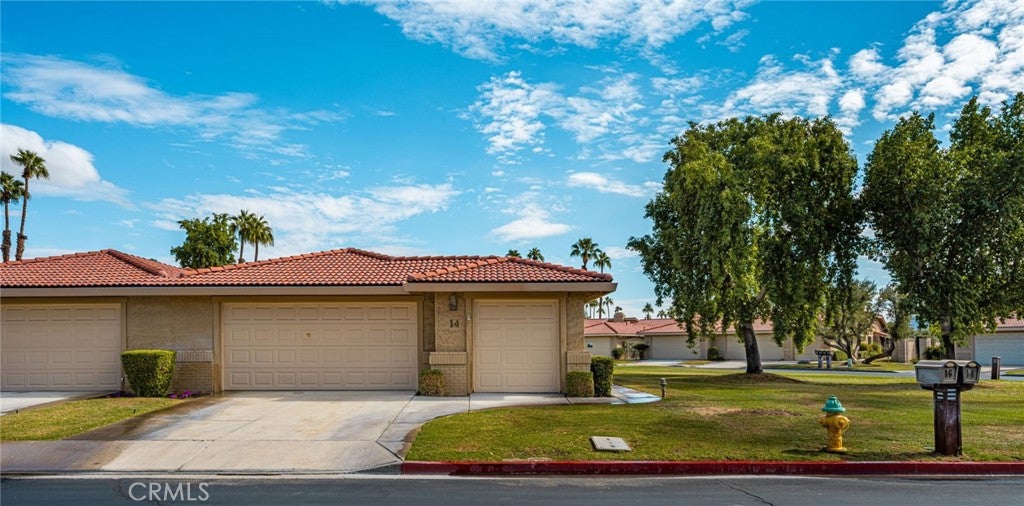
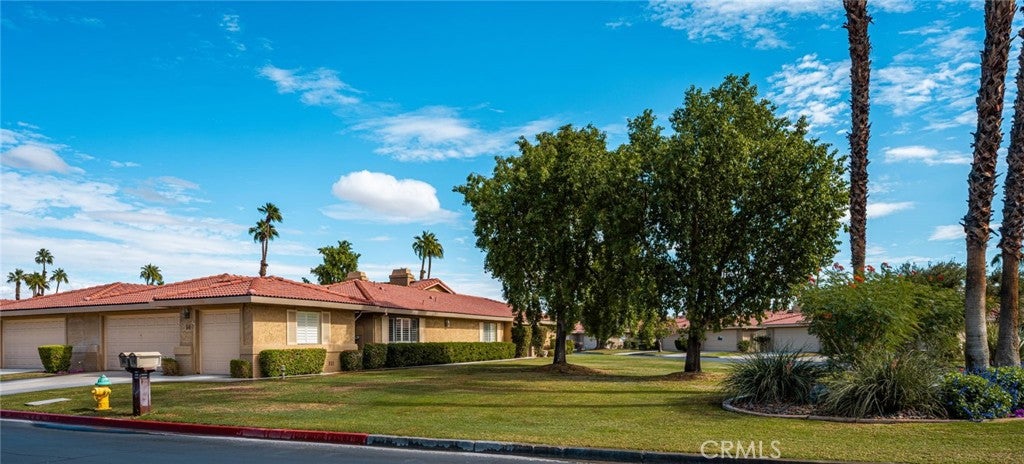
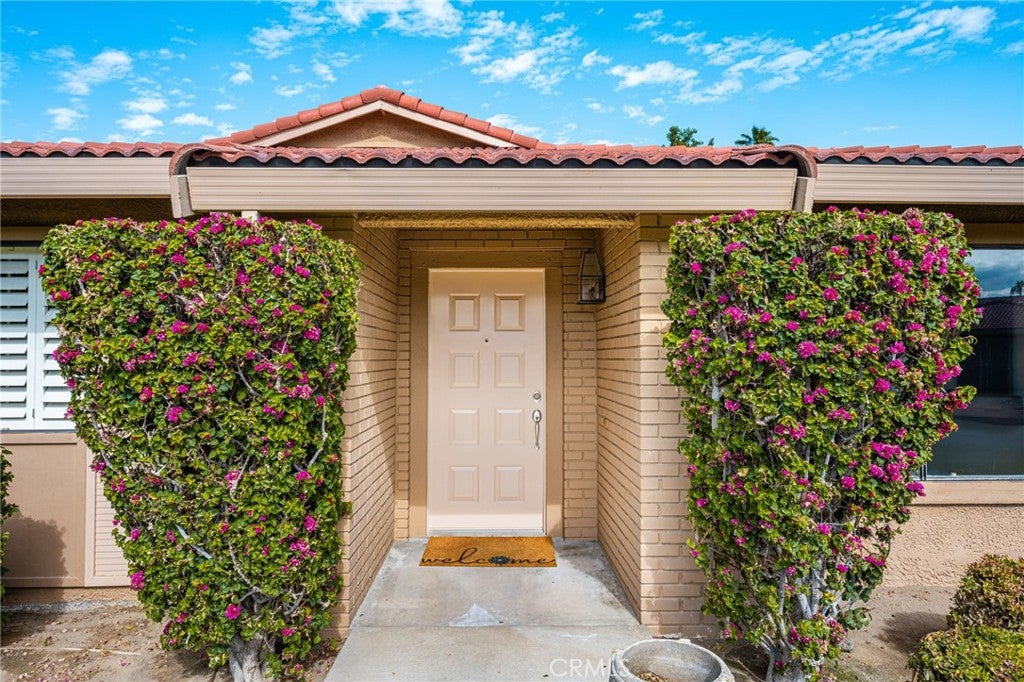
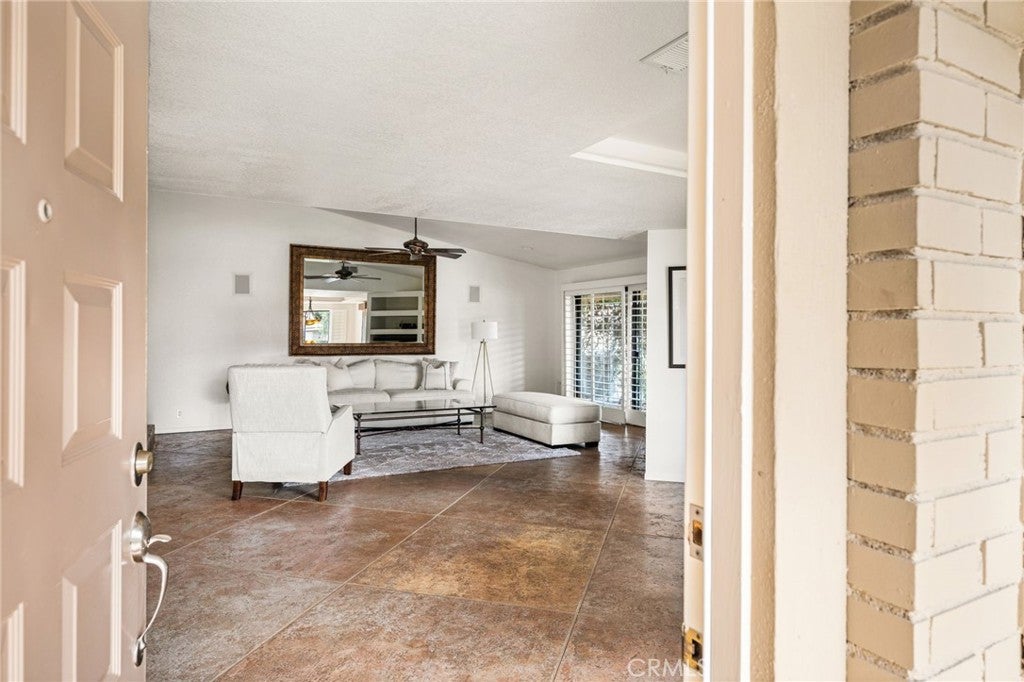
Discover the charm and exceptional lifestyle of Chaparral Country Club, a beautifully maintained, intimate community known for its welcoming atmosphere, outstanding amenities, and abundance of social activities. The unique location sits across from one of the many pools. This desirable three-bedroom, three-bathroom home is ideally situated on a corner lot. The spacious back patio overlooks a sparkling community pool and lush greenbelt, with a putting green just steps away. Conveniently located near the clubhouse, pickleball, tennis, and bocce ball courts. Inside, you'll find a thoughtfully designed floor plan featuring three spacious bedrooms, each with its own private bathroom. The generous primary suite features a beautifully tiled walk-in shower with dual showerheads, creating a relaxing, spa-like experience, along with a spacious walk-in closet featuring convenient built-in organizers. One of the guest bathrooms also features an upgraded tiled shower and both bedrooms have built in desk area that providing comfort and privacy for family and guests. . The living room showcases soaring ceilings, a cozy fireplace, creating an inviting space for relaxing or entertaining. A formal dining room is perfect for hosting gatherings, while the efficiently designed kitchen offers a charming breakfast nook, gas cooktop, oven, microwave, refrigerator, and dishwasher. The tile flooring throughout make the floorplan flow smoothly into each room and the ceiling fans and wood shutter elevate the decor. Additional conveniences include an interior laundry area leading out to a 2 car garage with a golf cart garage addition. The lifestyle at Chaparral Country Club is truly something special! Golf and social membership opportunities offer access to exceptional amenities, including a beautiful clubhouse dining room, inviting lounge and bar, and lovely outdoor dining patio overlooking the 18th fairway. A newly equipped, state-of-the-art fitness center, card room, billiards room, and meeting space. Residents can enjoy a wonderful variety of social clubs, organized activities, and opportunities to connect with neighbors. Chaparral offers a more intimate, close-knit atmosphere where neighbors become friends and there's always something to enjoy. Chaparral Country Club is truly a hidden gem in the desert. Once you discover its charm, exceptional amenities, and welcoming lifestyle, you'll understand why so many are proud to call it home.

Save
Ask
Tour
Hide
Share
Listing Snapshot
Price 
$555,000
Days On Site 
2 Days
Bedrooms 
3
Inside Area (SqFt) 
2,051 sqft
Total Baths 
3
Full Baths 
3
Partial Baths 
N/A
Lot Size 
0.0809 Acres
Year Built 
1981
MLS Number 
PW26232352
Status 
Active
Property Tax 
N/A
HOA/Condo/Coop Fees 
$1,246 monthly
Sq Ft Source 
Assessor
Friends & Family
Recent Activity
2 days agoListing first seen on site
2 days agoListing updated with changes from the MLS
General Features
Acres 
0.0809
Attached Garage 
Yes
Disclosures 
CovenantsRestrictionsDisclosureHoaDisclosure
Foundation 
Slab
Garage 
Yes
Garage Spaces 
3
Land Lease 
No
Levels 
One
Number Of Stories 
1
Parking 
AttachedDirect AccessDrivewayGarageGolf Cart Garage
Parking Spaces 
3
Property Sub Type 
Condominium
Security 
Gated with GuardGated Community
Sewer 
Public Sewer
Special Circumstances 
Standard
Style 
Traditional
Water Source 
Public
Interior Features
Appliances 
DishwasherElectric OvenFreezerDisposalGas RangeMicrowaveRefrigerator
Cooling 
Central Air
Electric 
220 Volts in Laundry
Fireplace 
Yes
Fireplace Features 
Living Room
Flooring 
Tile
Heating 
Central
Interior 
Ceiling Fan(s)Cathedral Ceiling(s)Tile CountersMaster Downstairs
Laundry Features 
Inside
Main Level Bedrooms 
3
Spa 
Yes
Window Features 
Shutters
Atrium 
Bathroom 
Bedroom 
Dining Room 
Kitchen 
Features - Tile Counters
Master Bedroom 
Save
Ask
Tour
Hide
Share
Exterior Features
Construction Details 
Stucco
Fencing 
See Remarks
Lot Features 
Close to ClubhouseCorner LotSprinklers In Front
Patio And Porch 
Rear PorchCovered
Pool Features 
CommunityGuniteHeatedIn GroundAssociation
Road Frontage 
City Street
Roof 
Tile
Spa 
Yes
Spa Features 
CommunityIn Ground
View 
Park/GreenbeltNeighborhoodPool
Waterview 
Park/GreenbeltNeighborhoodPool
Windows/Doors 
Shutters
Community Features
Association Amenities 
Billiard RoomClubhouseFitness CenterGolf CourseGame RoomMeeting RoomManagementPoolSpa/Hot TubSecurityTennis Court(s)Cable TV
Association Fee 
$805.0
Association Fee Frequency 
Monthly
Additional Association Fee 
$441.0
Additional Association Fee Frequency 
Monthly
Community Features 
GolfStreet LightsGatedPool
MLS Area 
322 - North Palm Desert
School District 
Palm Springs Unified
Financing Terms Available 
CashConventionalFHAVA Loan
Building Access 
Right side
Roads 
Paved
Schools
School District
Palm Springs Unified
Elementary School
Unknown
Middle School
Unknown
High School
Unknown


This information is for your personal, non-commercial use and may not be used for any purpose other than to identify prospective properties you may be interested in purchasing. The display of MLS data is usually deemed reliable but is NOT guaranteed accurate by the MLS. Buyers are responsible for verifying the accuracy of all information and should investigate the data themselves or retain appropriate professionals. Information from sources other than the Listing Agent may have been included in the MLS data. Unless otherwise specified in writing, the Broker/Agent has not and will not verify any information obtained from other sources. The Broker/Agent providing the information contained herein may or may not have been the Listing and/or Selling Agent.

Neighborhood & Commute
Source: Walkscore
Disclosure: Community information and market data powered by Constellation Data Labs. Information is deemed reliable but not guaranteed.
Save
Ask
Tour
Hide
Share

Search Homes for Sale in Orange County & California

Guardian Capital provides up-to-date access to the local MLS, helping you find the perfect homes for sale in Orange County and active homes for sale in California. Our real estate search tool connects you directly to active market listings.

Use the map and filter options above to browse listings, save your favorites, and schedule tours. Best of all, we can pre-qualify you for financing right here, ensuring you are ready to make a competitive offer the moment you find your dream home.

Compare Listings