Your search results
Save
Ask
Tour
Hide
Share
$5,780,000
1 Day On Site

27641 Deputy
Laguna Hills, CA 92653

For Sale|Single Family Residence|Active
6
Beds
6
Total Baths
1
Full Bath
5
Partial Baths
6,742
SqFt
$857
/SqFt
1988
Built
Subdivision:
Nellie Gail (NG)
County:
Orange
Listed by Erin Williamson of First Team Real Estate erinwrealtor@gmail.com
Call Now: (800) 215-5000
Is this the listing for you? We can help make it yours.
(800) 215-5000
Upcoming Open Houses
Sat, Oct 24, 1:00 PM - 4:00 PM
27641 Deputy27641 Deputy27641 Deputy27641 Deputy
Save
Ask
Tour
Hide
Share

Mortgage Calculator

Monthly Payment (Est.)

Enter an interest rate to see your estimated monthly payment.
Calculator powered by Showcase IDX, a Constellation1 Company. Copyright ©2026 Information is deemed reliable but not guaranteed.

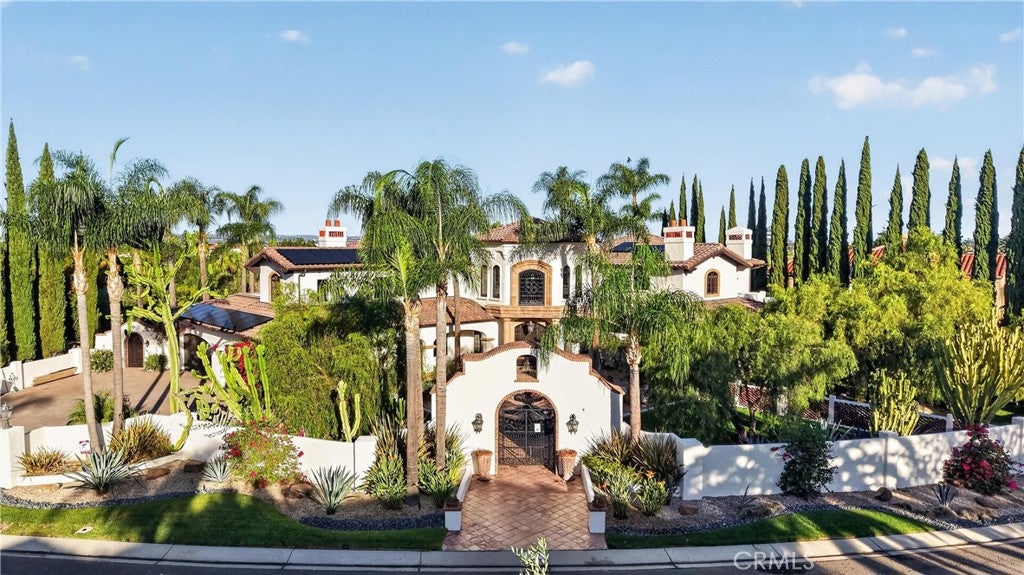
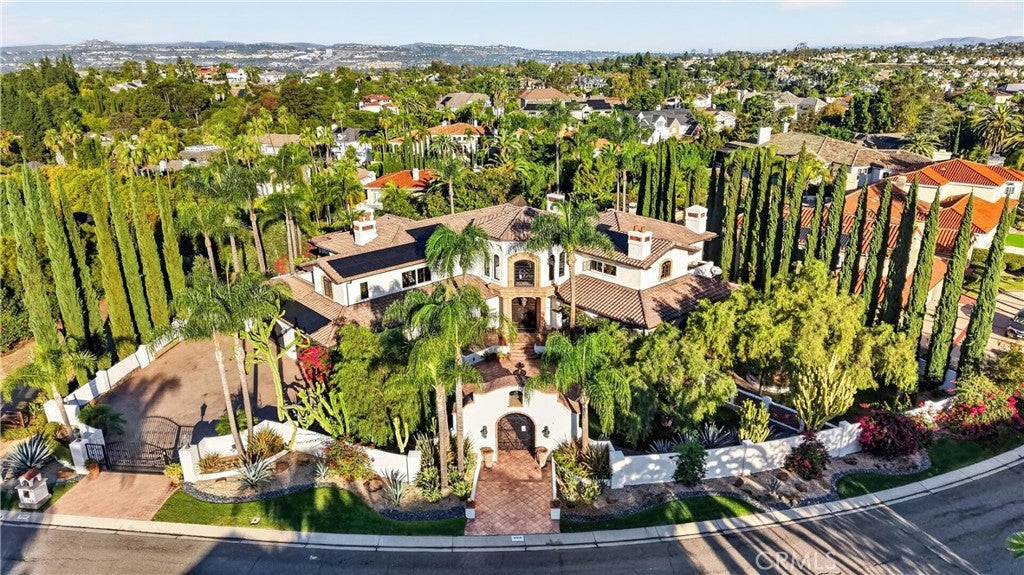
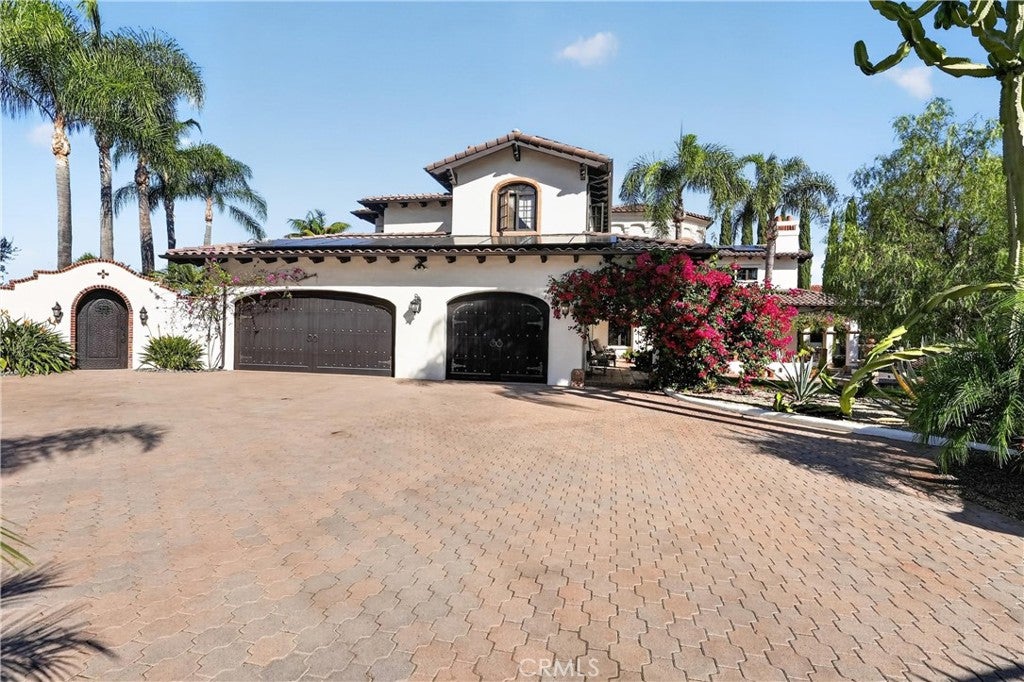
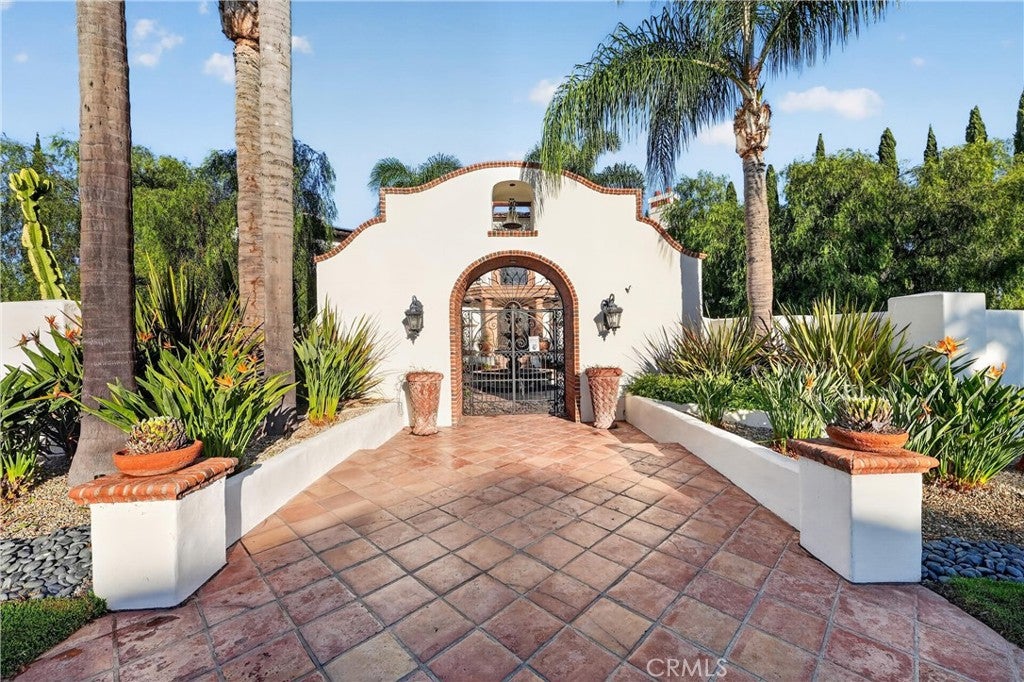
Timeless Spanish architecture meets exceptional outdoor living in this custom Nellie Gail Ranch estate. Set on approximately two-thirds of an acre, the nearly 7000 SF residence pairs distinctive craftsmanship with thoughtful enhancements including a new tile roof, leased solar panels, new lighting, new outdoor kitchen, new A/Cs, new landscape lighting and hardscape and new exterior paint. A gated entry, motor court and three-car garage with Epoxy floors and new cabinetry introduce the property, while a fountain courtyard, manicured rose garden and scenic pathways create a memorable welcome. Inside, soaring ceilings, exposed beams, graceful archways and colorful tilework celebrate the home's rich architectural character. A dramatic two-story atrium and expansive great room with bar and wine cellar anchor the interior, with multiple dining areas and fireplace gathering spaces designed for both grand entertaining and relaxed everyday living. The chef's kitchen features new Viking appliances, cabinetry and countertops, while generously sized bedrooms and bathrooms offer comfort and privacy. A distinctive fountain room with cathedral ceilings adds an unexpected touch of ambiance. The primary suite provides a peaceful retreat with views and bedroom fireplace and an additional fireplace above the bath's spa tub and a spacious walk in closet with built ins. Equally impressive, the richly appointed office features extensive built-in woodwork, a fireplace and striking domed brick ceilings. The outdoor grounds offer a private destination for entertaining and include new BBQ appliances, custom finished outdoor bar complemented by expansive patios, an outdoor fireplace and sparkling pool accented with colorful mosaic tile and relaxing fountain. Enjoy leisurely afternoons beneath the shaded poolside cabana or gather with guests amid the beautifully landscaped surroundings. With its expressive design, thoughtful improvements and inviting spaces inside and out, this Spanish estate offers exceptional privacy, views and Nellie Gail Ranch lifestyle near shopping, dining, horse trails parks, and convenient access to the 5 fwy and 73 tollroad.

Save
Ask
Tour
Hide
Share
Listing Snapshot
Price 
$5,780,000
Days On Site 
1 Day
Bedrooms 
6
Inside Area (SqFt) 
6,742 sqft
Total Baths 
6
Full Baths 
1
Partial Baths 
5
Lot Size 
0.6534 Acres
Year Built 
1988
MLS Number 
PW26229165
Status 
Active
Property Tax 
N/A
HOA/Condo/Coop Fees 
$199.67 monthly
Sq Ft Source 
Assessor
Friends & Family
Recent Activity
yesterdayListing first seen on site
yesterdayListing updated with changes from the MLS
General Features
Acres 
0.6534
Attached Garage 
Yes
Disclosures 
CovenantsRestrictionsDisclosureHoaDisclosure
Foundation 
Slab
Garage 
Yes
Garage Spaces 
3
Land Lease 
No
Levels 
Two
Number Of Stories 
2
Parking 
AttachedDirect AccessDrivewayGarageGated
Parking Spaces 
3
Property Sub Type 
Single Family Residence
Security 
Carbon Monoxide Detector(s)Security GateSmoke Detector(s)
Sewer 
Public Sewer
Special Circumstances 
Standard
Water Source 
Public
Interior Features
Appliances 
DishwasherDisposalMicrowaveRefrigerator
Cooling 
Central Air
Fireplace 
Yes
Fireplace Features 
Family RoomLibraryLiving RoomOutsideMaster Bedroom
Flooring 
Tile
Heating 
Central
Interior 
Breakfast BarEat-in KitchenGranite CountersHigh CeilingsStone CountersRecessed LightingEntrance FoyerWalk-In Closet(s)Pantry
Laundry Features 
InsideLaundry Room
Main Level Bedrooms 
2
Spa 
Yes
Window Features 
Double Pane Windows
Bathroom 
Dining Room 
EntryFoyer 
Foyer 
Great Room 
Kitchen 
Features - Granite Counters, Kitchen Island
Laundry 
Library 
Living Room 
Other 
Features - Walk-In Closet(s)
Pantry 
Save
Ask
Tour
Hide
Share
Exterior Features
Lot Features 
Cul-De-SacSprinklers In RearSprinklers In Front
Pool Features 
PrivateAssociation
Private Pool 
Yes
Roof 
Tile
Spa 
Yes
Spa Features 
Private
View 
City LightsTrees/Woods
Waterview 
City LightsTrees/Woods
Windows/Doors 
Double Pane Windows
Community Features
Association Amenities 
PlaygroundPoolSpa/Hot TubTennis Court(s)Trail(s)
Association Fee 
$599.0
Association Fee Frequency 
Quarterly
Community Features 
Street LightsSuburban
MLS Area 
S2 - Laguna Hills
School District 
Saddleback Valley Unified
Horse Property 
Riding Trail
Financing Terms Available 
Cash
Building Access 
1
Schools
School District
Saddleback Valley Unified
Elementary School
Valencia
Middle School
La Paz
High School
Laguna Hills


This information is for your personal, non-commercial use and may not be used for any purpose other than to identify prospective properties you may be interested in purchasing. The display of MLS data is usually deemed reliable but is NOT guaranteed accurate by the MLS. Buyers are responsible for verifying the accuracy of all information and should investigate the data themselves or retain appropriate professionals. Information from sources other than the Listing Agent may have been included in the MLS data. Unless otherwise specified in writing, the Broker/Agent has not and will not verify any information obtained from other sources. The Broker/Agent providing the information contained herein may or may not have been the Listing and/or Selling Agent.

Neighborhood & Commute
Source: Walkscore
Disclosure: Community information and market data powered by Constellation Data Labs. Information is deemed reliable but not guaranteed.
Save
Ask
Tour
Hide
Share

Search Homes for Sale in Orange County & California

Guardian Capital provides up-to-date access to the local MLS, helping you find the perfect homes for sale in Orange County and active homes for sale in California. Our real estate search tool connects you directly to active market listings.

Use the map and filter options above to browse listings, save your favorites, and schedule tours. Best of all, we can pre-qualify you for financing right here, ensuring you are ready to make a competitive offer the moment you find your dream home.

Compare Listings