
19205 Palm VistaYorba Linda, CA 92886
Mortgage Calculator
Monthly Payment (Est.)
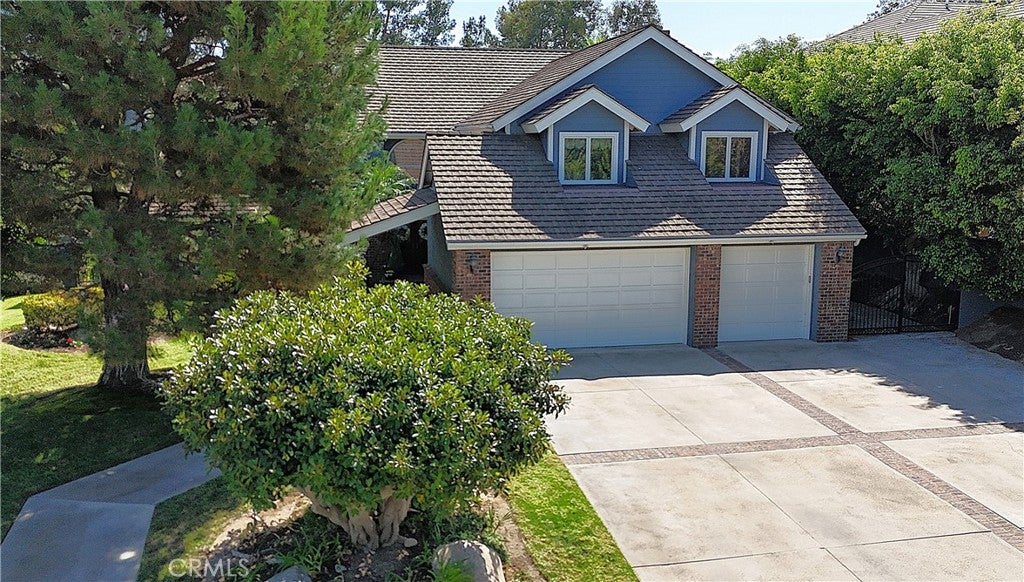
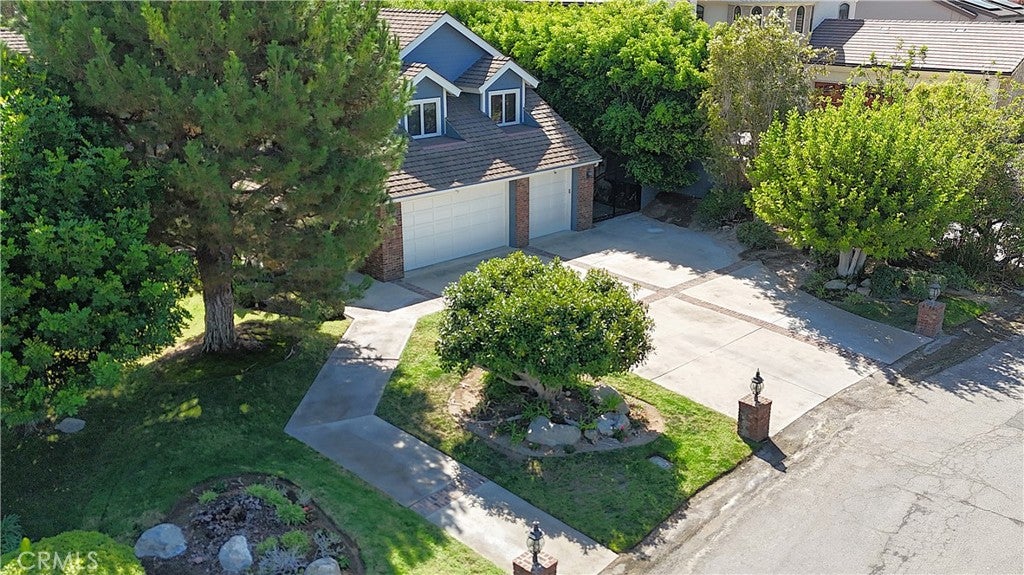
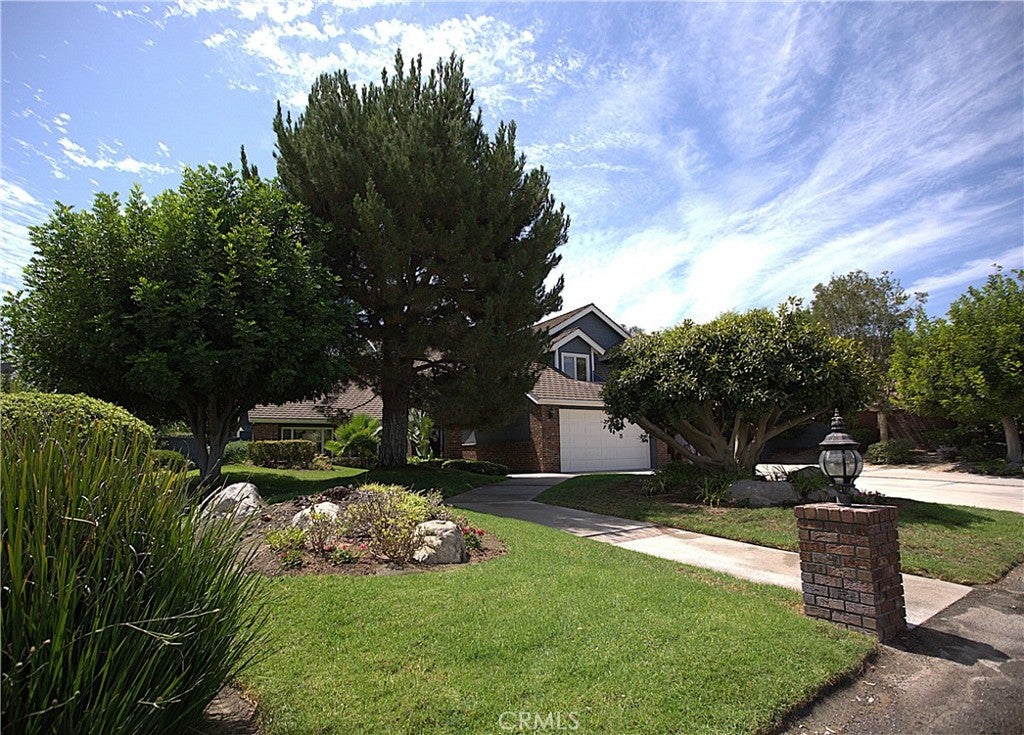
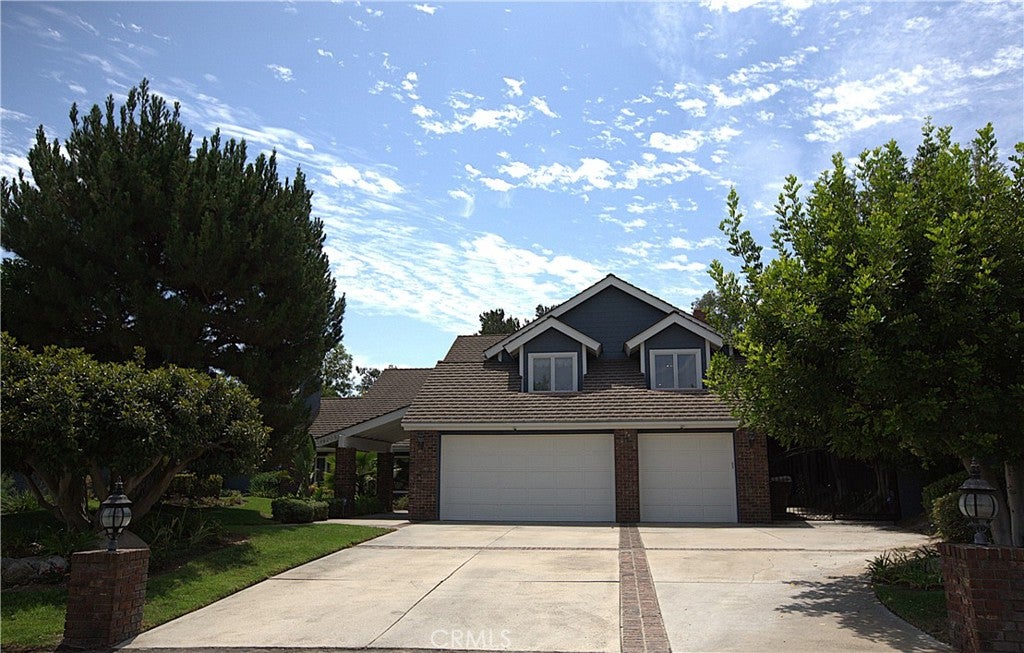
Enter an interest rate to see your estimated monthly payment.WELCOME to this distinctive semi-custom home ideally situated on one of the most sought-after streets in the heart of Yorba Linda. Set on a beautifully landscaped, nearly half-acre lot with mature trees and inviting park-like setting, this home offers gracious living with 4 bedrooms including 2 primary suites, 4 bathrooms, downstairs den, and exceptional indoor-outdoor living. Dramatic 2 story foyer with soaring ceiling, grand staircase, decorative-glass window and elegant chandelier creates a memorable first impression. Generous living areas include vaulted living room with marble fireplace, formal dining room, welcoming family room with brick fireplace, and versatile den with French doors & built-in cabinetry. Custom oak woodwork, solid wood doors, crown moulding and recessed lighting throughout add warmth and character. Expansive kitchen features abundant cabinetry, large center island, breakfast nook, Sub-Zero refrigerator, Gaggenau gas cooktop, indoor grill and GE Monogram ovens. Upstairs, the impressive primary retreat features sitting area, fireplace with custom built-ins, large cedar-lined walk-in closet and generously appointed bath. French doors open to private balcony overlooking the backyard with sunset and city light views. Second primary suite with private bath and 2 closets plus 2 additional bedrooms provides flexibility for family and guests. Spectacular backyard is a true highlight featuring large sparkling PebbleTec pool, separate spa, and substantial covered outdoor entertainment pavilion with built-in gas BBQ, sink, refrigerator, ceiling fans and lighting. Sport court with basketball hoop and additional open yard offer added recreation space. Rear gate provides direct access to adjoining Jessamyn West Park, with broad lawns, walking areas, playground, basketball and sand volleyball courts. With no properties immediately behind the home the backyard enjoys a rare sense of openness. Additional amenities include 3 car garage with custom flooring/built-in storage, large driveway, separate downstairs and new upstairs A/C system, tankless water heater, central vacuum, built-in speakers. Conveniently located on private street near award-winning YL schools, parks, shopping and dining, as well as YL Town Center, historic Main Street, theater, library and Community Center. From its grand staircase and well-proportioned rooms to its 2 primary suites and resort-style backyard, this distinctive property offers an exceptional Yorba Linda lifestyle.
| 5 days ago | Status changed to Coming Soon | |
| 5 days ago | Listing updated with changes from the MLS | |
| a week ago | Listing first seen on site |

This information is for your personal, non-commercial use and may not be used for any purpose other than to identify prospective properties you may be interested in purchasing. The display of MLS data is usually deemed reliable but is NOT guaranteed accurate by the MLS. Buyers are responsible for verifying the accuracy of all information and should investigate the data themselves or retain appropriate professionals. Information from sources other than the Listing Agent may have been included in the MLS data. Unless otherwise specified in writing, the Broker/Agent has not and will not verify any information obtained from other sources. The Broker/Agent providing the information contained herein may or may not have been the Listing and/or Selling Agent.