Your search results
Save
Ask
Tour
Hide
Share
$1,750,000
New Listing

16341 Grenoble
Huntington Beach, CA 92649

Condominium|Coming Soon
3
Beds
3
Total Baths
2
Full Baths
1
Partial Bath
1,820
SqFt
$962
/SqFt
1979
Built
Subdivision:
Broadmoor (HBRD)
County:
Orange
Listed by Greg Bingham of Coldwell Banker Realty greg.bingham@camoves.com
Call Now: (800) 215-5000
Is this the listing for you? We can help make it yours.
(800) 215-5000
16341 Grenoble16341 Grenoble16341 Grenoble16341 Grenoble
Save
Ask
Tour
Hide
Share

Mortgage Calculator

Monthly Payment (Est.)

Enter an interest rate to see your estimated monthly payment.
Calculator powered by Showcase IDX, a Constellation1 Company. Copyright ©2026 Information is deemed reliable but not guaranteed.

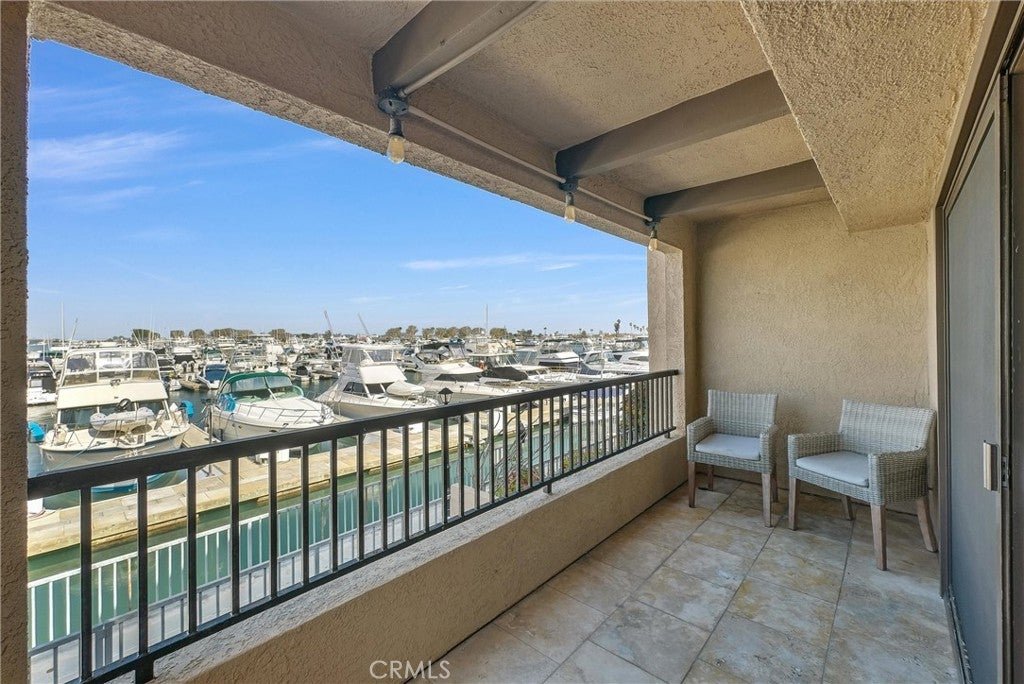
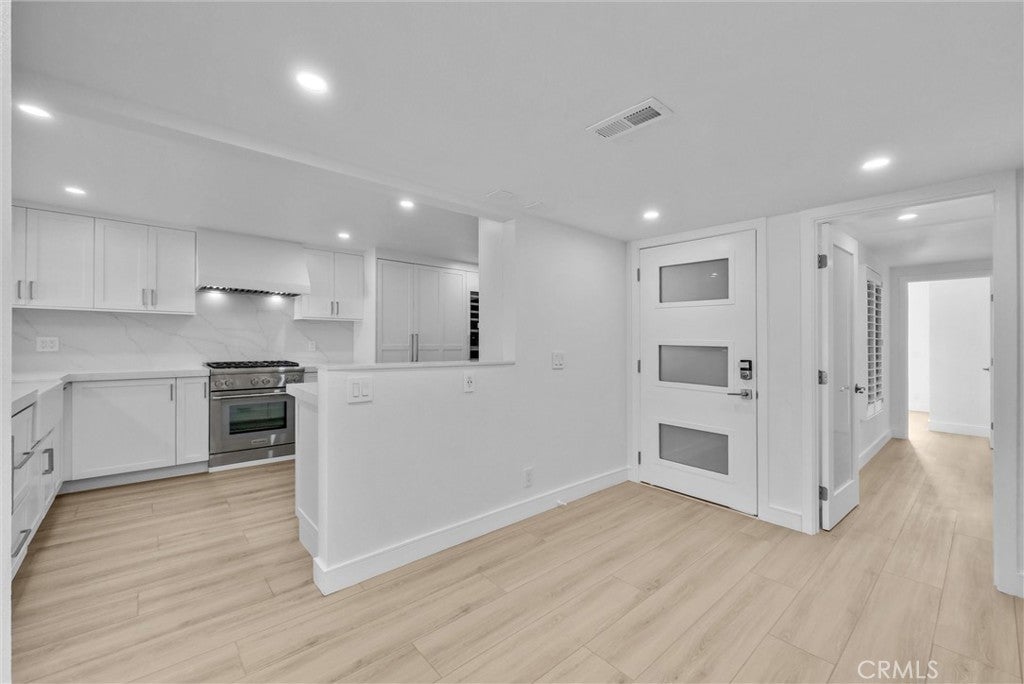
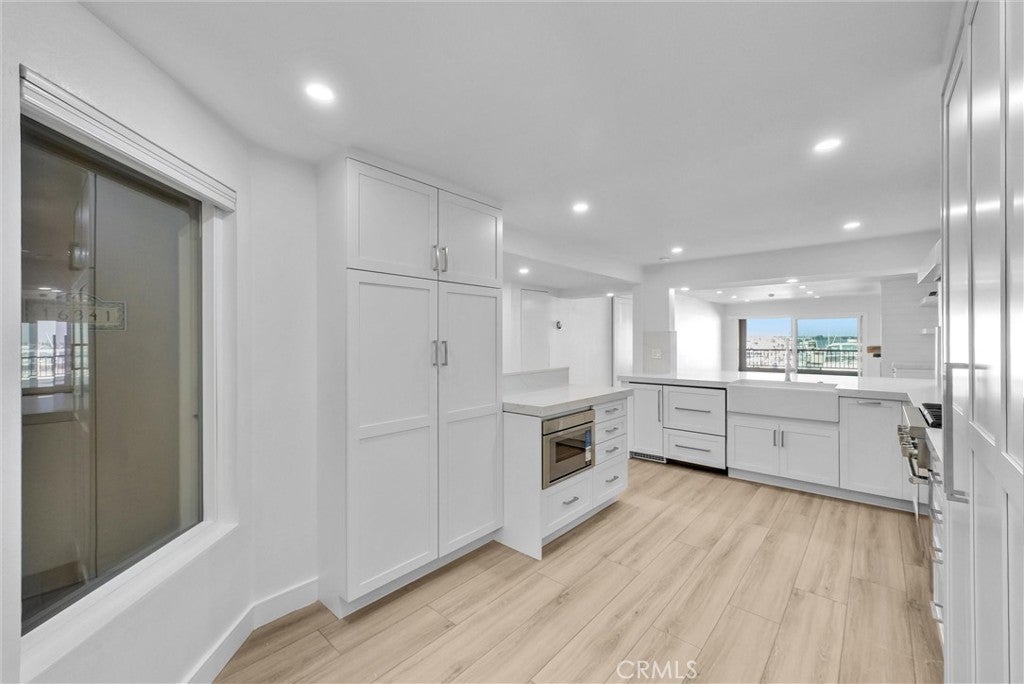
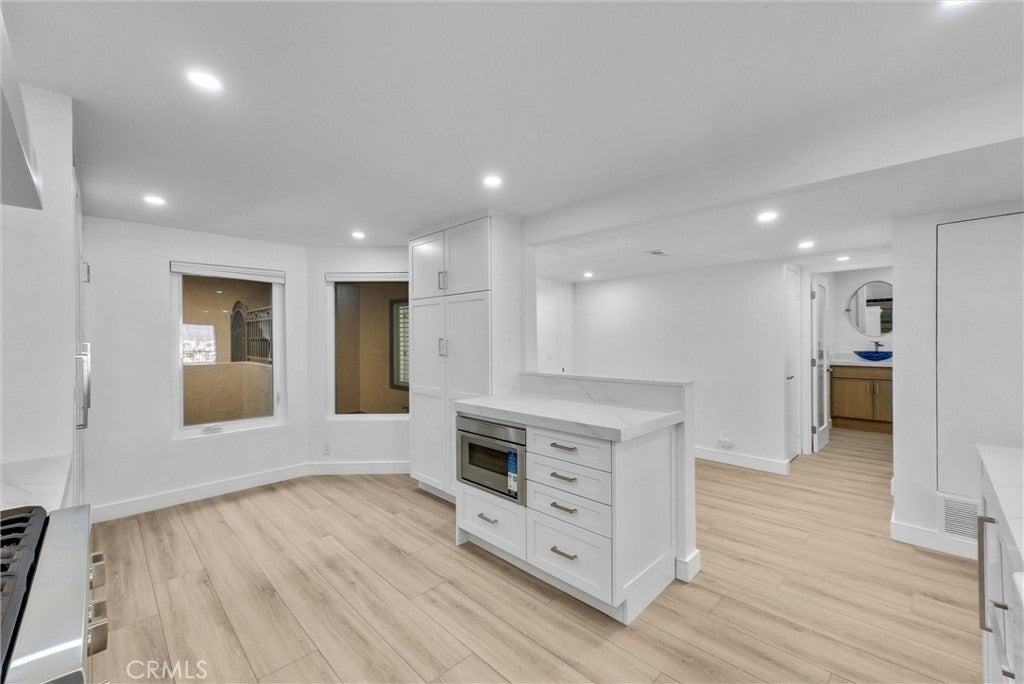
Discover relaxed coastal living in this beautifully updated 3-bedroom, 2.5-bath residence in Broadmoor, Huntington Harbour’s premier guard-gated waterfront community. Offering approximately 1,820 square feet of bright, open living space, soaring ceilings, and a private balcony with harbor and marina views, this inviting home blends comfort, style, and an exceptional coastal location. The redesigned kitchen features custom Bridgewood cabinetry, quartz countertops, a Thermador appliance suite – refrigerator, freezer, 70 bottle wine refrigerator, all with matching cabinetry door panels, two drawer Fisher Paykel dishwasher, and a Scotsman Nugget Ice Maker. The kitchen seamlessly opens to the dining area and spacious living room, where a custom fireplace creates a welcoming place to gather. Abundant natural light and sliding doors bring the outdoors in, while the private balcony is an ideal spot to enjoy the coastal breeze while taking in the expansive harbor, marina and sunset views. The spacious primary suite offers a custom walk-in closet and a spa-inspired bathroom with dual sinks and a skylit shower. Two additional ample-sized bedrooms provide flexibility for guests, family, or a home office or gym. The remodeled secondary bathroom and inviting powder room—with a distinctive blue glass vessel sink—add thoughtful style and convenience. In-unit laundry and a two-car garage with built-in storage complete the home. Broadmoor residents enjoy a 24-hour guarded entrance, heated pool and spa, tennis and pickleball courts, landscaped grounds, and a private paddleboard launch. Stroll to Mother’s Market, Starbucks, and local dining, with the beach, Peter’s Landing marina, and the best of the coast close by. Enjoy the distinctive Broadmoor lifestyle in a home that brings harbor views and coastal living together.

Save
Ask
Tour
Hide
Share
Listing Snapshot
Price 
$1,750,000
Days On Site 
0 Days
Bedrooms 
3
Inside Area (SqFt) 
1,820 sqft
Total Baths 
3
Full Baths 
2
Partial Baths 
1
Lot Size 
1.1062 Acres
Year Built 
1979
MLS® Number 
PW26216665
Status 
Coming Soon
Property Tax 
N/A
HOA/Condo/Coop Fees 
$648 monthly
Sq Ft Source 
Appraiser
Friends & Family
Recent Activity
6 hours agoListing first seen on site
13 hours agoListing updated with changes from the MLS®
General Features
Acres 
1.1062
Disclosures 
CovenantsRestrictionsDisclosureHoaDisclosure
Garage 
Yes
Garage Spaces 
2
Land Lease 
No
Levels 
One
Number Of Stories 
2
Parking 
Detached CarportGarageGarage Door OpenerPrivate
Parking Spaces 
2
Pets 
Yes
Property Sub Type 
Condominium
Security 
Carbon Monoxide Detector(s)Gated with GuardGated CommunityKey Card EntrySmoke Detector(s)Security Guard24 Hour Security
Sewer 
Public Sewer
Special Circumstances 
Standard
Style 
Mediterranean
Utilities 
Cable ConnectedElectricity ConnectedNatural Gas ConnectedSewer Connected
Water Source 
Public
Interior Features
Appliances 
Built-In RangeDishwasherFreezerDisposalGas OvenGas Water HeaterIce MakerMicrowaveRefrigeratorRange HoodVented Exhaust Fan
Electric 
220 Volts in Laundry
Fireplace 
Yes
Fireplace Features 
Blower FanElectricLiving Room
Flooring 
Laminate
Heating 
CentralForced AirNatural Gas
Interior 
Built-in FeaturesCeiling Fan(s)Cathedral Ceiling(s)Eat-in KitchenHigh CeilingsOpen FloorplanRecessed LightingStorageBarEntrance FoyerWalk-In Closet(s)Master Downstairs
Laundry Features 
Washer HookupElectric Dryer HookupGas Dryer HookupInsideLaundry Room
Main Level Bedrooms 
3
Spa 
Yes
Window Features 
BlindsDouble Pane WindowsPlantation ShuttersScreensSkylight(s)Shutters
Bathroom 
Dining Room 
EntryFoyer 
Foyer 
Kitchen 
Laundry 
Living Room 
Master Bedroom 
Other 
Features - Walk-In Closet(s)
Save
Ask
Tour
Hide
Share
Exterior Features
Construction Details 
Stucco
Exterior 
Balcony
Frontage 
Bay/Harbor
Patio And Porch 
Front Porch
Pool Features 
HeatedLapAssociation
Road Frontage 
City StreetPrivate Road
Roof 
Spanish Tile
Spa 
Yes
Spa Features 
Community
View 
BayBridge(s)MarinaPanoramicWater
Waterview 
BayBridge(s)MarinaPanoramicWater
Windows/Doors 
BlindsDouble Pane WindowsPlantation ShuttersScreensSkylight(s)Shutters
Community Features
Association Amenities 
PoolSpa/Hot TubTennis Court(s)Cable TVDog Park
Association Fee 
$648.0
Association Fee Frequency 
Monthly
Community Features 
Street LightsSuburbanGated
MLS Area 
17 - Northwest Huntington Beach
School District 
Huntington Beach Union High
Financing Terms Available 
CashConventional
Building Access 
2
Schools
School District
Huntington Beach Union High
Elementary School
Unknown
Middle School
Unknown
High School
Unknown


This information is for your personal, non-commercial use and may not be used for any purpose other than to identify prospective properties you may be interested in purchasing. The display of MLS data is usually deemed reliable but is NOT guaranteed accurate by the MLS. Buyers are responsible for verifying the accuracy of all information and should investigate the data themselves or retain appropriate professionals. Information from sources other than the Listing Agent may have been included in the MLS data. Unless otherwise specified in writing, the Broker/Agent has not and will not verify any information obtained from other sources. The Broker/Agent providing the information contained herein may or may not have been the Listing and/or Selling Agent.

Neighborhood & Commute
Source: Walkscore
Disclosure: Community information and market data powered by Constellation Data Labs. Information is deemed reliable but not guaranteed.
Save
Ask
Tour
Hide
Share

Search Homes for Sale in Orange County & California

Guardian Capital provides up-to-date access to the local MLS, helping you find the perfect homes for sale in Orange County and active homes for sale in California. Our real estate search tool connects you directly to active market listings.

Use the map and filter options above to browse listings, save your favorites, and schedule tours. Best of all, we can pre-qualify you for financing right here, ensuring you are ready to make a competitive offer the moment you find your dream home.

Compare Listings