
1323 N Spurgeon 23Santa Ana, CA 92701
Mortgage Calculator
Monthly Payment (Est.)
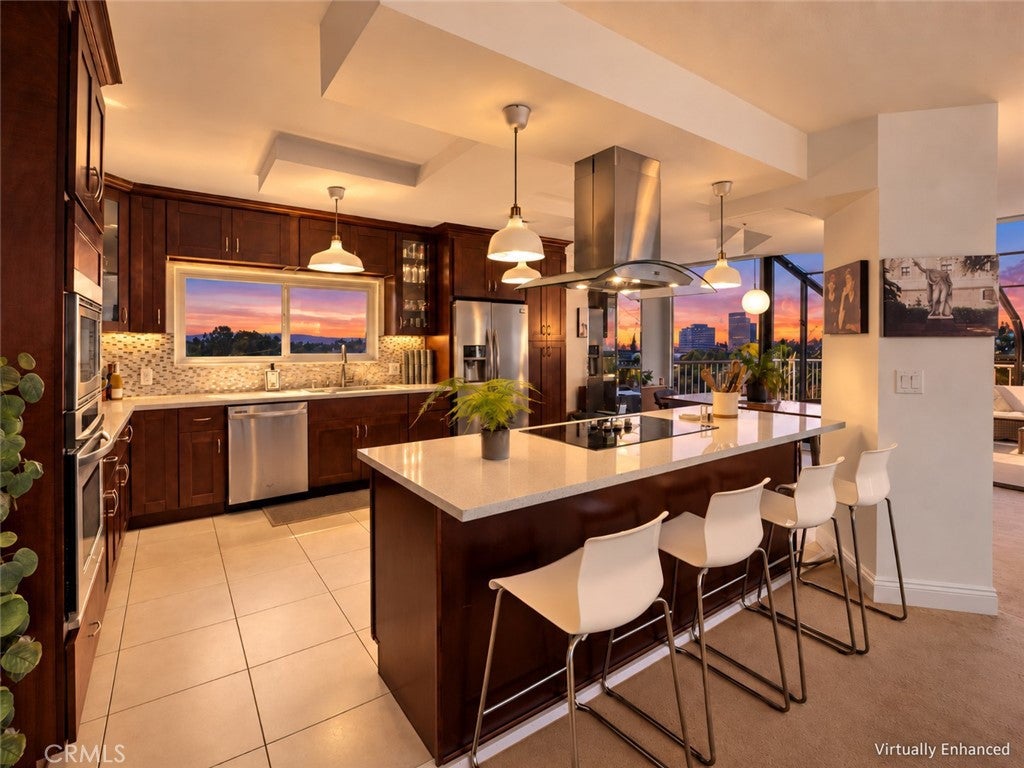
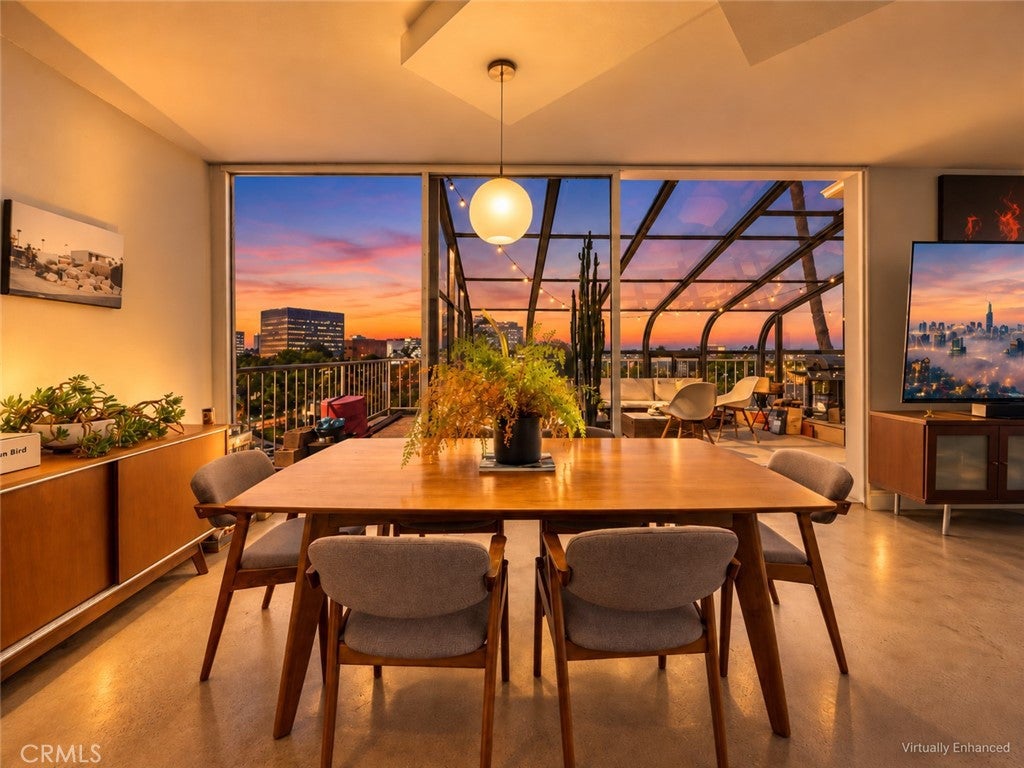
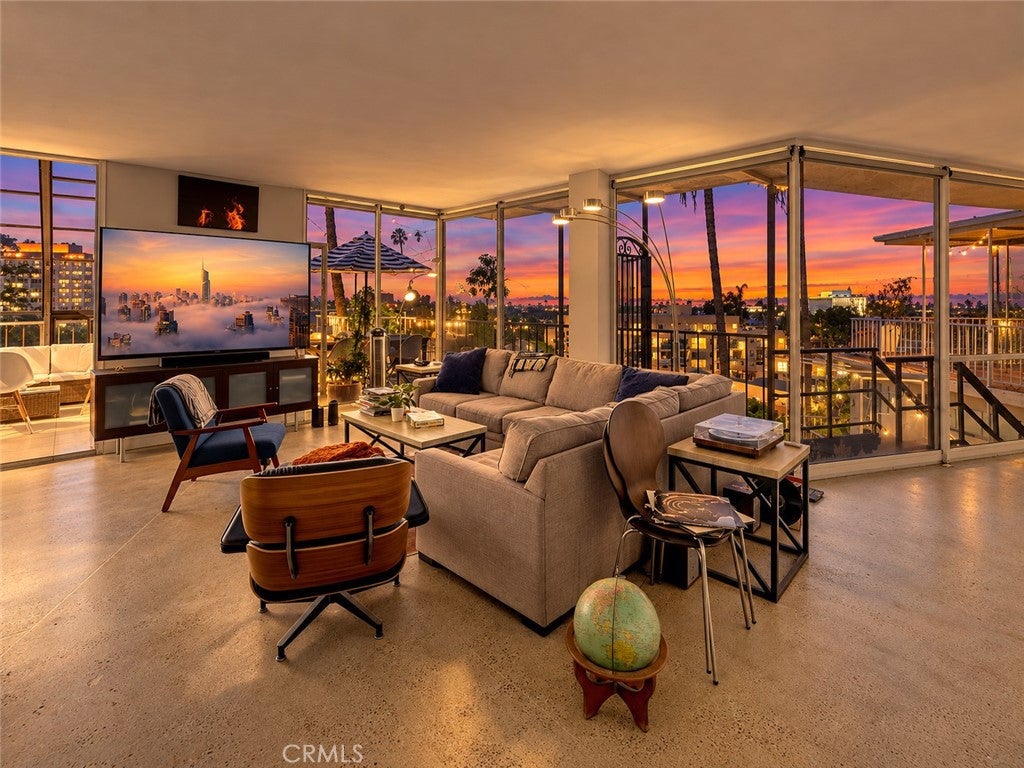
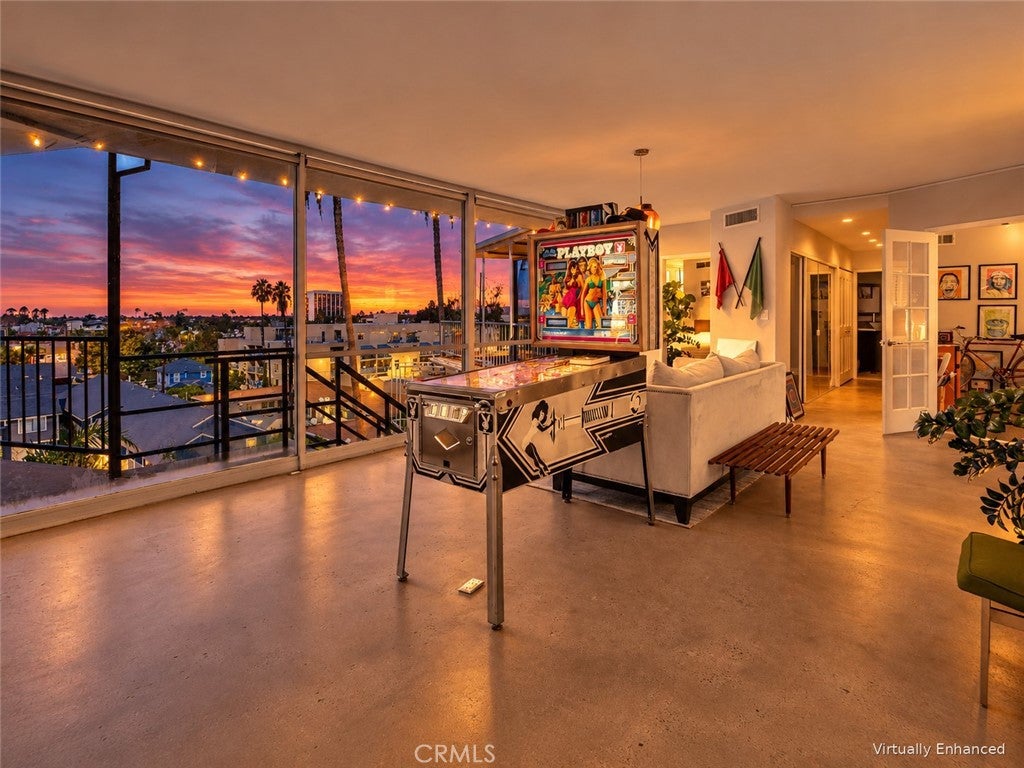
Enter an interest rate to see your estimated monthly payment.PENTHOUSE WEST Concrete. Glass. Sky. And just enough trouble. Penthouse West doesn’t flirt with ordinary. It leaves it downstairs. Floating above Downtown Santa Ana, this rare 3-bedroom, 3-full-bath penthouse is equal parts private residence, rooftop retreat and very well-dressed urban escape. Polished concrete floors, walls of glass and an insane panorama give it an edge that feels more downtown loft than Orange County condo — except here you also get palm trees, ridiculous sunsets and outdoor living most lofts could only dream about. And the view? It’s absolutely insane. California blue by day. Pink, orange and violet at sunset. A sea of city lights after dark. And when the fireworks start? Angel Stadium and displays across the surrounding cities light up the horizon. Multiple shows. One private viewing deck. No folding chairs. No parking lots. No traffic jam home. Inside, the open kitchen, living and dining spaces are made for entertaining. Then there’s the glass-enclosed sunroom — part conservatory, part cocktail lounge, part “I have no idea what to call this, but I absolutely need one.” And outside? This is not a balcony. The expansive patio spaces were just redone — and are even better than pictured — creating actual outdoor rooms for dining, grilling, lounging, gathering around the fire and watching the city move below you. String lights on. Firepit going. Sunset rolling in. This is a lifestyle decision. And somehow, all that swagger comes with practicality: 3 bedrooms, 3 full baths, 2 dedicated parking spaces, an additional space currently leased, storage — and the HOA covers ALL utilities. One HOA. All utilities. Fewer bills. More living. Because life already has enough subscriptions. There may also be a vintage Playboy pinball machine setting the tone in the living room. Because of course there is. Downstairs, you’re roughly a 10-minute walk from some of Downtown Santa Ana’s best restaurants, coffee shops, cocktail bars and neighborhood watering holes. About 10 minutes to OCVIBE and Honda Center. Approximately 19 minutes to Newport Beach. Roughly 40 minutes to SoFi. And the 5, 55, 22, 405, 91 and 605? Pick a direction. It’s all there. A little industrial. A little glamorous. A little irreverent. And very hard to duplicate. PENTHOUSE WEST The city downstairs. The sky out your windows. Come up and misbehave a little.
| 3 days ago | Listing first seen on site | |
| 3 days ago | Listing updated with changes from the MLS® |

This information is for your personal, non-commercial use and may not be used for any purpose other than to identify prospective properties you may be interested in purchasing. The display of MLS data is usually deemed reliable but is NOT guaranteed accurate by the MLS. Buyers are responsible for verifying the accuracy of all information and should investigate the data themselves or retain appropriate professionals. Information from sources other than the Listing Agent may have been included in the MLS data. Unless otherwise specified in writing, the Broker/Agent has not and will not verify any information obtained from other sources. The Broker/Agent providing the information contained herein may or may not have been the Listing and/or Selling Agent.
Did you know? You can invite friends and family to your search. They can join your search, rate and discuss listings with you.